Turnkey-Ready and Fully Furnished! All ages community! NEW ROOF, NEW ELECTRICAL, NEW HVAC, NEW TOILET, NEW HOT WATER HEATER. This well-kept and updated second-floor studio is located in the desirable Woodside Village community of Clearwater. This unit is just steps to the pool! Inside, you'll find a generous living space with a a lot of natural light through the slider to your private balcony. Comfortably sleeps 4 from the bedroom to your choice of a pull out sleeper couch in the living room. There is a storage closet on back balcony and a large storage closet in the bedroom. The community is packed with amenities, including a 3 heated pools and spa, 24/7 security, a car wash station with vacuum/tire pump, quick and responsive management, shuffleboard, sauna and a reserved parking space for your convenience. Located just minutes from grocery stores, restaurants, shops, and transit, everything you need is close by. Tampa International Airport (14 miles, 19 minutes,) Clearwater/St Petersburg Airport (3.5 miles, 8 minutes,) and top-rated Clearwater Beaches are just 15 minutes away! Owners can lease their unit after one year of ownership, making this a great option for both personal use and future rental income.
For sale
Price cut: $5K (6/3)
$105,000
4215 E BAY DRIVE #1702F, CLEARWATER, FL 33764
1beds
490sqft
:
Get pre-qualified$1,286/mo
Condominium
Built in 1971
-- sqft lot
$98,400 Zestimate®
$214/sqft
$560/mo HOA
What's special
Private balconyNew roofGenerous living spaceTurnkey-ready and fully furnishedNew toilet
- 158 days |
- 79 |
- 4 |
Zillow last checked:
Listing updated:
Listed by:
Joshua Gorsuch 904-626-4155,
REAL BROKER, LLC 855-450-0442
Source: Stellar MLS,MLS#: TB8480752 Originating MLS: Orlando Regional
Originating MLS: Orlando Regional
Facts & features
Interior
Bedrooms & bathrooms
- Bedrooms: 1
- Bathrooms: 1
- Full bathrooms: 1
Primary bedroom
- Features: Built-in Closet
- Level: First
- Area: 100 Square Feet
- Dimensions: 10x10
Kitchen
- Level: First
- Area: 80 Square Feet
- Dimensions: 10x8
Living room
- Level: First
- Area: 100 Square Feet
- Dimensions: 10x10
Heating
- Central
Cooling
- Central Air
Appliances
- Included: Electric Water Heater, Range, Refrigerator
- Laundry: Common Area
Features
- Ceiling Fan(s)
- Flooring: Ceramic Tile
- Has fireplace: No
- Furnished: Yes
Interior area
- Total structure area: 490
- Total interior livable area: 490 sqft
Video & virtual tour
Property
Parking
- Parking features: Assigned
Features
- Levels: One
- Stories: 1
- Exterior features: Balcony
Details
- Parcel number: 312916990810187026
- Special conditions: None
Construction
Type & style
- Home type: Condo
- Property subtype: Condominium
Materials
- Block
- Foundation: Slab
- Roof: Shingle
Condition
- New construction: No
- Year built: 1971
Utilities & green energy
- Sewer: Public Sewer
- Water: Public
- Utilities for property: Cable Available
Community & HOA
Community
- Features: Clubhouse, Pool
- Pet fee: $0 monthly
- Subdivision: WOODSIDE VILLAGE CONDO
HOA
- Has HOA: No
- Services included: Maintenance Structure, Maintenance Grounds, Recreational Facilities, Sewer, Trash, Water
- HOA fee: $560 monthly
- HOA name: Resource Property Management - Paul Tverberg
- HOA phone: 727-539-7075
Location
- Region: Clearwater
Financial & listing details
- Price per square foot: $214/sqft
- Annual tax amount: $1,283
- Date on market: 2/26/2026
- Cumulative days on market: 159 days
- Listing terms: Cash,Conventional
- Ownership: Condominium
- Total actual rent: 0
- Road surface type: Asphalt
Estimated market value
$98,400
$93,000 - $103,000
$1,461/mo
Price history
| Date | Event | Price |
|---|---|---|
| 6/3/2026 | Price change | $105,000-4.5%$214/sqft |
Source:  Stellar MLS #TB8480752 Report a problem Stellar MLS #TB8480752 Report a problem | ||
| 2/26/2026 | Listed for sale | $110,000+10.6%$224/sqft |
Source: Stellar MLS #TB8480752 Report a problem | ||
| 11/5/2025 | Listing removed | $99,500$203/sqft |
Source: Stellar MLS #TB8354641 Report a problem | ||
| 5/10/2025 | Price change | $99,500-9.5%$203/sqft |
Source: Stellar MLS #TB8354641 Report a problem | ||
| 2/25/2025 | Listed for sale | $109,900$224/sqft |
Source: Stellar MLS #TB8354641 Report a problem | ||
Public tax history
Tax history is unavailable.
Monthly payment
Est. payment
Payment breakdown
Explore the cost of this home by adjusting the details. Changes won't be saved.Climate risks
Neighborhood: 33764
Nearby schools
GreatSchools rating
- 7/10Frontier Elementary SchoolGrades: PK-5Distance: 0.5 mi
- 6/10Fitzgerald Middle SchoolGrades: 6-8Distance: 2.7 mi
- 3/10Pinellas Park High SchoolGrades: 9-12Distance: 2.6 mi
- $169,0002 bd1 ba830 sqft4215 E Bay Dr APT 1103B, Clearwater, FL 33764Sold

- $145,0002 bd1 ba830 sqft4215 E Bay Dr APT 1104D, Clearwater, FL 33764Sold

- $90,0002 bd2 ba870 sqft4215 E Bay Dr APT 1202C, Clearwater, FL 33764Sold

- $215,7002 bd2 ba1k sqft4215 E Bay Dr APT 1403, Clearwater, FL 33764For Sale
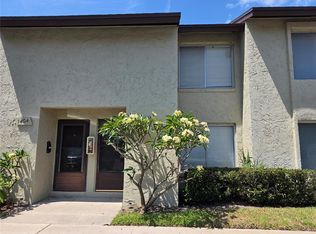
- $164,0002 bd1 ba830 sqft4215 E Bay Dr APT 1902D, Clearwater, FL 33764Sold
- $119,9001 bd1 ba590 sqft4215 E Bay Dr APT 1807D, Clearwater, FL 33764Sold
- $130,0001 bd1 ba590 sqft4215 E Bay Dr APT 1808D, Clearwater, FL 33764Sold
- $88,0001 bd1 ba490 sqft4215 E Bay Dr APT 1802F, Clearwater, FL 33764Sold
- $145,0002 bd1 ba830 sqft4215 E Bay Dr APT 1703D, Clearwater, FL 33764Sold
A local agent can set up tours, give advice and negotiate with sellers.
Similar homes
- $120,0001 bd1 ba660 sqft4215 E BAY DRIVE #405, CLEARWATER, FL 33764For Sale
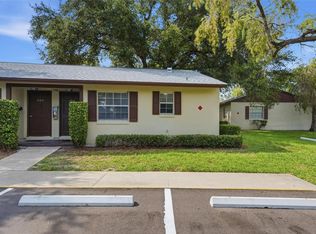
 MLS ID #TB8535412, Krystle Gordon, SPIN REAL ESTATE LLC. Stellar MLS
 - $109,0001 bd1 ba590 sqft4215 E BAY DRIVE #1806D, CLEARWATER, FL 33764For Sale
 MLS ID #TB8493082, Irina Roth LLC, DALTON WADE INC. Stellar MLS
 - $99,0001 bd1 ba500 sqft2500 HARN BOULEVARD #F12, CLEARWATER, FL 33764For Sale
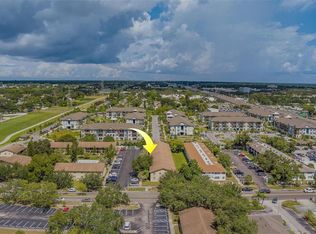 MLS ID #TB8530433, Lance Willard LLC, CHARLES RUTENBERG REALTY INC. Stellar MLS
 - $77,9001 bd1 ba490 sqft4215 E BAY DRIVE #1701G, CLEARWATER, FL 33764For Sale
 MLS ID #TB8524380, Terri Fritzel, ELEVAE REALTY, LLC. Stellar MLS
 - $111,0001 bd1 ba480 sqft2142 BRADFORD STREET #323, CLEARWATER, FL 33760For SaleMLS ID #TB8464037, Conor Green, CHARLES RUTENBERG REALTY INC. Stellar MLS
- $95,900-- bd1 ba565 sqft2617 COVE CAY DRIVE #206, CLEARWATER, FL 33760For SaleMLS ID #TB8507988, Paula Brinson Yutzy, VENIE BRINSON REAL ESTATE INC. Stellar MLS
- $100,0001 bd1 ba624 sqft9900 ULMERTON ROAD #35, LARGO, FL 33771For SaleMLS ID #TB8511635, Linda Fleischer, COLDWELL BANKER REALTY. Stellar MLS
- $95,0002 bd2 ba672 sqft2000 E BAY DRIVE #85, LARGO, FL 33771For SaleMLS ID #TB8501949, Nicole Garmany, LPT REALTY, LLC. Stellar MLS
- $115,0001 bd1 ba585 sqft224 WAVERLY WAY #4, CLEARWATER, FL 33756For SaleMLS ID #TB8521885, Chase Walseth, KELLER WILLIAMS REALTY PORTFOLIO COLLECTION. Stellar MLS
- $102,6001 bd2 ba720 sqft1001 77TH AVENUE N #112, ST PETERSBURG, FL 33702New ConstructionMLS ID #TB8481702, Casey Franks, RE/MAX REALTY UNLIMITED. Stellar MLS
- $100,0001 bd1 ba700 sqft500 GLENNES LANE #206, DUNEDIN, FL 34698For SaleMLS ID #TB8534217, Anna Shoaf, FUTURE HOME REALTY INC. Stellar MLS
- $105,0001 bd1 ba650 sqft1051 79TH AVENUE N #103, ST PETERSBURG, FL 33702For SaleMLS ID #U8252408, Kinga Sojka, DALTON WADE INC. Stellar MLS
- $115,0001 bd1 ba600 sqft24862 US HIGHWAY 19 N #3506, CLEARWATER, FL 33763For SaleMLS ID #TB8515034, Martha Thomas, COLDWELL BANKER REALTY. Stellar MLS
- $114,9901 bd1 ba625 sqft1204 11TH CIRCLE SE, LARGO, FL 33771For SaleMLS ID #TB8515768, Sean Ellman, CENTURY 21 BEGGINS. Stellar MLS
- $88,0001 bd1 ba690 sqft1303 S HERCULES AVENUE #19, CLEARWATER, FL 33764For SaleMLS ID #TB8499438, KerryAnn Fuller Rainey, FULLER HOUSE REAL ESTATE. Stellar MLS
- $99,0001 bd1 ba593 sqft24862 US HIGHWAY 19 N #806, CLEARWATER, FL 33763For SaleMLS ID #TB8527205, Heather Spinosa, MIHARA & ASSOCIATES INC.. Stellar MLS
- $115,0001 bd1 ba640 sqft650 PINELLAS POINT DRIVE S #205, ST PETERSBURG, FL 33705For SaleMLS ID #TB8478366, Olivia Bent, REAL BROKER, LLC. Stellar MLS
- $134,5001 bd1 ba565 sqft2620 COVE CAY DRIVE #904, CLEARWATER, FL 33760For SaleMLS ID #TB8504433, Robert Johnson, REAL BROKER, LLC. Stellar MLS
- $96,5001 bd1 ba705 sqft1221 DREW STREET #A5, CLEARWATER, FL 33755For SaleMLS ID #O6409490, Candace Garber, TRUDEALS REALTY CORP. Stellar MLS
- $110,0001 bd1 ba593 sqft2446 ENTERPRISE ROAD #4, CLEARWATER, FL 33763For SaleMLS ID #TB8502216, Stephen Hachey, FLAT FEE MLS REALTY. Stellar MLS
