2BR/1.5BA in Club Chalet — Resident-Owned 55+ Community | 7880 54th Ave N, St. Petersburg, FL 33709 Priced to sell — this is currently the lowest-priced 2/1/1 available in Club Chalet! A little TLC is all this home needs to shine. The driveway easily fits two cars, and you’ll love the low-maintenance lifestyle this resident-owned community offers. Community Perks — Just $276/month HOA: Lawn care, internet, cable, garbage collection, tree trimming, and access to a heated pool are all included. The clubhouse features a full kitchen and shuffleboard courts, and this is one of the most active 55+ communities around — think potlucks, coffees, pancake breakfasts, and holiday dinners. Club Chalet sits in the heart of Pinellas County, minutes from the Gulf beaches, with easy access to the Pinellas Trail for walking and biking. You’re surrounded by shopping and dining, with quick connectivity to major roadways for trips around the Bay area. Location, location, location — this one has it all. An affordable entry point into a beloved, resident-owned 55+ community, with a low monthly fee that covers nearly everything and a genuinely welcoming, tight-knit neighborhood.
For sale
$99,000
7880 54TH AVENUE N #47, ST PETERSBURG, FL 33709
2beds
672sqft
Mobile Home
Built in 1973
17.85 Acres Lot
$-- Zestimate®
$147/sqft
$276/mo HOA
What's special
- 8 days
- 158
- 11
Likely to sell faster than
Zillow last checked:
Listing updated:
Listed by:
Charles Kwiatkowski 727-644-1237,
COPELAND MORGAN LLC 727-235-7988
Source: Stellar MLS,MLS#: TB8541030 Originating MLS: Suncoast Tampa
Originating MLS: Suncoast Tampa
Facts & features
Interior
Bedrooms & bathrooms
- Bedrooms: 2
- Bathrooms: 2
- Full bathrooms: 1
- 1/2 bathrooms: 1
Primary bedroom
- Features: Built-in Closet
- Level: First
Kitchen
- Level: First
- Area: 110 Square Feet
- Dimensions: 11x10
Living room
- Level: First
- Area: 176 Square Feet
- Dimensions: 16x11
Heating
- Central
Cooling
- Central Air
Appliances
- Included: Electric Water Heater, Microwave, Range, Refrigerator
- Laundry: Common Area
Features
- Ceiling Fan(s)
- Flooring: Carpet, Ceramic Tile, Laminate, Luxury Vinyl
- Has fireplace: No
- Furnished: Yes
Interior area
- Total structure area: 1,160
- Total interior livable area: 672 sqft
Video & virtual tour
Property
Parking
- Total spaces: 2
- Parking features: Carport
- Carport spaces: 2
Features
- Levels: One
- Stories: 1
- Exterior features: Storage
Lot
- Size: 17.85 Acres
Details
- Additional structures: Shed(s)
- Parcel number: 013115167970000470
- Zoning: R-6
- Special conditions: None
Construction
Type & style
- Home type: MobileManufactured
- Property subtype: Mobile Home
Materials
- Vinyl Siding
- Foundation: Crawlspace
- Roof: Metal
Condition
- New construction: No
- Year built: 1973
Utilities & green energy
- Sewer: Public Sewer
- Water: Public
- Utilities for property: Cable Connected, Electricity Connected, Sewer Connected
Community & HOA
Community
- Pet fee: $0 monthly
- Senior community: Yes
- Subdivision: CLUB CHALET UNREC MHP
HOA
- Has HOA: Yes
- HOA fee: $276 monthly
- HOA name: Sandy Miller
- HOA phone: 612-618-8538
Location
- Region: Saint Petersburg
Financial & listing details
- Price per square foot: $147/sqft
- Tax assessed value: $73,690
- Annual tax amount: $425
- Date on market: 8/20/2026
- Cumulative days on market: 9 days
- Listing terms: Cash
- Ownership: Co-op
- Total actual rent: 0
- Electric utility on property: Yes
- Road surface type: Asphalt
- Body type: Single Wide
Estimated market value
Not available
Estimated sales range
Not available
$1,837/mo
Price history
| Date | Event | Price |
|---|---|---|
| 8/22/2026 | Listed for sale | $99,000+269.4%$147/sqft |
Source:  Stellar MLS #TB8541030 Report a problem Stellar MLS #TB8541030 Report a problem | ||
| 5/1/2000 | Sold | $26,800$40/sqft |
Source: Agent Provided Report a problem | ||
Public tax history
| Year | Property taxes | Tax assessment |
|---|---|---|
| 2025 | $425 +8.2% | $41,371 +2.9% |
| 2024 | $393 +5.9% | $40,205 +3% |
| 2023 | $371 +6.2% | $39,034 +3% |
| 2022 | $349 +3.2% | $37,897 +3% |
| 2021 | $338 +2.6% | $36,793 +1.4% |
| 2020 | $330 +5.4% | $36,285 +2.3% |
| 2019 | $313 | $35,469 +1.9% |
| 2018 | $313 +4.6% | $34,808 -19.7% |
| 2017 | $299 -69.2% | $43,364 -12.1% |
| 2016 | $971 +10.2% | $49,314 +19.6% |
| 2015 | $881 +18.4% | $41,218 +41.6% |
| 2014 | $744 -26.5% | $29,115 -29.6% |
| 2013 | $1,012 +20.2% | $41,352 +14.6% |
| 2012 | $842 | $36,087 +1.6% |
| 2011 | -- | $35,509 -8.4% |
| 2010 | -- | $38,753 -11.1% |
| 2009 | -- | $43,582 +57.3% |
| 2004 | $695 +8.5% | $27,700 +10.4% |
| 2003 | $640 +34.7% | $25,100 +12.6% |
| 2002 | $475 | $22,300 +18.6% |
| 2001 | $475 | $18,800 |
Find assessor info on the county website
Monthly payment
Climate risks
Neighborhood: 33709
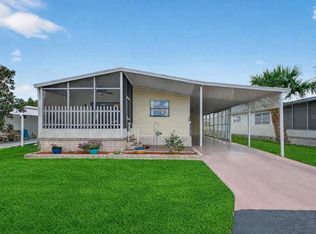
- $155,0002 bd2 ba1k sqft7880 54th Ave N LOT 38, Saint Petersburg, FL 33709For Sale
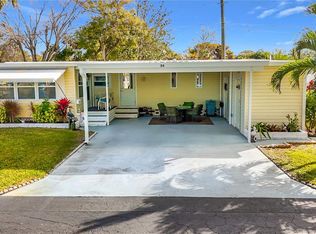
- $219,0002 bd2 ba1k sqft7880 54th Ave N LOT 54, Saint Petersburg, FL 33709For Sale
- $143,0002 bd2 ba810 sqft7880 54th Ave N LOT 57, Saint Petersburg, FL 33709Sold

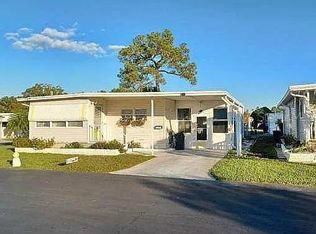
- $132,9002 bd2 ba1.5k sqft7880 54th Ave N LOT 106, Saint Petersburg, FL 33709For Sale
Similar homes
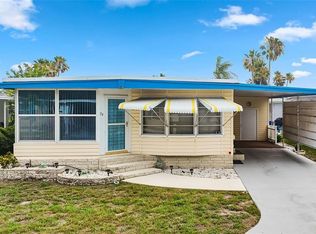
- $99,5002 bd2 ba798 sqft7901 40TH AVENUE N #74, ST PETERSBURG, FL 33709For Sale
 MLS ID #TB8515438, Kimberly Russian, COLDWELL BANKER REALTY. Stellar MLS
 - $85,5002 bd2 ba880 sqft4157 71ST LANE N #14, ST PETERSBURG, FL 33709For Sale
 MLS ID #TB8495077, Andrew Karl, SELECT REAL ESTATE OF PINELLAS. Stellar MLS
 - $79,9002 bd2 ba672 sqft4368 72ND WAY N #111, ST PETERSBURG, FL 33709For Sale
 MLS ID #TB8499383, Connie Stewart, FLORIDA DRIVEN REAL ESTATE. Stellar MLS
 - $79,9001 bd1 ba835 sqft5750 80TH STREET N #C202, ST PETERSBURG, FL 33709For Sale
 MLS ID #TB8543417, Ugene Park, FIVE TOWNS ACTION REALTY. Stellar MLS
 - $89,9001 bd1 ba564 sqft4333 72ND STREET N #80, ST PETERSBURG, FL 33709For SaleMLS ID #TB8498081, Andrew Karl, SELECT REAL ESTATE OF PINELLAS. Stellar MLS
- $130,0002 bd1 ba924 sqft7803 46TH AVENUE N #90, ST PETERSBURG, FL 33709For SaleMLS ID #TB8483223, Diane Costello, CHARLES RUTENBERG REALTY INC. Stellar MLS
- $102,0001 bd1 ba840 sqft5980 TERRACE PARK DRIVE N #108, ST PETERSBURG, FL 33709For SaleMLS ID #TB8538541, Tammy Brophy Wenzel, BROPHY REAL ESTATE. Stellar MLS
- $99,5001 bd1 ba745 sqft5216 81ST STREET N #2, ST PETERSBURG, FL 33709For SaleMLS ID #TB8500418, Joseph Flores, LPT REALTY, LLC. Stellar MLS
- $69,0002 bd1 ba552 sqft7803 46TH AVENUE N #129, ST PETERSBURG, FL 33709For SaleMLS ID #TB8489142, Connie Stewart, FLORIDA DRIVEN REAL ESTATE. Stellar MLS
- $74,9001 bd1 ba624 sqft7901 40TH AVENUE N #60, ST PETERSBURG, FL 33709For SaleMLS ID #TB8483510, Jeffrey Salisbury, DALTON WADE INC. Stellar MLS
- $55,0002 bd1 ba996 sqft4150 66TH STREET N #1, ST PETERSBURG, FL 33709For SaleMLS ID #TB8535506, Jeffrey Stone, LOKATION. Stellar MLS
- $78,5001 bd1 ba350 sqft4187 72ND STREET N #32, ST PETERSBURG, FL 33709For SaleMLS ID #TB8522114, Lorette Vosloo, COLDWELL BANKER REALTY. Stellar MLS
- $74,9991 bd1 ba480 sqft7490 46TH AVENUE N #109, ST PETERSBURG, FL 33709For SaleMLS ID #TB8525849, Steven Sallo, LPT REALTY, LLC. Stellar MLS
- $105,0002 bd1 ba820 sqft7701 STARKEY ROAD #528, SEMINOLE, FL 33777For SaleMLS ID #TB8532080, Matt Pereira, BLUE PEAK REALTY LLC. Stellar MLS
- $95,0002 bd1 ba985 sqft5870 38TH AVENUE N #43, ST PETERSBURG, FL 33710For SaleMLS ID #A4700746, Jennifer Kenna, EXP REALTY, LLC. Stellar MLS
