The ultimate opportunity to own your piece of sunny Florida—fully furnished and move-in ready! This charming 2-bedroom, 1.5-bath home offers effortless living in a well-maintained 55+ co-op community. With 798 square feet of thoughtfully designed space, it’s the perfect fit whether you’re a seasonal snowbird, full-time resident, or simply looking for your own Florida retreat. This property has remained high and dry and is being offered as-is, giving you a fantastic opportunity to make it your own. The home features a bright, functional layout, a primary suite with private half bath, and a full guest bathroom for added convenience. Outside, you’ll find a covered carport and a spacious storage shed—ideal for hobbies, extra storage, or even future washer/dryer installation. Enjoy true maintenance-free living with HOA benefits that include exterior maintenance, Spectrum cable, and internet. Spend your days relaxing at the clubhouse, connecting with neighbors, or enjoying the community pool. Located close to shopping, dining, and everything St. Petersburg has to offer, this is an exceptional value in a welcoming community. Land share co-op with an estimated land value of $50,000 included. Don’t miss your chance to secure an affordable Florida lifestyle—just bring your suitcase and start enjoying it from day one.
For sale
$99,500
7901 40TH AVENUE N #74, ST PETERSBURG, FL 33709
2beds
798sqft
Mobile Home
Built in 1966
13.22 Acres Lot
$-- Zestimate®
$125/sqft
$275/mo HOA
What's special
Full guest bathroomBright functional layoutSpacious storage shedCovered carport
- 83 days |
- 123 |
- 9 |
Zillow last checked:
Listing updated:
Listed by:
Kimberly Russian 813-753-7664,
COLDWELL BANKER REALTY 813-253-2444
Source: Stellar MLS,MLS#: TB8515438 Originating MLS: Suncoast Tampa
Originating MLS: Suncoast Tampa
Facts & features
Interior
Bedrooms & bathrooms
- Bedrooms: 2
- Bathrooms: 2
- Full bathrooms: 1
- 1/2 bathrooms: 1
Rooms
- Room types: Florida Room
Primary bedroom
- Features: Ceiling Fan(s), En Suite Bathroom, Built-in Closet
- Level: First
- Area: 144 Square Feet
- Dimensions: 12x12
Kitchen
- Features: Built-In Shelving
- Level: First
- Area: 63 Square Feet
- Dimensions: 9x7
Living room
- Features: Ceiling Fan(s)
- Level: First
- Area: 210 Square Feet
- Dimensions: 15x14
Heating
- Central
Cooling
- Central Air
Appliances
- Included: Dishwasher, Electric Water Heater, Exhaust Fan, Microwave, Range, Refrigerator
- Laundry: Other
Features
- Built-in Features, Ceiling Fan(s)
- Flooring: Carpet, Laminate
- Windows: Window Treatments
- Has fireplace: No
- Furnished: Yes
Interior area
- Total structure area: 1,270
- Total interior livable area: 798 sqft
Property
Parking
- Total spaces: 1
- Parking features: Covered, Driveway
- Carport spaces: 1
- Has uncovered spaces: Yes
Features
- Levels: One
- Stories: 1
- Exterior features: Rain Gutters
Lot
- Size: 13.22 Acres
Details
- Additional structures: Shed(s), Storage
- Parcel number: 013115175290000740
- Special conditions: None
Construction
Type & style
- Home type: MobileManufactured
- Property subtype: Mobile Home
Materials
- Other, Vinyl Siding, Wood Frame
- Foundation: Crawlspace
- Roof: Membrane,Metal
Condition
- New construction: No
- Year built: 1966
Utilities & green energy
- Sewer: Public Sewer
- Water: Public
- Utilities for property: Cable Available, Electricity Available, Electricity Connected, Street Lights, Underground Utilities
Community & HOA
Community
- Features: Association Recreation - Owned, Fitness Center, Handicap Modified, Pool, Sidewalks, Wheelchair Access
- Security: Smoke Detector(s)
- Pet fee: $0 monthly
- Senior community: Yes
- Subdivision: COLONY CO-OP M/H PARK UNREC
HOA
- Has HOA: Yes
- Amenities included: Cable TV, Clubhouse, Fitness Center, Handicap Modified, Laundry, Maintenance, Pool, Recreation Facilities, Shuffleboard Court, Wheelchair Access
- Services included: Community Pool, Maintenance Structure, Maintenance Grounds, Maintenance Repairs, Sewer, Trash
- HOA fee: $275 monthly
- HOA name: HOLIDAY ISLES MANAGEMENT
Location
- Region: Saint Petersburg
Financial & listing details
- Price per square foot: $125/sqft
- Tax assessed value: $79,438
- Annual tax amount: $139
- Date on market: 6/4/2026
- Cumulative days on market: 279 days
- Listing terms: Cash,Conventional
- Ownership: Fee Simple
- Total actual rent: 0
- Electric utility on property: Yes
- Road surface type: Other
- Body type: Double Wide
Estimated market value
Not available
Estimated sales range
Not available
Not available
Price history
| Date | Event | Price |
|---|---|---|
| 6/4/2026 | Listed for sale | $99,500$125/sqft |
Source:  Stellar MLS #TB8515438 Report a problem Stellar MLS #TB8515438 Report a problem | ||
| 5/12/2026 | Listing removed | $99,500$125/sqft |
Source: Stellar MLS #TB8442571 Report a problem | ||
| 4/17/2026 | Price change | $99,500-9.5%$125/sqft |
Source: Stellar MLS #TB8442571 Report a problem | ||
| 11/25/2025 | Price change | $110,000-15.1%$138/sqft |
Source: Stellar MLS #TB8442571 Report a problem | ||
| 10/28/2025 | Listed for sale | $129,500+304.7%$162/sqft |
Source: Stellar MLS #TB8442571 Report a problem | ||
| 10/1/2005 | Sold | $32,000$40/sqft |
Source: Agent Provided Report a problem | ||
Public tax history
| Year | Property taxes | Tax assessment |
|---|---|---|
| 2025 | $164 +17.3% | $34,418 +2.9% |
| 2024 | $140 +16.4% | $33,448 +3% |
| 2023 | $120 -36.2% | $32,474 +3% |
| 2022 | $188 +6.9% | $31,528 +3% |
| 2021 | $176 +4.4% | $30,610 +1.4% |
| 2020 | $169 +8.7% | $30,187 +2.3% |
| 2019 | $155 | $29,508 +1.9% |
| 2018 | $155 +7.7% | $28,958 +2.1% |
| 2017 | $144 +22.6% | $28,362 +2.1% |
| 2016 | $117 +2.7% | $27,779 +0.7% |
| 2015 | $114 +5% | $27,586 +0.8% |
| 2014 | $109 +8.1% | $27,367 +1.5% |
| 2013 | $101 +368.6% | $26,963 +1.7% |
| 2012 | $22 | $26,512 -9.3% |
| 2011 | -- | $29,217 +1.5% |
| 2010 | -- | $28,785 -3% |
| 2009 | -- | $29,660 +50.6% |
| 2004 | $494 -1.7% | $19,700 |
| 2003 | $503 | $19,700 +52.7% |
| 2002 | -- | $12,900 |
Find assessor info on the county website
Monthly payment
Climate risks
Neighborhood: 33709
Nearby schools
GreatSchools rating
- 6/10Seventy-Fourth St. Elementary SchoolGrades: PK-5Distance: 0.6 mi
- 3/10Azalea Middle SchoolGrades: 6-8Distance: 1.1 mi
- 3/10Dixie M. Hollins High SchoolGrades: 9-12Distance: 1.7 mi
Schools provided by the listing agent
- Elementary: Seventy-Fourth St. Elem-PN
- Middle: Azalea Middle-PN
- High: Dixie Hollins High-PN
Source: Stellar MLS. This data may not be complete. We recommend contacting the local school district to confirm school assignments for this home.
- $125,0002 bd2 ba1k sqft7901 40th Ave N LOT 21, Saint Petersburg, FL 33709For Sale

- $64,5001 bd1 ba560 sqft7901 40th Ave N LOT 32, Saint Petersburg, FL 33709Sold
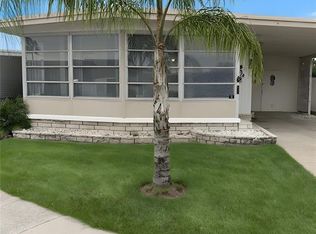
- $115,0002 bd1 ba752 sqft7901 40th Ave N LOT 33, Saint Petersburg, FL 33709Sold
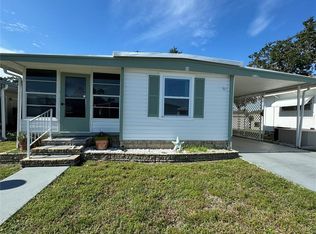
- $116,0002 bd2 ba816 sqft7901 40th Ave N LOT 52, Saint Petersburg, FL 33709Sold

- $74,9001 bd1 ba624 sqft7901 40th Ave N LOT 60, Saint Petersburg, FL 33709For Sale
- $86,7002 bd2 ba928 sqft7901 40th Ave N LOT 78, Saint Petersburg, FL 33709Off Market
- $150,3002 bd2 ba800 sqft7901 40th Ave N, Saint Petersburg, FL 33709Off Market
- $107,7002 bd2 ba968 sqft7901 40th Ave N, Saint Petersburg, FL 33709Off Market
Similar homes
- $79,9002 bd2 ba672 sqft4368 72ND WAY N #111, ST PETERSBURG, FL 33709For Sale

 MLS ID #TB8499383, Connie Stewart, FLORIDA DRIVEN REAL ESTATE. Stellar MLS
 - $74,9991 bd1 ba480 sqft7490 46TH AVENUE N #109, ST PETERSBURG, FL 33709For Sale
 MLS ID #TB8525849, Steven Sallo, LPT REALTY, LLC. Stellar MLS
 - $99,5001 bd1 ba745 sqft5216 81ST STREET N #2, ST PETERSBURG, FL 33709For Sale
 MLS ID #TB8500418, Joseph Flores, LPT REALTY, LLC. Stellar MLS
 - $69,0002 bd1 ba552 sqft7803 46TH AVENUE N #129, ST PETERSBURG, FL 33709For Sale
 MLS ID #TB8489142, Connie Stewart, FLORIDA DRIVEN REAL ESTATE. Stellar MLS
 - $94,9002 bd2 ba1.1k sqft5357 81ST STREET N #12, ST PETERSBURG, FL 33709For SaleMLS ID #TB8511630, Denise Antonewitz, KELLER WILLIAMS ST PETE REALTY. Stellar MLS
- $89,5002 bd2 ba672 sqft2000 E BAY DRIVE #85, LARGO, FL 33771For SaleMLS ID #TB8501949, Nicole Garmany, LPT REALTY, LLC. Stellar MLS
- $99,2502 bd2 ba1k sqft5246 81ST STREET N #24, ST PETERSBURG, FL 33709For SaleMLS ID #TB8453925, April Hornsleth, CALDWELL REALTY. Stellar MLS
- $99,9002 bd2 ba811 sqft82010 A STREET N #10, PINELLAS PARK, FL 33781For SaleMLS ID #TB8441380, Luisa Tolusso, MAINLANDS REAL ESTATE INC. Stellar MLS
- $99,9002 bd1 ba1k sqft5267 81ST STREET N #18, ST PETERSBURG, FL 33709For SaleMLS ID #TB8463601, Denise Antonewitz, KELLER WILLIAMS ST PETE REALTY. Stellar MLS
- $55,0001 bd1 ba696 sqft4676 66TH LANE N #20, ST PETERSBURG, FL 33709For SaleMLS ID #S5150454, Kathryn Valentine, THREE MOUNTAINS REALTY. Stellar MLS
- $100,0001 bd1 ba765 sqft7321 CENTRAL AVENUE #208, ST PETERSBURG, FL 33710For SaleMLS ID #TB8535797, Renee Schoenberg, COMPASS FLORIDA LLC. Stellar MLS
- $99,0002 bd2 ba794 sqft7214 MOUNT FAIRFIELD ROAD NE #527, ST PETERSBURG, FL 33702For SaleMLS ID #TB8536658, Charity Cicardo, BAREFOOT REALTY GROUP. Stellar MLS
- $125,0001 bd1 ba880 sqft5660 80TH STREET N #A202, ST PETERSBURG, FL 33709For SaleMLS ID #TB8475122, Cara Savell Keelin, INSPIRED NOOKS REALTY, LLC. Stellar MLS
- $137,5002 bd1 ba720 sqft7825 38TH TERRACE N #7825, ST PETERSBURG, FL 33709For SaleMLS ID #TB8461735, Kirk Kristensen, COLDWELL BANKER REALTY. Stellar MLS
- $90,0002 bd1 ba852 sqft6100 62ND AVENUE N #38, PINELLAS PARK, FL 33781For SaleMLS ID #TB8502306, Nicholas Freas, THE TENPENNY COLLECTION. Stellar MLS
- $101,0002 bd1 ba860 sqft8101 11TH STREET N #319, ST PETERSBURG, FL 33702For SaleMLS ID #TB8451726, Cheryl Greenwood, GREENWOOD ST. PETE REALTY, INC. Stellar MLS
- $100,0001 bd1 ba1k sqft5521 80TH STREET N #212, ST PETERSBURG, FL 33709For SaleMLS ID #TB8494851, Channing Cox, COASTAL PROPERTIES GROUP. Stellar MLS
- $129,7002 bd2 ba960 sqft5925 TERRACE PARK DRIVE N #111, ST PETERSBURG, FL 33709For SaleMLS ID #TB8486819, John Suleiman, COMPASS FLORIDA LLC. Stellar MLS
- $103,0002 bd2 ba906 sqft425 MOUNT PINEY AVENUE NE #681, ST PETERSBURG, FL 33702For SaleMLS ID #TB8510414, Charity Cicardo, BAREFOOT REALTY GROUP. Stellar MLS
- $119,0002 bd1 ba960 sqft9122 48th Ave N, Saint Petersburg, FL 33708For SaleMLS ID #11898202, Louis Biondi, FOREVER FLORIDA MOBILE HOME SALES LLC. My State MLS
