Melody Gardens
7803 46th Ave N #102
St Petersburg 33709
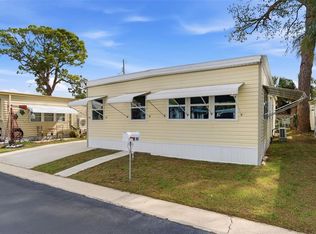
Charming Two-Bed, One-Bath Mobile Home in Melody Gardens Discover the best-kept secret in the heart of Pinellas County! This delightful two-bedroom, one-bath mobile home is located in the highly sought-after community, just minutes from the stunning St. Pete & Madeira Beaches. Enjoy the perfect blend of sun-soaked days and vibrant local culture, with an array of shopping opportunities and delicious restaurants nearby. Designed for residents aged 55+, is a friendly, resident-owned community that fosters a welcoming atmosphere. Explore the scenic surroundings by biking through the park or take a short ride to the Pinellas Trail for outdoor adventures. Join in on the fun with a variety of community activities throughout the year, including a biking club, potluck dinners, coffee gatherings, pancake breakfasts, karaoke nights and festive holiday celebrations. The community boasts exceptional amenities, including a heated swimming pool, hot tub, Pool/Poker room & shuffleboard area. The monthly maintenance fee of $195 covers maintenance, water, sewer, and twice a week garbage services. Additional conveniences include a coin-operated laundry facility with a permanent clothesline for residents. Whether youre looking for a winter retreat or a permanent residence, this mobile home is a true gem in Melody Gardens. Dont miss your chance to become part of this vibrant community schedule a viewing today!
Mobile home sale includes, fully furnished. $125,000
48' x 11'9", 2 bed 1 bath home with attached 29' x 9' air conditioned and heated lanai.
Resident owned, share included. Low, $195/month HOA. You own a share of land.
In a 55+ no-pet community with private pool, hot tub, shuffle board, pool/poker room, event hall, and year round activities.
New windows throughout. Window treatments included.
Cement driveway, attached 20' carport, covered front porch to sit under.
Updated electric service to home, new breaker panel.
Kitchen updated with new appliances, sink, cabinets, counter tops, and double level beautiful lighted wood bar. Bar has K & H flat induction stove installed.
Red Danby vintage style fridge, Hyaki convection oven, Kohler cast iron double sink with
white enamel. Ikea soft-close cabinets. Fridge/freezer in lanai.
7'4" ceilings. Armstrong MDF ceiling in all rooms except bath and spare bed.
New roof-over and insulation installed in 2023.
Hardwood floors in the master bedroom, kitchen, living room and hallway.
The Lanai has 16" tile floor, Leader wicker dining set, wicker futon with new mattress (bought January 2025),
Tommy Bahama hutch, 2 ceiling fans, mini-split heater/A/C.
New 5' high tinted plastic/aluminum frame windows and screens installed in January 2025 in lanai.
The living room has white leather sofa and power adjustable lounge chair, projection TV and 100" power retractable screen, Alexa enabled power blinds with remotes.
The master bedroom has a queen size bed and mattress, back-lit frosted glass closets & dresser drawers from Ikea.
Second bedroom furnished with bed, side table, wicker cabinet and air conditioner.
10' x 7'6" shed with new floor , recently painted. Back patio has brand new canopy, purchased in June 2026
For sale by owner
$125,000
7803 46th Ave #102, Saint Petersburg, FL 33709
2beds
868sqft
MobileManufactured
Built in 1968
-- sqft lot
$-- Zestimate®
$144/sqft
$195/mo HOA
What's special
Fully furnishedHot tubHeated swimming poolTommy bahama hutchNew windows throughoutNew breaker panelLeader wicker dining set
What the owner loves about this home
Great community that is close and looks out for each other
- 21 days |
- 216 |
- 3 |
Listed by:
Property Owner (401) 952-8395
Facts & features
Interior
Bedrooms & bathrooms
- Bedrooms: 2
- Bathrooms: 1
- Full bathrooms: 1
Heating
- Wall, Electric
Cooling
- Wall
Appliances
- Included: Freezer, Microwave, Range / Oven, Refrigerator
Features
- Flooring: Tile, Hardwood
- Basement: None
Interior area
- Total interior livable area: 868 sqft
Property
Parking
- Total spaces: 3
- Parking features: Carport
Features
- Exterior features: Metal
- Has spa: Yes
- Has view: Yes
- View description: None
Construction
Type & style
- Home type: MobileManufactured
Materials
- Roof: Other
Condition
- New construction: No
- Year built: 1968
Community & HOA
Community
- Features: Fitness Center, Fifty Five Plus Active Community
- Senior community: Yes
HOA
- Has HOA: Yes
- HOA fee: $195 monthly
Location
- Region: Saint Petersburg
Financial & listing details
- Price per square foot: $144/sqft
- Date on market: 7/21/2026
Estimated market value
Not available
Estimated sales range
Not available
Not available
Price history
| Date | Event | Price |
|---|---|---|
| 7/21/2026 | Listed for sale | $125,000$144/sqft |
Source: Owner Report a problem | ||
Public tax history
Tax history is unavailable.
Monthly payment
Climate risks
Neighborhood: 33709
Nearby schools
GreatSchools rating
- 6/10Seventy-Fourth St. Elementary SchoolGrades: PK-5Distance: 0.6 mi
- 3/10Azalea Middle SchoolGrades: 6-8Distance: 1.5 mi
- 3/10Dixie M. Hollins High SchoolGrades: 9-12Distance: 1.3 mi

- $95,0002 bd2 ba1k sqft7803 46th Ave N LOT 52, Saint Petersburg, FL 33709Sold
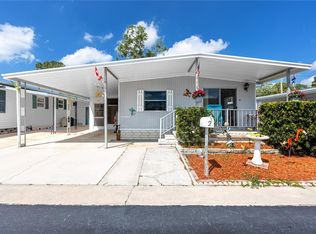
- $100,0002 bd2 ba864 sqft7803 46th Ave N LOT 2, Saint Petersburg, FL 33709Sold
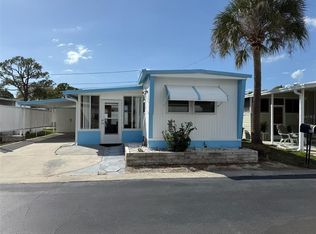
- $85,0002 bd2 ba636 sqft7803 46th Ave N LOT 43, Saint Petersburg, FL 33709Pending
- $57,9001 bd1 ba470 sqft7803 46th Ave N LOT 49, Saint Petersburg, FL 33709For Sale

- $62,0002 bd1 ba552 sqft7803 46th Ave N LOT 55, Saint Petersburg, FL 33709Sold
- $67,0002 bd2 ba672 sqft7803 46th Ave N LOT 63, Saint Petersburg, FL 33709Sold
- $69,0002 bd2 ba776 sqft7803 46th Ave N LOT 73, Saint Petersburg, FL 33709Sold
- $45,5002 bd2 ba800 sqft7803 46th Ave N LOT 88, Saint Petersburg, FL 33709Sold
Similar homes
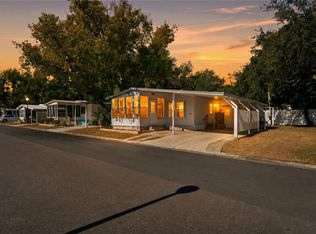
- $130,0002 bd2 ba864 sqft7777 46TH AVENUE N #84, ST PETERSBURG, FL 33709For Sale
 MLS ID #TB8497512, DJ Kolick, LPT REALTY, LLC. Stellar MLS
 - $125,0002 bd2 ba1k sqft7901 N 40TH AVENUE N #21, ST PETERSBURG, FL 33709For Sale
 MLS ID #TB8471601, Michelle Newport, CENTURY 21 COAST TO COAST. Stellar MLS
 - $130,0002 bd1 ba924 sqft7803 46TH AVENUE N #90, ST PETERSBURG, FL 33709For Sale
 MLS ID #TB8483223, Diane Costello, CHARLES RUTENBERG REALTY INC. Stellar MLS
 - $125,0002 bd1 ba868 sqft7803 46th Ave N Lot 102, Saint Petersburg, FL 33709For Sale By Owner

- $98,0002 bd2 ba1.1k sqft5530 N 80TH STREET #C308, ST PETERSBURG, FL 33709For SaleMLS ID #TB8537591, Yanelis Betancourt Reyes, BHHS FLORIDA PROPERTIES GROUP. Stellar MLS
- $115,0002 bd2 ba1.1k sqft5227 81ST LANE N #26, ST PETERSBURG, FL 33709For SaleMLS ID #TB8520683, Kathy Ruff, HOME SWEET HOME REAL ESTATE. Stellar MLS
- $99,5002 bd2 ba798 sqft7901 40TH AVENUE N #74, ST PETERSBURG, FL 33709For SaleMLS ID #TB8515438, Kimberly Russian, COLDWELL BANKER REALTY. Stellar MLS
- $139,0002 bd2 ba1k sqft7490 46TH AVENUE N #314, ST PETERSBURG, FL 33709For SaleMLS ID #TB8529289, Diana Mejia, CHARLES RUTENBERG REALTY INC. Stellar MLS
- $120,0002 bd1 ba720 sqft7743 39TH TERRACE N, ST PETERSBURG, FL 33709For SaleMLS ID #TB8510013, Shaquille Lashley, BARKETT REALTY. Stellar MLS
- $125,0001 bd1 ba765 sqft5357 81ST STREET N #15, ST PETERSBURG, FL 33709For SaleMLS ID #TB8518919, Marissa Burgos, COLDWELL BANKER REALTY. Stellar MLS
- $99,0002 bd1 ba775 sqft5042 76TH STREET N, ST PETERSBURG, FL 33709For SaleMLS ID #TB8530067, Bobby King, Esq., NOBLE SWAN LIVING LLC. Stellar MLS
- $129,7002 bd2 ba960 sqft5925 TERRACE PARK DRIVE N #111, ST PETERSBURG, FL 33709For SaleMLS ID #TB8486819, John Suleiman, COMPASS FLORIDA LLC. Stellar MLS
- $119,9002 bd2 ba964 sqft5079 93rd St N #13, Saint Petersburg, FL 33708For SaleMLS ID #11919232, James Snyder, IRIMAX FINANCIAL LLC. My State MLS
- $155,0002 bd2 ba1k sqft7880 54TH AVENUE N #38, ST PETERSBURG, FL 33709For SaleMLS ID #TB8477926, Jac Smith, KELLER WILLIAMS ST PETE REALTY. Stellar MLS
- $112,0002 bd2 ba1.1k sqft6070 80TH STREET N #109, ST PETERSBURG, FL 33709For SaleMLS ID #TB8520368, Sherri Otoski, KELLER WILLIAMS REALTY- PALM HARBOR. Stellar MLS
- $114,9002 bd2 ba1.1k sqft5603 80TH STREET N #512, ST PETERSBURG, FL 33709For SaleMLS ID #TB8490065, Tahisia Scantling, RIGHT TURN REALTY. Stellar MLS
- $125,5002 bd1 ba1k sqft5216 81ST STREET N #5, ST PETERSBURG, FL 33709For SaleMLS ID #TB8501889, Kathy Ruff, HOME SWEET HOME REAL ESTATE. Stellar MLS
- $115,0002 bd2 ba1.1k sqft5501 80TH STREET N #405, ST PETERSBURG, FL 33709For SaleMLS ID #TB8442006, Janet Elwood, COLDWELL BANKER REALTY. Stellar MLS
- $117,0002 bd2 ba1.2k sqft5521 80TH STREET N #315, ST PETERSBURG, FL 33709For SaleMLS ID #TB8360044, Robert Duato, COLDWELL BANKER REALTY. Stellar MLS
- $169,9002 bd2 ba1k sqft7880 54TH AVENUE N #125, ST PETERSBURG, FL 33709For SaleMLS ID #TB8504322, Charles Kwiatkowski, COPELAND MORGAN LLC. Stellar MLS
