
Nestled in the heart of Saint Petersburg, Florida, this charming two-bedroom, two-bath mobile home offers the perfect blend of comfort and community living in the sought-after Club Chalet mobile home community. Here’s a closer look at what makes this property special: The home boasts an inviting layout with ample space for entertaining, making it ideal for gatherings with family and friends. Move-in ready, the home comes fully furnished, allowing you to settle in without the hassle of purchasing new furniture. Enjoy mornings sipping coffee on your pavered back patio Experience the front yard under a spacious two-bay carport. Situated in a resident-owned community, you’ll benefit from a sense of ownership and pride in your neighborhood. Engage in various activities with amenities such as a heated pool, shuffleboard courts, and a clubhouse. The community hosts regular events like billiards and poker nights. Just 3 miles from Madeira Beach, you’ll have easy access to beautiful coastlines, as well as a variety of restaurants and grocery stores nearby. Enjoy the scenic Pinellas Trail for walking, biking, or jogging, all while living in a vibrant and friendly environment. The affordable monthly fee covers essential services including garbage, water, sewer, cable, internet, and lawn maintenance, ensuring a hassle-free lifestyle. The home comes equipped with all necessary appliances, including a washer, dryer, and chest freezer, providing convenience and functionality. Beautiful crown molding throughout adds an elegant touch, enhancing the home’s inviting ambiance. This mobile home in Club Chalet not only feels like home but also offers a vibrant community filled with activities and amenities, making it an ideal place to live. Whether you’re looking to relax by the pool, take a stroll along the beach, or enjoy community events, this property has it all.
For sale
Price cut: $10K (8/2)
$219,000
7880 54TH AVENUE N #54, ST PETERSBURG, FL 33709
2beds
1,065sqft
Mobile Home
Built in 1976
17.85 Acres Lot
$-- Zestimate®
$206/sqft
$272/mo HOA
What's special
Fully furnishedSpacious two-bay carportPavered back patioBeautiful crown molding throughout
- 217 days
- 235
- 14
Zillow last checked:
Listing updated:
Listed by:
Charles Kwiatkowski 727-644-1237,
COPELAND MORGAN LLC 727-235-7988
Source: Stellar MLS,MLS#: TB8468457 Originating MLS: Suncoast Tampa
Originating MLS: Suncoast Tampa
Facts & features
Interior
Bedrooms & bathrooms
- Bedrooms: 2
- Bathrooms: 2
- Full bathrooms: 2
Primary bedroom
- Features: Walk-In Closet(s)
- Level: First
- Area: 144 Square Feet
- Dimensions: 12x12
Bedroom 2
- Features: Dual Closets
- Level: First
- Area: 120 Square Feet
- Dimensions: 12x10
Primary bathroom
- Level: First
- Area: 42 Square Feet
- Dimensions: 7x6
Bathroom 2
- Level: First
- Area: 42 Square Feet
- Dimensions: 7x6
Kitchen
- Level: First
- Area: 130 Square Feet
- Dimensions: 13x10
Living room
- Level: First
- Area: 240 Square Feet
- Dimensions: 12x20
Heating
- Central
Cooling
- Central Air
Appliances
- Included: Dryer, Electric Water Heater, Freezer, Microwave, Range, Refrigerator
- Laundry: Laundry Room
Features
- Ceiling Fan(s), Crown Molding, Stone Counters, Walk-In Closet(s)
- Flooring: Ceramic Tile, Laminate
- Has fireplace: No
- Furnished: Yes
Interior area
- Total structure area: 1,685
- Total interior livable area: 1,065 sqft
Video & virtual tour
Property
Parking
- Total spaces: 2
- Parking features: Carport
- Carport spaces: 2
Features
- Levels: One
- Stories: 1
- Exterior features: Irrigation System, Storage
Lot
- Size: 17.85 Acres
Details
- Parcel number: 013115167970000540
- Zoning: R-6
- Special conditions: None
Construction
Type & style
- Home type: MobileManufactured
- Property subtype: Mobile Home
Materials
- Vinyl Siding
- Foundation: Crawlspace
- Roof: Metal
Condition
- New construction: No
- Year built: 1976
Utilities & green energy
- Sewer: Public Sewer
- Water: Public
- Utilities for property: Cable Connected, Electricity Connected
Community & HOA
Community
- Features: Golf Carts OK, Irrigation-Reclaimed Water, Pool
- Pet fee: $0 monthly
- Senior community: Yes
- Subdivision: CLUB CHALET UNREC MHP
HOA
- Has HOA: Yes
- Amenities included: Clubhouse, Laundry
- Services included: Cable TV, Common Area Taxes, Community Pool, Reserve Fund, Internet, Maintenance Grounds, Pool Maintenance, Sewer, Trash, Water
- HOA fee: $272 monthly
- HOA name: Karen Imus
- HOA phone: 727-479-2449
Location
- Region: Saint Petersburg
Financial & listing details
- Price per square foot: $206/sqft
- Tax assessed value: $95,013
- Annual tax amount: $1,908
- Date on market: 1/24/2026
- Cumulative days on market: 208 days
- Listing terms: Cash
- Ownership: Co-op
- Total actual rent: 0
- Electric utility on property: Yes
- Road surface type: Asphalt
- Body type: Double Wide
Estimated market value
Not available
Estimated sales range
Not available
$1,998/mo
Price history
| Date | Event | Price |
|---|---|---|
| 8/2/2026 | Price change | $219,000-4.4%$206/sqft |
Source:  Stellar MLS #TB8468457 Report a problem Stellar MLS #TB8468457 Report a problem | ||
| 5/21/2026 | Price change | $229,000-3.4%$215/sqft |
Source: Stellar MLS #TB8468457 Report a problem | ||
| 1/24/2026 | Listed for sale | $237,000+1085%$223/sqft |
Source: Stellar MLS #TB8468457 Report a problem | ||
| 3/22/1994 | Sold | $20,000$19/sqft |
Source: Public Record Report a problem | ||
Public tax history
| Year | Property taxes | Tax assessment |
|---|---|---|
| 2025 | $1,931 +1.1% | $84,863 +6.4% |
| 2024 | $1,909 +9% | $79,730 +10% |
| 2023 | $1,751 +9.2% | $72,482 +10% |
| 2022 | $1,604 +6.2% | $65,893 +10% |
| 2021 | $1,510 +7.2% | $59,903 +10% |
| 2020 | $1,408 +11.5% | $54,457 +10% |
| 2019 | $1,263 | $49,506 +8.9% |
| 2018 | $1,263 +7.3% | $45,458 -5.4% |
| 2017 | $1,177 -11.6% | $48,028 -11% |
| 2016 | $1,332 +7.4% | $53,978 +11.1% |
| 2015 | $1,240 +25.1% | $48,606 +28.7% |
| 2014 | $991 -25% | $37,771 -26.7% |
| 2013 | $1,322 +20.5% | $51,517 +9.6% |
| 2012 | $1,097 | $47,025 -0.5% |
| 2011 | -- | $47,244 -7.3% |
| 2010 | -- | $50,964 -8.3% |
| 2009 | -- | $55,588 +44.4% |
| 2004 | $965 +6.3% | $38,500 +8.1% |
| 2003 | $908 +21% | $35,600 +9.9% |
| 2002 | $751 | $32,400 +9.1% |
| 2001 | $751 | $29,700 |
Find assessor info on the county website
Monthly payment
Climate risks
Neighborhood: 33709
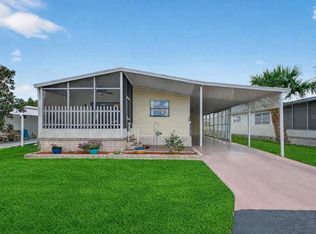
- $155,0002 bd2 ba1k sqft7880 54th Ave N LOT 38, Saint Petersburg, FL 33709For Sale
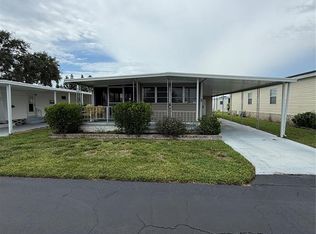
- $99,0002 bd2 ba672 sqft7880 54th Ave N LOT 47, Saint Petersburg, FL 33709For Sale
- $143,0002 bd2 ba810 sqft7880 54th Ave N LOT 57, Saint Petersburg, FL 33709Sold

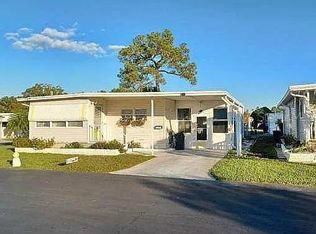
- $132,9002 bd2 ba1.5k sqft7880 54th Ave N LOT 106, Saint Petersburg, FL 33709For Sale
Similar homes
- $185,0002 bd2 ba960 sqft5967 TERRACE PARK DRIVE N #201, ST PETERSBURG, FL 33709For Sale

 MLS ID #TB8506558, Maria Buote-Mitchell, REALTY EXPERTS. Stellar MLS
 - $184,0002 bd2 ba1.1k sqft5920 80TH STREET N #406, ST PETERSBURG, FL 33709For Sale
 MLS ID #TB8428997, Isabel Arango, MC HOMES REALTY INC. Stellar MLS
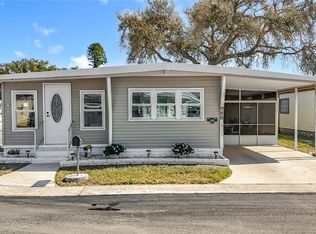
 - $185,0002 bd2 ba1k sqft10101 N LAKE DRIVE #89, LARGO, FL 33773For Sale
 MLS ID #TB8477924, Cathy Nuebling, WILSON REALTY LLC. Stellar MLS
 - $215,0003 bd2 ba1.4k sqft12701 126TH AVENUE #63, LARGO, FL 33774For Sale
 MLS ID #TB8510131, Holly Frandeka, CHARLES RUTENBERG REALTY INC. Stellar MLS
 - $204,5002 bd2 ba970 sqft4650 COVE CIRCLE #209, ST PETERSBURG, FL 33708For SaleMLS ID #TB8485621, Austin James Rankin, DALTON WADE INC. Stellar MLS
- $219,9992 bd3 ba1.3k sqft4920 38TH WAY S #210, ST PETERSBURG, FL 33711For SaleMLS ID #TB8490503, Caleb McDonnell, TURNER REAL ESTATE NETWORK. Stellar MLS
- $189,9992 bd1 ba1.1k sqft1868 SHORE DRIVE S #503, SOUTH PASADENA, FL 33707For SaleMLS ID #W7888346, Thomas Lemmon, HOMAN REALTY GROUP INC. Stellar MLS
- $212,9002 bd2 ba1.2k sqft9790 66TH STREET N #252, PINELLAS PARK, FL 33782For SaleMLS ID #TB8525235, Holly Frandeka, CHARLES RUTENBERG REALTY INC. Stellar MLS
- $225,0002 bd2 ba1.2k sqft116 MOUNT ISLE AVENUE NE #116, ST PETERSBURG, FL 33702For SaleMLS ID #TB8526406, Nicholas Valeriano, CORCORAN DWELLINGS. Stellar MLS
- $212,0002 bd2 ba1.1k sqft1100 BELCHER ROAD S #759, LARGO, FL 33771For SaleMLS ID #TB8534090, Brenda Bianchi, BIANCHI REALTY & PROPERTY MANAGEMENT INC.. Stellar MLS
- $279,9003 bd2 ba1.2k sqft134 AMERICANA COURT NE #216, ST PETERSBURG, FL 33702For SaleMLS ID #TB8474949, Tammy Brophy Wenzel, BROPHY REAL ESTATE. Stellar MLS
- $159,0002 bd2 ba1.1k sqft2960 59TH STREET S #101, GULFPORT, FL 33707For SaleMLS ID #TB8539903, Matt Gibson, PA, COMPASS FLORIDA LLC. Stellar MLS
- $205,0002 bd2 ba1k sqft6727 MT PLEASANT ROAD NE #53, ST PETERSBURG, FL 33702For SaleMLS ID #TB8463894, Leah Albright, BAREFOOT REALTY GROUP. Stellar MLS
- $137,5002 bd1 ba720 sqft7825 38TH TERRACE N #7825, ST PETERSBURG, FL 33709For SaleMLS ID #TB8461735, Kirk Kristensen, COLDWELL BANKER REALTY. Stellar MLS
- $169,0001 bd1 ba787 sqft3730 42ND WAY S #H, ST PETERSBURG, FL 33711For SaleMLS ID #TB8535850, Claudia Llach, DALTON WADE INC. Stellar MLS
- $175,0002 bd2 ba1.1k sqft257 SAGO PALM STREET, LARGO, FL 33778For SaleMLS ID #TB8483024, Richard Boswell, KELLER WILLIAMS TAMPA PROPERTIES. Stellar MLS
- $253,0002 bd2 ba996 sqft102 AMERICANA COURT NE #206, ST PETERSBURG, FL 33702For SaleMLS ID #TB8491401, Leah Albright, BAREFOOT REALTY GROUP. Stellar MLS
- $200,0002 bd2 ba720 sqft6924 STONES THROW CIRCLE N #8103, ST PETERSBURG, FL 33710For SaleMLS ID #TB8524194, Kelly Hayden, RE/MAX ACTION FIRST OF FLORIDA. Stellar MLS
- $279,9003 bd2 ba1.1k sqft10485 HOLIDAY SHORES DRIVE #302, LARGO, FL 33773For SaleMLS ID #TB8518786, Cathy Nuebling, WILSON REALTY LLC. Stellar MLS
- $240,0002 bd2 ba1.1k sqft2733 COUNTRYSIDE BOULEVARD #105, CLEARWATER, FL 33761For SaleMLS ID #TB8505062, Rachel Morrison, RE/MAX REALTY UNLIMITED. Stellar MLS
