Being Sold Fully-Furnished for the convenience of the seller. 55+ Community w/ No Pets unless the owner has ADA or ESA Exception Paperwork. The warm atmosphere, nice furniture, newer windows & more will make this unit something special for you. An updated kitchen and In-Unit LAUNDRY add to the convenience it offers. Your mail is delivered directly thru your door and you'll park in an assigned space right in FRONT of the unit. Did I mention the private patio that you can relax and grill on? Walk to the community pool that's heated year-round, the Clubhouse that often has activities to be enjoyed, the Library where you can sit and read or take books/videos home to enjoy! LIVE the GOOD Life here with No Grass to Cut (it's cut for you) and of course, no SNOW to SHOVEL!! Close your eyes and image how nice spending the upcoming Holidays in a Quiet, Warm Community that you'll surely love to be a part of....would BE!
For sale
$149,900
1656 S LAKE AVENUE #3, CLEARWATER, FL 33756
1beds
974sqft
:
Get pre-qualified$1,512/mo
Villa
Built in 1971
-- sqft lot
$145,100 Zestimate®
$154/sqft
$448/mo HOA
What's special
Warm atmosphereIn-unit laundryNewer windowsUpdated kitchenNice furniture
- 35 days |
- 128 |
- 7 |
Zillow last checked:
Listing updated:
Listed by:
Margie Pretzman 570-760-3646,
THE SHOP REAL ESTATE CO. 727-593-7777
Source: Stellar MLS,MLS#: TB8525586 Originating MLS: Suncoast Tampa
Originating MLS: Suncoast Tampa
Facts & features
Interior
Bedrooms & bathrooms
- Bedrooms: 1
- Bathrooms: 1
- Full bathrooms: 1
Rooms
- Room types: Florida Room
Primary bedroom
- Features: Ceiling Fan(s), Walk-In Closet(s)
- Level: First
- Area: 180 Square Feet
- Dimensions: 12x15
Dining room
- Level: First
- Area: 120 Square Feet
- Dimensions: 12x10
Florida room
- Features: Storage Closet
- Level: First
- Area: 80 Square Feet
- Dimensions: 8x10
Kitchen
- Level: First
- Area: 80 Square Feet
- Dimensions: 8x10
Living room
- Level: First
- Area: 180 Square Feet
- Dimensions: 12x15
Heating
- Central, Electric
Cooling
- Central Air
Appliances
- Included: Dishwasher, Disposal, Dryer, Electric Water Heater, Microwave, Range, Refrigerator, Washer
- Laundry: Laundry Closet
Features
- Ceiling Fan(s), Living Room/Dining Room Combo, Open Floorplan, Primary Bedroom Main Floor, Walk-In Closet(s)
- Flooring: Carpet, Ceramic Tile, Vinyl
- Windows: Window Treatments
- Has fireplace: No
- Furnished: Yes
Interior area
- Total structure area: 974
- Total interior livable area: 974 sqft
Video & virtual tour
Property
Parking
- Parking features: Assigned, Guest
Features
- Levels: One
- Stories: 1
- Patio & porch: Patio
- Exterior features: Rain Gutters
- Pool features: Gunite, Heated, In Ground
Lot
- Features: City Lot, In County, Level, Sidewalk, Above Flood Plain
Details
- Parcel number: 262915603710020030
- Special conditions: None
Construction
Type & style
- Home type: SingleFamily
- Architectural style: Ranch
- Property subtype: Villa
- Attached to another structure: Yes
Materials
- Block, Stucco, Wood Frame (FSC Certified)
- Foundation: Slab
- Roof: Built-Up,Membrane,Shingle
Condition
- Completed
- New construction: No
- Year built: 1971
Utilities & green energy
- Sewer: Public Sewer
- Water: Public
- Utilities for property: Fire Hydrant, Public
Community & HOA
Community
- Features: Association Recreation - Owned, Buyer Approval Required, Clubhouse, Deed Restrictions, Pool, Sidewalks
- Pet fee: $0 monthly
- Senior community: Yes
- Subdivision: NORMANDY PARK SOUTH
HOA
- Has HOA: Yes
- Amenities included: Clubhouse, Laundry, Pool, Shuffleboard Court
- Services included: Cable TV, Community Pool, Reserve Fund, Internet, Maintenance Structure, Maintenance Grounds, Pool Maintenance, Private Road, Sewer, Trash, Water
- HOA fee: $448 monthly
- HOA name: Normandy Park HOA/Jeff Richardson-RESCOM
- HOA phone: 941-800-3601
Location
- Region: Clearwater
Financial & listing details
- Price per square foot: $154/sqft
- Annual tax amount: $512
- Date on market: 7/3/2026
- Cumulative days on market: 36 days
- Listing terms: Cash,Conventional
- Ownership: Condominium
- Total actual rent: 0
- Road surface type: Paved, Asphalt
Estimated market value
$145,100
$138,000 - $152,000
$1,474/mo
Price history
| Date | Event | Price |
|---|---|---|
| 7/3/2026 | Listed for sale | $149,900+7.1%$154/sqft |
Source:  Stellar MLS #TB8525586 Report a problem Stellar MLS #TB8525586 Report a problem | ||
| 10/14/2025 | Listing removed | $139,900$144/sqft |
Source: Stellar MLS #TB8430791 Report a problem | ||
| 9/25/2025 | Listed for sale | $139,900-6.7%$144/sqft |
Source: Stellar MLS #TB8430791 Report a problem | ||
| 9/18/2025 | Listing removed | $149,900$154/sqft |
Source: Stellar MLS #TB8425746 Report a problem | ||
| 9/9/2025 | Listed for sale | $149,900+12.7%$154/sqft |
Source: Stellar MLS #TB8425746 Report a problem | ||
| 5/9/2025 | Sold | $133,000-2.8%$137/sqft |
Source: Stellar MLS #TB8349042 Report a problem | ||
| 4/10/2025 | Pending sale | $136,900$141/sqft |
Source: Stellar MLS #TB8349042 Report a problem | ||
| 2/24/2025 | Price change | $136,900-2.1%$141/sqft |
Source: Stellar MLS #TB8349042 Report a problem | ||
| 2/12/2025 | Listed for sale | $139,900$144/sqft |
Source: Stellar MLS #TB8349042 Report a problem | ||
Public tax history
Tax history is unavailable.
Monthly payment
Est. payment
Payment breakdown
Explore the cost of this home by adjusting the details. Changes won't be saved.Climate risks
Neighborhood: 33756
Nearby schools
GreatSchools rating
- 9/10Ponce De Leon Elementary SchoolGrades: PK-5Distance: 0.7 mi
- 4/10Largo Middle SchoolGrades: 6-8Distance: 2.1 mi
- 6/10Largo High SchoolGrades: PK,9-12Distance: 1.4 mi
- $149,9002 bd2 ba1.5k sqft1657 S Lake Ave APT 1, Clearwater, FL 33756For Sale

- $229,9002 bd2 ba1.5k sqft1658 S Lake Ave APT 1, Clearwater, FL 33756Sold

- $169,5002 bd2 ba1.4k sqft1656 S Lake Ave APT 4, Clearwater, FL 33756For Sale
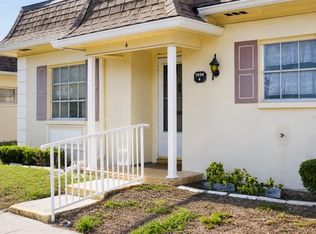
- $213,3001 bd1 ba800 sqft1646 Lake Ave S 2 Ave NE #2, Clearwater, FL 33756Off Market

- $171,6002 bd2 ba1.4k sqft1646 S Lake Ave APT 4, Clearwater, FL 33756Off Market
- $173,900-- bd-- ba1.1k sqft1646 S Lake Ave APT 1, Clearwater, FL 33756Off Market
- $53,4111 bd1 ba974 sqft1656 S Lake Ave APT 2, Clearwater, FL 33756Off Market
- $169,2002 bd2 ba1.2k sqft1657 S Lake Ave APT 3, Clearwater, FL 33756Off Market
A local agent can set up tours, give advice and negotiate with sellers.
Similar homes
- $164,9002 bd2 ba1k sqft2209 BELLEAIR ROAD #C21, CLEARWATER, FL 33764For Sale

 MLS ID #TB8451177, Margie Pretzman, THE SHOP REAL ESTATE CO.. Stellar MLS
 - $137,5002 bd1 ba795 sqft1100 E BAY DRIVE #35, LARGO, FL 33770For Sale
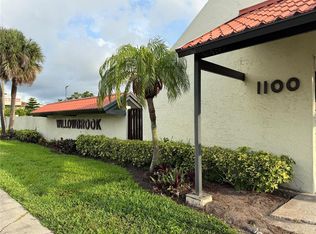 MLS ID #TB8462972, Joanne Marinho, CHARLES RUTENBERG REALTY INC. Stellar MLS
 - $160,0001 bd2 ba715 sqft101 LAKE AVENUE NE #222, LARGO, FL 33771For Sale
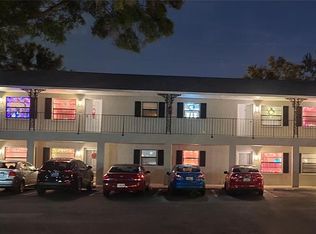 MLS ID #U8240152, Michael Gundolfi, SUNLOVERS REALTY GROUP. Stellar MLS
 - $145,0001 bd1 ba640 sqft24862 US HIGHWAY 19 N #1602, CLEARWATER, FL 33763For Sale
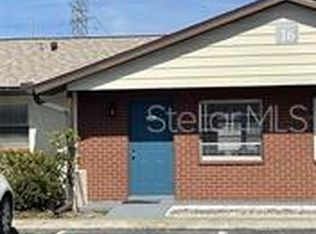 MLS ID #TB8505836, Denise Franek, DALTON WADE INC. Stellar MLS
 - $168,0002 bd2 ba930 sqft2131 RIDGE ROAD S #74, LARGO, FL 33778For SaleMLS ID #TB8497540, Nicole Smith, RMS ELITE PROPERTIES. Stellar MLS
- $149,9002 bd2 ba960 sqft2060 MARILYN STREET #124, CLEARWATER, FL 33765For SaleMLS ID #TB8489796, Alexandra Sirabella, CENTURY 21 RE CHAMPIONS. Stellar MLS
- $149,9992 bd2 ba1.2k sqft1001 STARKEY RD. ## 731, LARGO, FL 33771For SaleMLS ID #TB8499503, Jackie Vaughan, FOREVER FLORIDA REAL ESTATE. Stellar MLS
- $149,9002 bd2 ba816 sqft585 SKY HARBOR DRIVE #326, CLEARWATER, FL 33759For SaleMLS ID #TB8477013, Marci Short, SEA ROYAL REALTY, INC.. Stellar MLS
- $150,0002 bd2 ba1k sqft2333 FEATHER SOUND DRIVE #A107, CLEARWATER, FL 33762For SaleMLS ID #TB8480586, Michael Maharana, AMERICAN REALTY GROUP. Stellar MLS
- $135,0001 bd1 ba875 sqft19029 US HIGHWAY 19 N #6-14, CLEARWATER, FL 33764For SaleMLS ID #TB8488370, Kelly Pillon, COLDWELL BANKER REALTY. Stellar MLS
- $173,0002 bd2 ba870 sqft701 S MADISON AVENUE #215, CLEARWATER, FL 33756For SaleMLS ID #TB8443549, Oswaldo Cuevas, PARTNERSHIP REALTY INC.. Stellar MLS
- $168,0002 bd2 ba1.1k sqft2330 ECUADORIAN WAY #32, CLEARWATER, FL 33763For SaleMLS ID #TB8488701, Rose Parsons, DALTON WADE INC. Stellar MLS
- $139,9002 bd2 ba1k sqft1134 RUE DES ROIS #1134, ST PETERSBURG, FL 33707For SaleMLS ID #O6420348, Eduardo Mualim, IRG CORPORATION. Stellar MLS
- $159,9002 bd2 ba1.1k sqft1001 STARKEY ROAD #758, LARGO, FL 33771For SaleMLS ID #TB8505357, Vicky Ellis, CHARLES RUTENBERG REALTY INC. Stellar MLS
- $119,9001 bd1 ba720 sqft10530 77TH TERRACE #323, SEMINOLE, FL 33772For SaleMLS ID #TB8520255, Gary Guetzlaff, GUETZLAFF REALTY. Stellar MLS
- $179,9002 bd2 ba1k sqft1100 BELCHER ROAD S #727, LARGO, FL 33771For SaleMLS ID #TB8529972, Kimm Tinberg, NEXTHOME GULF COAST. Stellar MLS
- $164,0002 bd2 ba893 sqft1960 UNION STREET #19, CLEARWATER, FL 33764For SaleMLS ID #TB8531431, Lisa Donini, BEACH PLACE ONE REAL ESTATE. Stellar MLS
- $155,0002 bd2 ba915 sqft124 LOBLOLLY COURT #D, OLDSMAR, FL 34677For SaleMLS ID #TB8487484, Meir Barack, LYN PROPERTIES. Stellar MLS
- $119,9001 bd1 ba800 sqft1550 S BELCHER ROAD #324, CLEARWATER, FL 33764For SaleMLS ID #TB8525215, Dragana Kolundzic Grgic, DALTON WADE INC. Stellar MLS
- $124,9991 bd1 ba665 sqft1100 E BAY DRIVE #43, LARGO, FL 33770For SaleMLS ID #O6371815, Cathy Matyola, COLDWELL BANKER REALTY. Stellar MLS
