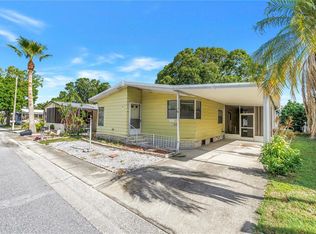
This 1,294 ft. Jacobsen, 2 bedroom, 2 bath home is in Paradise Island, one of the most sought-after parks in Largo. We are only 13 miles to the Gulf of Mexico. The COOP monthly fees of $461.40 will include: WATER, SEWER-2 TIMES WEEKLY GARBAGE PICKUP-POSTAL DELIVERY TO YOUR HOME-YARD MAINTENANCE-SPECTRUM CABLE & WIFI SERVICE-Heated pool, hot tub 7 days a week, Bocce Ball, Shuffleboard, and a plethora of clubs that you can join. This is a well-established and maintained park with wide streets, underground utilities and numerous scheduled events. This home has several upgrades. Freshly Painted throughout interior of the home-Plumbing has been upgraded 7-year-old Metal roof-Totally remodeled master bathroom-Updated interior and exterior Electrical panels-Newer flooring throughout the house-New ceiling fans and light fixtures 2020-Tiled kitchen walls-2 new entry doors- well maintained AC unit- extended long shed on extended carport. Most of the time you will be entering the home from the carport through the laundry room. The other access has a walkway at the front of the carport into the Florida room. As you enter the home, this laundry room has a built-in counter that can be used a multitude of ways. Home office computer area, drop zone, folding space for laundry plus plenty of storage. Then on the other side of the room is the washer and dryer. The living room is very spacious with the wall between the kitchen and living room would be a great space for the TV. There is also access to the dining room and at the other end of the room, access through the French doors into the Florida room. This u-shaped kitchen has everything at your disposal. Plenty of cabinets, a breakfast peninsula, 2 appliance closets on the counter and the walls in this space have the appearance of being tiled. The dining room has a built-in display cabinet with storage below and is connected to the kitchen and open to the living room. The guest bedroom is large enough for a Queen size bedroom set, ceiling fan, and it has a walk-in closet. Across the hallway is the guest bath with a tub-shower combo, linen storage, a tall toilet, and a modern vanity with a newer faucet. The primary suite is large enough for a King size bedroom set with a walk-in closet and is connected to the en-suite. What a gorgeous space. Totally remodeled from the floors all the way to the ceiling. It has Split single vanities, glassed door linen closet, new faucets, mirrors, lighting and flooring. The sellers also tiled the main space. The water closet has a new shower stall and a tall toilet. The French doors from the living room open into the updated raised Florida room. This space has been totally enclosed in 2024 with new walls, windows, door, flooring, and a mini split AC just for this room. Currently this room is being used as an office. You could make this a man cave, woman cave, extra sleeping for guests or just a space to relax. The carport has been extended for easier access in and out of your vehicles. The other plus for this area is the extended length of the storage shed with a wide opening door. It is one of the largest sheds in the park. As you can see it currently has storage and room for motorcycles. This home has been well maintained and is ready for new owners. Those owners could be you . ** The information provided herein is believed to be accurate, but is not guaranteed**
For sale
Price cut: $2.5K (9/19)
$147,499
1001 STARKEY RD. ## 731, LARGO, FL 33771
2beds
1,294sqft
Manufactured Home, Single Family Residence
Built in 1995
-- sqft lot
$140,500 Zestimate®
$114/sqft
$461/mo HOA
What's special
Well maintained ac unitFreshly painted throughout interiorUnderground utilitiesWide streetsTotally remodeled master bathroomTiled kitchen walls
- 155 days
- 213
- 9
Zillow last checked:
Listing updated:
Listed by:
Jackie Vaughan 813-494-6576,
FOREVER FLORIDA REAL ESTATE 727-440-6444
Source: Stellar MLS,MLS#: TB8499503 Originating MLS: Suncoast Tampa
Originating MLS: Suncoast Tampa
Facts & features
Interior
Bedrooms & bathrooms
- Bedrooms: 2
- Bathrooms: 2
- Full bathrooms: 2
Primary bedroom
- Features: Walk-In Closet(s)
- Level: First
Bedroom 1
- Features: Walk-In Closet(s)
- Level: First
Primary bathroom
- Level: First
Bathroom 1
- Level: First
Dining room
- Level: First
Florida room
- Level: First
Kitchen
- Level: First
Laundry
- Level: First
Living room
- Level: First
Heating
- Central, Electric, Exhaust Fan
Cooling
- Central Air, Ductless
Appliances
- Included: Dishwasher, Disposal, Dryer, Electric Water Heater, Exhaust Fan, Range, Range Hood, Refrigerator, Washer
- Laundry: Electric Dryer Hookup, Laundry Room
Features
- Built-in Features, Ceiling Fan(s), Living Room/Dining Room Combo, Primary Bedroom Main Floor, Thermostat, Vaulted Ceiling(s), Walk-In Closet(s)
- Flooring: Carpet, Laminate
- Doors: French Doors
- Windows: Window Treatments
- Has fireplace: No
Interior area
- Total structure area: 2,362
- Total interior livable area: 1,294 sqft
Video & virtual tour
Property
Parking
- Total spaces: 2
- Parking features: Carport
- Carport spaces: 2
Features
- Levels: One
- Stories: 1
- Exterior features: Rain Gutters, Sidewalk, Storage
Details
- Parcel number: 013015661750007310
- Special conditions: None
Construction
Type & style
- Home type: MobileManufactured
- Property subtype: Manufactured Home, Single Family Residence
Materials
- Vinyl Siding
- Foundation: Block, Crawlspace, Pillar/Post/Pier
- Roof: Roof Over
Condition
- New construction: No
- Year built: 1995
Utilities & green energy
- Sewer: Public Sewer
- Water: Canal/Lake For Irrigation, Public
- Utilities for property: Cable Available, Cable Connected, Electricity Available, Electricity Connected, Fire Hydrant, Public, Sewer Available, Sewer Connected, Street Lights, Underground Utilities, Water Available, Water Connected
Community & HOA
Community
- Features: Buyer Approval Required, Clubhouse, Handicap Modified, Pool, Sidewalks, Wheelchair Access
- Pet fee: $0 monthly
- Senior community: Yes
- Subdivision: PARADISE ISLAND CO-OP INC
HOA
- Has HOA: Yes
- Amenities included: Cable TV, Clubhouse, Fence Restrictions, Handicap Modified, Lobby Key Required, Pool, Recreation Facilities, Shuffleboard Court, Vehicle Restrictions, Wheelchair Access
- Services included: Cable TV, Community Pool, Maintenance Grounds, Pool Maintenance, Recreational Facilities
- HOA fee: $461 monthly
- HOA name: Paradise Island Coop Inc.
Location
- Region: Largo
Financial & listing details
- Price per square foot: $114/sqft
- Tax assessed value: $157,378
- Annual tax amount: $552
- Date on market: 4/20/2026
- Cumulative days on market: 335 days
- Listing terms: Cash,Other
- Ownership: Co-op
- Total actual rent: 0
- Electric utility on property: Yes
- Road surface type: Asphalt
- Body type: Double Wide
Estimated market value
$140,500
$133,000 - $148,000
Not available
Price history
| Date | Event | Price |
|---|---|---|
| 9/19/2026 | Price change | $147,499-1.7%$114/sqft |
Source:  Stellar MLS #TB8499503 Report a problem Stellar MLS #TB8499503 Report a problem | ||
| 9/4/2026 | Listed for sale | $149,999$116/sqft |
Source: Stellar MLS #TB8499503 Report a problem | ||
| 8/24/2026 | Pending sale | $149,999$116/sqft |
Source: Stellar MLS #TB8499503 Report a problem | ||
| 7/26/2026 | Price change | $149,999-3.2%$116/sqft |
Source: Stellar MLS #TB8499503 Report a problem | ||
| 4/20/2026 | Listed for sale | $154,900$120/sqft |
Source: Stellar MLS #TB8499503 Report a problem | ||
| 4/19/2026 | Listing removed | $154,900$120/sqft |
Source: Stellar MLS #TB8436145 Report a problem | ||
| 3/19/2026 | Price change | $154,900-1.9%$120/sqft |
Source: Stellar MLS #TB8436145 Report a problem | ||
| 3/8/2026 | Price change | $157,900-1.3%$122/sqft |
Source: Stellar MLS #TB8436145 Report a problem | ||
| 12/30/2025 | Price change | $159,900-3.1%$124/sqft |
Source: Stellar MLS #TB8436145 Report a problem | ||
| 10/10/2025 | Listed for sale | $165,000-5.7%$128/sqft |
Source: Stellar MLS #TB8436145 Report a problem | ||
| 7/5/2025 | Listing removed | $175,000$135/sqft |
Source: My State MLS #11403713 Report a problem | ||
| 4/16/2025 | Price change | $175,000-2.2%$135/sqft |
Source: My State MLS #11403713 Report a problem | ||
| 1/7/2025 | Listed for sale | $179,000+331.3%$138/sqft |
Source: My State MLS #11403713 Report a problem | ||
| 3/24/2021 | Listing removed | -- |
Source: Owner Report a problem | ||
| 5/23/2018 | Listing removed | $41,500$32/sqft |
Source: Owner Report a problem | ||
| 2/16/2018 | Price change | $41,500-7.6%$32/sqft |
Source: Owner Report a problem | ||
| 2/8/2018 | Listed for sale | $44,900$35/sqft |
Source: Owner Report a problem | ||
Public tax history
| Year | Property taxes | Tax assessment |
|---|---|---|
| 2025 | $581 +5.3% | $66,839 +2.9% |
| 2024 | $552 +0.2% | $64,955 +3% |
| 2023 | $550 +1.4% | $63,063 +3% |
| 2022 | $543 -2.8% | $61,226 +3% |
| 2021 | $558 +27.7% | $59,443 +234% |
| 2020 | $437 +8.5% | $17,796 +10% |
| 2019 | $403 | $16,178 -34.4% |
| 2018 | $403 +8.5% | $24,650 +31.8% |
| 2017 | $371 +33.8% | $18,700 +22.2% |
| 2016 | $278 +17.4% | $15,300 +38.5% |
| 2015 | $236 -10.9% | $11,050 -11.2% |
| 2014 | $265 -3.5% | $12,450 -2.4% |
| 2013 | $275 +2.3% | $12,750 +1.2% |
| 2012 | $269 | $12,600 -37.5% |
| 2011 | -- | $20,160 +20% |
| 2010 | -- | $16,800 -35.7% |
| 2009 | -- | $26,145 |
Find assessor info on the county website
Monthly payment
Climate risks
Neighborhood: Paradise Island

Similar homes
- $149,0002 bd2 ba977 sqft1001 W STARKEY ROAD #475, LARGO, FL 33771For Sale

 MLS ID #TB8536992, Jackie Vaughan, FOREVER FLORIDA REAL ESTATE. Stellar MLS
 - $159,9002 bd2 ba1.1k sqft1001 STARKEY ROAD #758, LARGO, FL 33771For Sale
 MLS ID #TB8505357, Vicky Ellis, CHARLES RUTENBERG REALTY INC. Stellar MLS
 - $165,0002 bd2 ba1.1k sqft1100 BELCHER ROAD S #523, LARGO, FL 33771For Sale
 MLS ID #TB8546549, Kimm Tinberg, NEXTHOME GULF COAST. Stellar MLS
 - $169,5002 bd2 ba1.2k sqft1100 BELCHER ROAD S #241, LARGO, FL 33771For Sale
 MLS ID #TB8544362, Gina Poore', RE/MAX ACTION FIRST OF FLORIDA. Stellar MLS
 - $179,9002 bd2 ba1k sqft1100 BELCHER ROAD S #727, LARGO, FL 33771For SaleMLS ID #TB8529972, Kimm Tinberg, NEXTHOME GULF COAST. Stellar MLS
- $139,9002 bd2 ba1k sqft845 CANE PALM STREET, LARGO, FL 33778For SaleMLS ID #TB8541667, Patricia Long, SELECT REAL ESTATE OF PINELLAS. Stellar MLS
- $170,0002 bd2 ba960 sqft9900 ULMERTON ROAD #49, LARGO, FL 33771For SaleMLS ID #TB8543657, Denise Doone, DALTON WADE INC. Stellar MLS
- $149,9002 bd2 ba1.5k sqft1657 S LAKE AVENUE #1, CLEARWATER, FL 33756For SaleMLS ID #TB8522120, Margie Pretzman, THE SHOP REAL ESTATE CO.. Stellar MLS
- $160,0001 bd2 ba715 sqft101 LAKE AVENUE NE #222, LARGO, FL 33771For SaleMLS ID #U8240152, Michael Gundolfi, SUNLOVERS REALTY GROUP. Stellar MLS
- $159,0002 bd2 ba984 sqft12651 SEMINOLE BOULEVARD #55, LARGO, FL 33778For SaleMLS ID #TB8520579, Patricia Long, SELECT REAL ESTATE OF PINELLAS. Stellar MLS
- $179,9003 bd2 ba1k sqft7298 ULMERTON ROAD #407, LARGO, FL 33771For SaleMLS ID #TB8520215, Carlos Pinedo, THE REALTY GROUP LLC. Stellar MLS
- $119,9002 bd2 ba944 sqft142 FERN PALM STREET, LARGO, FL 33778For SaleMLS ID #TB8532974, Patricia Long, SELECT REAL ESTATE OF PINELLAS. Stellar MLS
- $164,9002 bd2 ba1k sqft7880 54TH AVENUE N #125, ST PETERSBURG, FL 33709For SaleMLS ID #TB8504322, Charles Kwiatkowski, COPELAND MORGAN LLC. Stellar MLS
- $159,9992 bd2 ba930 sqft2131 RIDGE ROAD S #74, LARGO, FL 33778For SaleMLS ID #TB8497540, Nicole Smith, RMS ELITE PROPERTIES. Stellar MLS
- $124,8002 bd2 ba1.2k sqft709 SUGAR PALM STREET, LARGO, FL 33778For SaleMLS ID #TB8365261, Patricia Long, SELECT REAL ESTATE OF PINELLAS. Stellar MLS
- $155,0002 bd2 ba1.1k sqft2330 ECUADORIAN WAY #32, CLEARWATER, FL 33763For SaleMLS ID #TB8488701, Rose Parsons, DALTON WADE INC. Stellar MLS
- $127,5002 bd1 ba795 sqft1100 E BAY DRIVE #35, LARGO, FL 33770For SaleMLS ID #TB8462972, Joanne Marinho, CHARLES RUTENBERG REALTY INC. Stellar MLS
- $110,0002 bd1 ba851 sqft6580 SEMINOLE BOULEVARD #424, SEMINOLE, FL 33772For SaleMLS ID #TB8491562, Debra Ryder, RYDER REAL ESTATE. Stellar MLS
- $199,0003 bd2 ba1.3k sqft51 PINDO PALM STREET E, LARGO, FL 33770For SaleMLS ID #TB8533199, Gina Poore', RE/MAX ACTION FIRST OF FLORIDA. Stellar MLS
