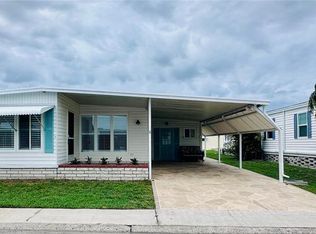
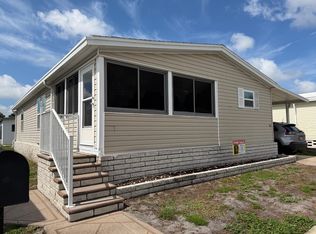
NEWER KITCHEN APPLIANCES-FENCED IN PERIMETER PROPERTY-NO NEIGHBORS AT THE BACK OF THE PROPERTY This property is only a few miles from Clearwater Beach. Our park, Paradise Island, is sought after because of location to the Beaches, the airport and all major highways. There are too many amenities to list but here are a few. They include large-heated pool and hot tub that is available 7 days a week, a plethora of clubs that you can join, dances and other planned events. This is a well-established and maintained park. Here is some additional information on this property. Custom glass windows in patio--Newer washer and dryer--Shingled roof 2012--AC unit 2016 with new Platinum Air filter system 2022--Updated plumbing--Tall toilets--Newer flooring in Living Room, Dining room, Kitchen, Hallway and both bathrooms--Roll-down canvases on carport--All new Kitchen Appliances 2025--This home will come mostly furnished*** for those of you that just want to walk in and start living. The front of the house has the living room, dining room and kitchen, while down the wide hallway you will have the guest bedroom, guest bath, laundry room and across the back of the home is the master suite. There are 2 main accesses into the home. The first is through the front door. The other one is through the patio and into the laundry room. This long spacious living room has 4 large windows allowing natural light to flow in and there is access to the hallway and dining room There is also a big screen TV already mounted on the wall. Your dining room is open to both the living room and kitchen. It has a long table that has seating for 6. This U-shaped kitchen has plenty of counterspace, cabinets and a little breakfast bar at one end and there is a window over the sink so you can see the neighborhood. This home also has a BRAND NEW REFRIGERATOR, STOVE, AND DISHWASHER THAT HAVE NEVER BEEN USED. The Guest bedroom is a nice sized room with a walk-in closet. The guest bath is right across the hallway. It has a tub shower combo, and a tall toilet. The Laundry room has the second entrance into the home entering through the carport and the patio. It has a 3-door storage cabinet above the newer washer and dryer. The Master bedroom has a 6-piece bedroom set with a Queen size bed and a walk-in closet. It has a private Master bathroom with a long vanity, tall toilet, a walk-in shower, and three door linen cabinet. The enclosed Patio has tall narrow custom New glass windows. This large space will make for a great relaxing area. There is also an attached shed with a walkway to the backyard. There is a small patio out in the backyard that would be great for a BBQ grill and a couple of chairs to enjoy a cup of coffee while the morning sun comes up. The beauty of this location is there is no one behind you and it is a fenced in yard which is perfect for your 4-legged fur babies. This is a very nice home at a great price. Don’t miss the opportunity to own this property. The COOP monthly fees of $461.40 will include: WATER, SEWER--2 TIMES WEEKLY GARBAGE PICKUP--POSTAL DELIVERY TO YOUR HOME --YARD MAINTENANCE--SPECTRUM CABLE & WIFI SERVICE ** The information provided herein is believed to be accurate, but is not guaranteed**
For sale
$145,000
1001 STARKEY ROAD #468, LARGO, FL 33771
2beds
1,023sqft
Manufactured Home, Single Family Residence
Built in 1996
-- sqft lot
$-- Zestimate®
$142/sqft
$461/mo HOA
What's special
Updated plumbingFenced in perimeter propertyNewer washer and dryerRoll-down canvases on carportNewer kitchen appliancesTall toilets
- 5 days
- 163
- 8
Likely to sell faster than
Zillow last checked:
Listing updated:
Listed by:
Jackie Vaughan 813-494-6576,
FOREVER FLORIDA REAL ESTATE 727-440-6444
Source: Stellar MLS,MLS#: TB8549159 Originating MLS: Suncoast Tampa
Originating MLS: Suncoast Tampa
Facts & features
Interior
Bedrooms & bathrooms
- Bedrooms: 2
- Bathrooms: 2
- Full bathrooms: 2
Primary bedroom
- Features: Walk-In Closet(s)
- Level: First
Bedroom 1
- Features: Walk-In Closet(s)
- Level: First
Primary bathroom
- Features: Shower No Tub, Linen Closet
- Level: First
Bathroom 1
- Features: Tub With Shower, No Closet
- Level: First
Dining room
- Features: No Closet
- Level: First
Kitchen
- Features: No Closet
- Level: First
Laundry
- Features: No Closet
- Level: First
Living room
- Features: No Closet
- Level: First
Heating
- Electric
Cooling
- Central Air
Appliances
- Included: Dishwasher, Dryer, Electric Water Heater, Exhaust Fan, Ice Maker, Range, Refrigerator, Washer
- Laundry: Electric Dryer Hookup, Laundry Room, Washer Hookup
Features
- Ceiling Fan(s), High Ceilings, Living Room/Dining Room Combo, Primary Bedroom Main Floor, Thermostat, Vaulted Ceiling(s), Walk-In Closet(s)
- Flooring: Carpet, Laminate
- Has fireplace: No
Interior area
- Total structure area: 1,092
- Total interior livable area: 1,023 sqft
Property
Parking
- Total spaces: 1
- Parking features: Carport
- Carport spaces: 1
Features
- Levels: One
- Stories: 1
- Patio & porch: Covered, Enclosed, Patio
- Exterior features: Awning(s), Gray Water System, Private Yard, Sidewalk, Storage
Lot
- Features: City Lot, Landscaped, Near Public Transit
Details
- Additional structures: Shed(s)
- Parcel number: 013015661750004680
- Special conditions: None
Construction
Type & style
- Home type: MobileManufactured
- Property subtype: Manufactured Home, Single Family Residence
Materials
- Vinyl Siding
- Foundation: Crawlspace, Other
- Roof: Shingle
Condition
- Completed
- New construction: No
- Year built: 1996
Utilities & green energy
- Sewer: Public Sewer
- Water: Public
- Utilities for property: Cable Available, Cable Connected, Electricity Available, Electricity Connected, Public, Sewer Available, Sewer Connected, Street Lights, Underground Utilities, Water Available, Water Connected
Community & HOA
Community
- Features: Buyer Approval Required, Clubhouse, Irrigation-Reclaimed Water, Pool, Sidewalks, Wheelchair Access
- Security: Smoke Detector(s)
- Pet fee: $0 monthly
- Senior community: Yes
- Subdivision: PARADISE ISLAND CO-OP INC
HOA
- Has HOA: Yes
- Amenities included: Cable TV, Clubhouse, Lobby Key Required, Maintenance, Pool, Recreation Facilities, Shuffleboard Court, Wheelchair Access
- Services included: Cable TV, Community Pool, Maintenance Structure, Maintenance Grounds, Maintenance Repairs, Manager, Pool Maintenance, Recreational Facilities, Sewer, Trash, Water
- HOA fee: $461 monthly
- HOA name: Charlene Audette
- HOA phone: 727-535-2172
Location
- Region: Largo
Financial & listing details
- Price per square foot: $142/sqft
- Tax assessed value: $146,412
- Annual tax amount: $2,779
- Date on market: 9/18/2026
- Cumulative days on market: 6 days
- Listing terms: Other
- Ownership: Co-op
- Total actual rent: 0
- Electric utility on property: Yes
- Road surface type: Paved, Asphalt
- Body type: Double Wide
Estimated market value
Not available
Estimated sales range
Not available
Not available
Price history
| Date | Event | Price |
|---|---|---|
| 9/18/2026 | Listed for sale | $145,000-8.8%$142/sqft |
Source:  Stellar MLS #TB8549159 Report a problem Stellar MLS #TB8549159 Report a problem | ||
| 8/8/2026 | Listed for rent | $1,700$2/sqft |
Source: Zillow Rentals Report a problem | ||
| 9/18/2025 | Listing removed | $159,000$155/sqft |
Source: My State MLS #11348321 Report a problem | ||
| 7/14/2025 | Price change | $159,000-5.9%$155/sqft |
Source: My State MLS #11348321 Report a problem | ||
| 3/30/2025 | Price change | $169,000-5.6%$165/sqft |
Source: My State MLS #11348321 Report a problem | ||
| 10/27/2024 | Listed for sale | $179,000+88.4%$175/sqft |
Source: My State MLS #11348321 Report a problem | ||
| 5/15/2019 | Sold | $95,000-13.2%$93/sqft |
Source: Stellar MLS #U8022924 Report a problem | ||
| 4/1/2019 | Pending sale | $109,500$107/sqft |
Source: Keller Williams Realty of Seminole #U8022924 Report a problem | ||
| 2/19/2019 | Listed for sale | $109,500$107/sqft |
Source: KELLER WILLIAMS RLTY SEMINOLE #U8022924 Report a problem | ||
| 1/24/2019 | Pending sale | $109,500$107/sqft |
Source: Keller Williams Realty of Seminole #U8022924 Report a problem | ||
| 10/31/2018 | Listed for sale | $109,500+15.3%$107/sqft |
Source: KELLER WILLIAMS RLTY SEMINOLE #U8022924 Report a problem | ||
| 5/16/2015 | Sold | $95,000$93/sqft |
Source: Agent Provided Report a problem | ||
Public tax history
| Year | Property taxes | Tax assessment |
|---|---|---|
| 2025 | $2,780 +231.1% | $146,412 +67.6% |
| 2024 | $840 +4.1% | $87,350 +3% |
| 2023 | $807 +5.5% | $84,806 +3% |
| 2022 | $764 +1.2% | $82,336 +3% |
| 2021 | $755 +1.4% | $79,938 +1.4% |
| 2020 | $745 -45.5% | $78,834 +17.9% |
| 2019 | $1,365 | $66,850 +5.5% |
| 2018 | $1,365 +4.1% | $63,356 +9.5% |
| 2017 | $1,312 +129.3% | $57,843 +2.1% |
| 2016 | $572 -47.7% | $56,653 +10.7% |
| 2015 | $1,094 -3.7% | $51,173 -4.1% |
| 2014 | $1,137 +0.5% | $53,383 +1.7% |
| 2013 | $1,132 +3.1% | $52,506 +2% |
| 2012 | $1,097 | $51,465 -9% |
| 2011 | -- | $56,530 +1.5% |
| 2010 | -- | $55,695 -14.7% |
| 2009 | -- | $65,302 |
Find assessor info on the county website
Monthly payment
Climate risks
Neighborhood: Paradise Island

Similar homes
- $134,9002 bd2 ba960 sqft1001 Starkey Rd Lot 71, Largo, FL 33771For Sale
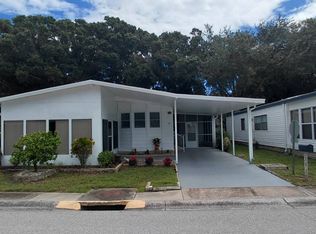 MLS ID #11982079, Vint Hughes, Select Mobile Home Sales. My State MLS
 - $162,9002 bd2 ba1.4k sqft1001 STARKEY ROAD #639, LARGO, FL 33771For Sale
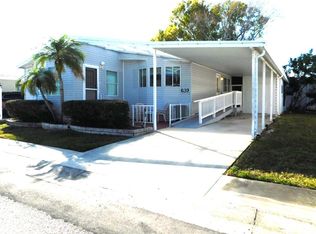
 MLS ID #TB8493450, Jackie Vaughan, FOREVER FLORIDA REAL ESTATE. Stellar MLS
 - $179,9002 bd2 ba1k sqft1100 BELCHER ROAD S #727, LARGO, FL 33771For Sale
 MLS ID #TB8529972, Kimm Tinberg, NEXTHOME GULF COAST. Stellar MLS
 - $89,5002 bd2 ba1.2k sqft1001 Starkey Rd Lot 251, Largo, FL 33771For Sale
 MLS ID #11775182, Jennifer Clark, Triple S Mobile Home Sales, LLC. My State MLS
 - $129,9002 bd1 ba990 sqft1370 HEATHER RIDGE BOULEVARD #104, DUNEDIN, FL 34698For SaleMLS ID #TB8545372, Michelle Kravetz PA, KELLER WILLIAMS REALTY- PALM HARBOR. Stellar MLS
- $160,0001 bd2 ba715 sqft101 LAKE AVENUE NE #222, LARGO, FL 33771For SaleMLS ID #U8240152, Michael Gundolfi, SUNLOVERS REALTY GROUP. Stellar MLS
- $175,0002 bd2 ba1.4k sqft63 ROYAL PALM CIRCLE, LARGO, FL 33778For SaleMLS ID #TB8548279, Patricia Long, SELECT REAL ESTATE OF PINELLAS. Stellar MLS
- $159,0002 bd2 ba984 sqft12651 SEMINOLE BOULEVARD #55, LARGO, FL 33778For SaleMLS ID #TB8520579, Patricia Long, SELECT REAL ESTATE OF PINELLAS. Stellar MLS
- $149,9002 bd2 ba1.1k sqft5920 80TH STREET N #308, ST PETERSBURG, FL 33709For SaleMLS ID #TB8516172, Mary Butler, REALTY EXPERTS. Stellar MLS
