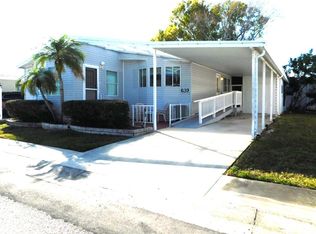
GREAT LOCATION - Move in Ready - 2-bedroom, 2-bath home in the highly desired 55+ community of Paradise Island Co-Op. This home is an AMAZING VALUE – Home is being sold WITH the Co-Op share. Not all homes in this community have shares and must pay lot rent on top of monthly fee. This home sale INCLUDES the co-op share valued over $55,000. All rooms are generously sized, both bedrooms feature walk-in closets, the primary en-suite bathroom features a walk-in shower, and tons of countertop space. The 2nd bedroom also features an en-suite bath access, with a tub shower combo. The kitchen showcases TONS of cabinets and an eat-in breakfast bar. Chores are a breeze with the inside laundry room with storage cabinets. Private driveway with carport accommodates two vehicles. The all-season/Florida room and a workshop/storage area allows for all your storage or tinkering needs. Community clubhouse has a variety of activities including shuffleboard, bocce, horseshoes, pool tables and the pool and spa are heated for your year-round enjoyment. Pet and rental friendly. Close to restaurants, shopping and award-winning beaches. HIGH AND DRY, X flood zone location gives peace of mind. Low HOA fee includes lawn care, Water, Sewer, Trash, Cable and Internet, SAVES YOU MONEY $$!!
Sold for $120,000
$120,000
1001 STARKEY ROAD #292, LARGO, FL 33771
2beds
1,207sqft
Manufactured Home, Single Family Residence
Built in 1987
106.92 Acres Lot
$119,800 Zestimate®
$99/sqft
$-- Estimated rent
Home value
$119,800
$110,000 - $131,000
Not available
Zestimate® history
Owner options
List your home for rent
Find your next renter with Zillow Rental Manager. Plus, with online applications, you can quickly screen prospective tenants – for free.
Refinance and save
$1,149/mo
Est. payment
Refinancing to a lower rate could help reduce your monthly payments and save thousands over the life of the loan.
$1,149/mo
Est. payment
Explore your selling options
Work with a Zillow partner agent
Leverage their expertise and Zillow's premium Showcase listings to get your home seen by more buyers.
Get startedList with your own agent
Get your home in front of millions of buyers by listing it on Zillow.
Learn how to do itSell it yourself
Take full control of how buyers see your home on Zillow by listing For Sale by Owner (FSBO).
List your homeWhat's special
Eat-in breakfast barTons of countertop space
Zillow last checked:
Listing updated:
Listed by:
Forrest Murphy, Jr 727-433-4636,
REALTY EXPERTS 727-888-1000
Bought with:
Mike Bosko, 3194346
CENTURY 21 EXECUTIVE TEAM
Source: Stellar MLS,MLS#: TB8521904 Originating MLS: Suncoast Tampa
Originating MLS: Suncoast Tampa
Facts & features
Interior
Bedrooms & bathrooms
- Bedrooms: 2
- Bathrooms: 2
- Full bathrooms: 2
Rooms
- Room types: Bonus Room, Breakfast Room Separate, Family Room, Florida Room, Dining Room, Great Room, Utility Room, Storage Rooms
Primary bedroom
- Description: Room4
- Features: En Suite Bathroom, Walk-In Closet(s)
- Level: First
- Area: 306 Square Feet
- Dimensions: 17x18
Bedroom 2
- Description: Room6
- Features: En Suite Bathroom, Walk-In Closet(s)
- Level: First
- Area: 154 Square Feet
- Dimensions: 14x11
Primary bathroom
- Description: Room5
- Features: Shower No Tub
- Level: First
- Area: 77 Square Feet
- Dimensions: 7x11
Bathroom 2
- Description: Room7
- Features: Tub With Shower
- Level: First
- Area: 40 Square Feet
- Dimensions: 8x5
Balcony porch lanai
- Description: Room9
- Level: First
- Area: 288 Square Feet
- Dimensions: 24x12
Dining room
- Description: Room2
- Level: First
- Area: 100 Square Feet
- Dimensions: 10x10
Kitchen
- Description: Room1
- Features: Breakfast Bar
- Level: First
- Area: 120 Square Feet
- Dimensions: 12x10
Laundry
- Description: Room8
- Level: First
- Area: 63 Square Feet
- Dimensions: 9x7
Living room
- Description: Room3
- Level: First
- Area: 266 Square Feet
- Dimensions: 14x19
Workshop
- Description: Room10
- Level: First
- Area: 72 Square Feet
- Dimensions: 9x8
Heating
- Central, Electric
Cooling
- Central Air
Appliances
- Included: Dishwasher, Dryer, Electric Water Heater, Range, Washer
- Laundry: Inside, Laundry Room
Features
- Open Floorplan, Walk-In Closet(s)
- Flooring: Carpet, Linoleum
- Has fireplace: No
Interior area
- Total structure area: 1,785
- Total interior livable area: 1,207 sqft
Property
Parking
- Total spaces: 2
- Parking features: Driveway
- Carport spaces: 2
- Has uncovered spaces: Yes
Features
- Levels: One
- Stories: 1
- Patio & porch: Screened, Side Porch
- Exterior features: Sidewalk, Storage
- Pool features: Heated
- Spa features: Heated
Lot
- Size: 106.92 Acres
- Features: Near Public Transit, Sidewalk
Details
- Additional structures: Shed(s), Storage
- Parcel number: 013015661750002920
- Zoning: X
- Special conditions: None
Construction
Type & style
- Home type: MobileManufactured
- Property subtype: Manufactured Home, Single Family Residence
Materials
- Vinyl Siding
- Foundation: Crawlspace
- Roof: Roof Over
Condition
- New construction: No
- Year built: 1987
Utilities & green energy
- Sewer: Public Sewer
- Water: Public
- Utilities for property: Cable Available, Electricity Connected, Phone Available, Public, Sewer Connected, Water Connected
Community & HOA
Community
- Features: Association Recreation - Owned, Buyer Approval Required, Clubhouse, Deed Restrictions, Pool, Sidewalks
- Pet fee: $0 monthly
- Senior community: Yes
- Subdivision: PARADISE ISLAND CO-OP INC
HOA
- Has HOA: Yes
- Amenities included: Clubhouse, Maintenance, Pool, Recreation Facilities, Shuffleboard Court, Spa/Hot Tub
- Services included: Cable TV, Community Pool, Reserve Fund, Internet, Maintenance Grounds, Manager, Pool Maintenance, Recreational Facilities, Sewer, Trash, Water
- HOA fee: $461 monthly
- HOA name: Charlene Audette
- HOA phone: 727-535-2172
Location
- Region: Largo
Financial & listing details
- Price per square foot: $99/sqft
- Tax assessed value: $86,959
- Annual tax amount: $276
- Date on market: 6/22/2026
- Cumulative days on market: 14 days
- Listing terms: Cash,Conventional
- Ownership: Co-op
- Total actual rent: 0
- Electric utility on property: Yes
- Road surface type: Paved
- Body type: Double Wide
Price history
| Date | Event | Price |
|---|---|---|
| 7/31/2026 | Sold | $120,000-4%$99/sqft |
Source:  Stellar MLS #TB8521904 Report a problem Stellar MLS #TB8521904 Report a problem | ||
| 7/6/2026 | Pending sale | $125,000$104/sqft |
Source: Stellar MLS #TB8521904 Report a problem | ||
| 6/23/2026 | Listed for sale | $125,000$104/sqft |
Source: Stellar MLS #TB8521904 Report a problem | ||
Public tax history
| Year | Property taxes | Tax assessment |
|---|---|---|
| 2025 | $276 +7.8% | $51,003 +2.9% |
| 2024 | $256 +5.3% | $49,566 +3% |
| 2023 | $243 -15.3% | $48,122 +3% |
| 2022 | $287 -27.6% | $46,720 +3% |
| 2021 | $396 +1.7% | $45,359 +1.4% |
| 2020 | $389 +4.6% | $44,733 +2.3% |
| 2019 | $372 | $43,727 +1.9% |
| 2018 | $372 +3.3% | $42,912 +2.1% |
| 2017 | $360 +9.9% | $42,029 +2.1% |
| 2016 | $328 -0.3% | $41,165 +0.7% |
| 2015 | $329 -13.7% | $40,879 -5.8% |
| 2014 | $381 -4.2% | $43,397 -1.3% |
| 2013 | $398 +3.3% | $43,955 +0.9% |
| 2012 | $385 | $43,554 -12.8% |
| 2011 | -- | $49,928 +1.5% |
| 2010 | -- | $49,190 -16.8% |
| 2009 | -- | $59,124 |
Find assessor info on the county website
Neighborhood: Paradise Island
Nearby homes
- $1,6002 bd2 ba1.3k sqft1001 Starkey Rd LOT 329, Largo, FL 33771For Rent

- $162,9002 bd2 ba1.4k sqft1001 Starkey Rd LOT 639, Largo, FL 33771For Sale
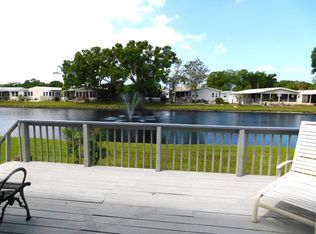
- $145,0002 bd2 ba1.7k sqft1001 Starkey Rd LOT 395, Largo, FL 33771Sold
- $133,400-- bd-- ba-- sqft780 Starkey Rd, Largo, FL 33771Off Market
- $183,0002 bd2 ba1.1k sqft1001 Starkey Rd LOT 796, Largo, FL 33771Sold
- $141,0002 bd2 ba1.4k sqft1001 Starkey Rd LOT 298, Largo, FL 33771Sold
- $145,0002 bd2 ba1k sqft1001 Starkey Rd LOT 468, Largo, FL 33771For Sale
- $190,0003 bd2 ba1.4k sqft1001 Starkey Rd LOT 434, Largo, FL 33771Sold
Nearby schools
GreatSchools rating
- 6/10Southern Oak Elementary SchoolGrades: PK-5Distance: 1.7 mi
- 4/10Largo Middle SchoolGrades: 6-8Distance: 1.6 mi
- 6/10Largo High SchoolGrades: PK,9-12Distance: 2 mi
Get a cash offer in 3 minutes
Find out how much your home could sell for in as little as 3 minutes with a no-obligation cash offer.
Estimated market value
$119,800
Get a cash offer in 3 minutes
Find out how much your home could sell for in as little as 3 minutes with a no-obligation cash offer.
Estimated market value
$119,800
- Florida
- Pinellas County
- Largo
- 33771
- Paradise Island
- 1001 STARKEY ROAD Unit 292
