High & DRY, 38 ' Above sea level, PERFECTLY Located, NEAR the Clubhouse & POOL, this 2/2 VILLA offers you PLENTY OF ROOM, In-Unit Full-Sized Washer/Dryer, Hurricane-Proof Windows and so much more! New attic insulation & a 3-Ton Trane HVAC will keep your electric costs affordable while the SPLIT BR Floor Plan offers great privacy w/ pocket doors, separate hallways & walk-in closets. The Florida Rm. can flex as BR #3 or your Office if you have that need. The Utility Closet houses the full-sized Washer/Dryer. GRILL on your PRIVATE, COVERED Patio or breathe the fresh air while enjoying the natural surrounds. WALK to the POOL, Clubhouse or EAGLE Lake County Park which provides 12 acres of nature, trails, a playground & more! Perhaps you'd prefer the short drive the the BEACHES...& there's no doubt your out of state visiting friends will be impressed with how close the AIRPORTS, SHOPPING & Medical Centers are!! This 55+ Community is extremely popular despite their NO PET Policy. Only Emotional Support Animals & Service Pets with proper documentation allowed. Whether you're preparing to RETIRE from the Rat Race, looking for a SNOWBIRD Retreat, or TIRED of HOME MAINTANENCE, this villa offers you MORE TIME TO ENJOY LIFE. You CAN Have it ALL Here....NOW!!
Sold for $229,900
$229,900
1658 S LAKE AVENUE #1, CLEARWATER, FL 33756
2beds
1,527sqft
Villa
Built in 1971
2.33 Acres Lot
$224,300 Zestimate®
$151/sqft
$2,958 Estimated rent
Home value
$224,300
$200,000 - $251,000
$2,958/mo
Zestimate® history
Owner options
List your home for rent
$2,958/mo
Rent Zestimate®
Find your next renter with Zillow Rental Manager. Plus, with online applications, you can quickly screen prospective tenants – for free.
$2,958/mo
Rent Zestimate®
Refinance and save
$2,213/mo
Est. payment
Refinancing to a lower rate could help reduce your monthly payments and save thousands over the life of the loan.
$2,213/mo
Est. payment
Explore your selling options
Work with a Zillow partner agent
Leverage their expertise and Zillow's premium Showcase listings to get your home seen by more buyers.
Get startedList with your own agent
Get your home in front of millions of buyers by listing it on Zillow.
Learn how to do itSell it yourself
Take full control of how buyers see your home on Zillow by listing For Sale by Owner (FSBO).
List your homeWhat's special
Hurricane-proof windowsPlenty of roomSplit br floor planPrivate covered patioNatural surroundsWalk-in closetsPocket doors
Zillow last checked:
Listing updated:
Listed by:
Margie Pretzman 570-760-3646,
COLDWELL BANKER REALTY 727-581-9411
Bought with:
Denise Stonik, 3230346
FUTURE HOME REALTY INC
Source: Stellar MLS,MLS#: U8255043 Originating MLS: Pinellas Suncoast
Originating MLS: Pinellas Suncoast
Facts & features
Interior
Bedrooms & bathrooms
- Bedrooms: 2
- Bathrooms: 2
- Full bathrooms: 2
Rooms
- Room types: Florida Room
Primary bedroom
- Features: Ceiling Fan(s), Walk-In Closet(s)
- Level: First
- Dimensions: 11x15
Bedroom 1
- Features: Other, Walk-In Closet(s)
- Level: First
- Dimensions: 11x15
Primary bathroom
- Features: Shower No Tub
- Level: First
- Dimensions: 5x11
Bathroom 1
- Level: First
Bathroom 1
- Features: Shower No Tub
- Level: First
- Dimensions: 5x11
Dining room
- Level: First
- Dimensions: 16x10
Florida room
- Features: Storage Closet
- Level: First
- Dimensions: 12x12
Kitchen
- Features: Dual Sinks
- Level: First
- Dimensions: 12x9
Living room
- Features: Ceiling Fan(s)
- Level: First
- Dimensions: 16x16
Heating
- Central, Electric
Cooling
- Central Air
Appliances
- Included: Dishwasher, Dryer, Electric Water Heater, Microwave, Range, Refrigerator, Washer
- Laundry: Inside, Laundry Closet
Features
- Ceiling Fan(s), Living Room/Dining Room Combo, Open Floorplan, Primary Bedroom Main Floor, Split Bedroom, Walk-In Closet(s)
- Flooring: Ceramic Tile, Laminate
- Windows: ENERGY STAR Qualified Windows, Window Treatments
- Has fireplace: Yes
- Fireplace features: Electric, Free Standing, Other Room, Ventless
- Common walls with other units/homes: End Unit
Interior area
- Total structure area: 1,527
- Total interior livable area: 1,527 sqft
Property
Parking
- Parking features: Assigned, Guest
Features
- Levels: One
- Stories: 1
- Patio & porch: Covered, Patio, Porch
- Exterior features: Awning(s), Irrigation System, Private Mailbox, Rain Gutters, Sidewalk
- Pool features: Gunite, Heated, In Ground
Lot
- Size: 2.33 Acres
- Features: City Lot, In County, Level, Sidewalk, Above Flood Plain
- Residential vegetation: Mature Landscaping
Details
- Parcel number: 262915603710040010
- Special conditions: None
Construction
Type & style
- Home type: SingleFamily
- Architectural style: Ranch
- Property subtype: Villa
- Attached to another structure: Yes
Materials
- Block, Stucco, Wood Frame
- Foundation: Slab
- Roof: Built-Up,Membrane,Shingle
Condition
- New construction: No
- Year built: 1971
Utilities & green energy
- Sewer: Public Sewer
- Water: Canal/Lake For Irrigation, Public
- Utilities for property: Cable Connected, Electricity Connected, Fire Hydrant, Public, Sewer Connected, Sprinkler Recycled, Street Lights, Underground Utilities, Water Connected
Green energy
- Water conservation: Irrig. System-Rainwater from Ponds
Community & HOA
Community
- Features: Association Recreation - Owned, Buyer Approval Required, Clubhouse, Deed Restrictions, Irrigation-Reclaimed Water, Pool, Sidewalks
- Pet fee: $0 monthly
- Senior community: Yes
- Subdivision: NORMANDY PARK SOUTH
HOA
- Has HOA: Yes
- Amenities included: Cable TV, Clubhouse, Laundry, Pool, Recreation Facilities, Shuffleboard Court
- Services included: Cable TV, Community Pool, Reserve Fund, Fidelity Bond, Insurance, Internet, Maintenance Structure, Maintenance Grounds, Manager, Pest Control, Pool Maintenance, Recreational Facilities, Sewer, Trash, Water
- HOA fee: $525 monthly
- HOA name: Qualified Property Mgmt.
- HOA phone: 727-869-9700
Location
- Region: Clearwater
Financial & listing details
- Price per square foot: $151/sqft
- Tax assessed value: $196,511
- Annual tax amount: $2,155
- Date on market: 8/27/2024
- Cumulative days on market: 88 days
- Listing terms: Cash,Conventional
- Ownership: Condominium
- Total actual rent: 0
- Electric utility on property: Yes
- Road surface type: Paved, Asphalt
Price history
| Date | Event | Price |
|---|---|---|
| 12/23/2024 | Sold | $229,900$151/sqft |
Source:  Stellar MLS #U8255043 Report a problem Stellar MLS #U8255043 Report a problem | ||
| 11/23/2024 | Pending sale | $229,900$151/sqft |
Source: Stellar MLS #U8255043 Report a problem | ||
| 11/1/2024 | Price change | $229,900-2.1%$151/sqft |
Source: Stellar MLS #U8255043 Report a problem | ||
| 10/16/2024 | Price change | $234,900-2.1%$154/sqft |
Source: Stellar MLS #U8255043 Report a problem | ||
| 8/27/2024 | Listed for sale | $239,900+38.8%$157/sqft |
Source: Stellar MLS #U8255043 Report a problem | ||
| 7/12/2024 | Listing removed | $172,900+2.9%$113/sqft |
Source: Stellar MLS #U8115135 Report a problem | ||
| 5/27/2021 | Sold | $168,000-2.8%$110/sqft |
Source: Public Record Report a problem | ||
| 4/23/2021 | Pending sale | $172,900+190.6%$113/sqft |
Source: Stellar MLS #U8115135 Report a problem | ||
| 4/15/1998 | Sold | $59,500-0.8%$39/sqft |
Source: Public Record Report a problem | ||
| 7/31/1995 | Sold | $60,000$39/sqft |
Source: Public Record Report a problem | ||
Public tax history
| Year | Property taxes | Tax assessment |
|---|---|---|
| 2025 | $889 -59.7% | $89,032 -44.6% |
| 2024 | $2,205 +2.3% | $160,837 +3% |
| 2023 | $2,156 +3.5% | $156,152 +3% |
| 2022 | $2,082 +398.1% | $151,604 +155.7% |
| 2021 | $418 -0.5% | $59,300 +1.4% |
| 2020 | $420 +0.7% | $58,481 +2.3% |
| 2019 | $417 | $57,166 +1.9% |
| 2018 | $417 +0.5% | $56,100 +2.1% |
| 2017 | $415 -24.7% | $54,946 +2.1% |
| 2016 | $551 -1.8% | $53,816 +0.7% |
| 2015 | $561 +0.9% | $53,442 +0.8% |
| 2014 | $556 -0.1% | $53,018 +1.5% |
| 2013 | $557 -2.5% | $52,234 -4.3% |
| 2012 | $571 | $54,582 -0.9% |
| 2011 | -- | $55,066 -10.8% |
| 2010 | -- | $61,746 -17.9% |
| 2009 | -- | $75,198 -33% |
| 2008 | $1,415 | $112,300 +5.6% |
| 2007 | -- | $106,300 +39.1% |
| 2005 | -- | $76,400 +14.2% |
| 2004 | $1,470 +11.4% | $66,900 +6.9% |
| 2003 | $1,320 +14.9% | $62,600 +6.6% |
| 2002 | $1,148 | $58,700 +7.3% |
| 2001 | $1,148 +4.1% | $54,700 +3.6% |
| 2000 | $1,103 | $52,800 |
Find assessor info on the county website
Neighborhood: 33756
Nearby homes
- $149,9002 bd2 ba1.5k sqft1657 S Lake Ave APT 1, Clearwater, FL 33756For Sale

- $169,5002 bd2 ba1.4k sqft1656 S Lake Ave APT 4, Clearwater, FL 33756For Sale
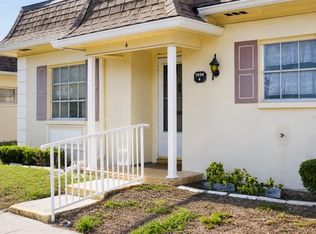
- $149,9001 bd1 ba974 sqft1656 S Lake Ave APT 3, Clearwater, FL 33756For Sale

- $192,8001 bd1 ba800 sqft1646 Lake Ave S 2 Ave NE #2, Clearwater, FL 33756Off Market

- $171,4002 bd2 ba1.4k sqft1646 S Lake Ave APT 4, Clearwater, FL 33756Off Market
- $173,900-- bd-- ba1.1k sqft1646 S Lake Ave APT 1, Clearwater, FL 33756Off Market
- $53,4111 bd1 ba974 sqft1656 S Lake Ave APT 2, Clearwater, FL 33756Off Market
- $168,0002 bd2 ba1.2k sqft1657 S Lake Ave APT 3, Clearwater, FL 33756Off Market
Nearby schools
GreatSchools rating
- 9/10Ponce De Leon Elementary SchoolGrades: PK-5Distance: 0.7 mi
- 4/10Largo Middle SchoolGrades: 6-8Distance: 2.1 mi
- 6/10Largo High SchoolGrades: PK,9-12Distance: 1.4 mi
Get a cash offer in 3 minutes
Find out how much your home could sell for in as little as 3 minutes with a no-obligation cash offer.
Estimated market value
$224,300
Get a cash offer in 3 minutes
Find out how much your home could sell for in as little as 3 minutes with a no-obligation cash offer.
Estimated market value
$224,300
- Florida
- Pinellas County
- Largo
- 33756
- 1658 S LAKE AVENUE Unit 1
Nearby cities
Nearby neighborhoods
Nearby zip codes
Other Largo Topics
