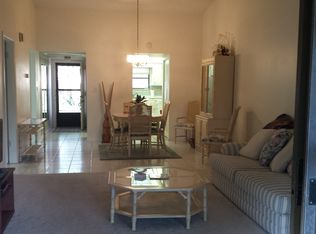
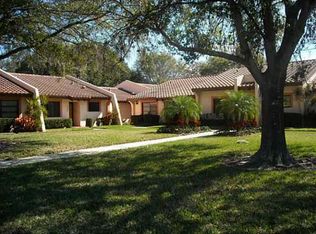
Great two bedroom /two bath villa in Seminole's quiet & attractive "Timberwoods" Condo community with no age restrictions & relaxing water views of the Lake Seminole Canal, and community pond. Updated kitchen with granite counters, and custom cabinets with pull-out drawers! New A/C System in 2024, and New windows & sliding glass doors in 2019. Property is located at the end of a quiet cul-de-sac near the community pool, clubhouse & tennis/pickleball courts! Property includes a convenient covered carport space (#63), an inside stack washer/dryer, and a back porch with views of the beautiful canal front setting. Monthly HOA fee includes: Spectrum cable with high speed internet; water; sewer; trash; exterior maintenance; pool maintenance; property manager & more. Great school zones: Starkey Elem; Osceola Middle, and Dixie Hollins H.S. *Pets allowed (2 domestic pets, under 100 lbs: confirm with HOA). Sold "As Is, with right to inspect". See media: photos & virtual tour! *Attach pre-approval for financing or proof of funds with any offer.
For sale
$179,900
9663 86TH AVENUE #9663, SEMINOLE, FL 33777
2beds
1,020sqft
:
Get pre-qualified$2,300/mo
Condominium
Built in 1976
-- sqft lot
$-- Zestimate®
$176/sqft
$998/mo HOA
What's special
- 1 day |
- 210 |
- 7 |
Zillow last checked:
Listing updated:
Listed by:
Burton Rushing 727-432-3351,
REAL ESTATE FIRM OF FLORIDA, LLC 727-584-8480
Source: Stellar MLS,MLS#: TB8533269 Originating MLS: Suncoast Tampa
Originating MLS: Suncoast Tampa
Facts & features
Interior
Bedrooms & bathrooms
- Bedrooms: 2
- Bathrooms: 2
- Full bathrooms: 2
Rooms
- Room types: Great Room
Primary bedroom
- Features: Built-in Closet
- Level: First
- Area: 168 Square Feet
- Dimensions: 14x12
Bedroom 2
- Features: Built-in Closet
- Level: First
- Area: 132 Square Feet
- Dimensions: 12x11
Dining room
- Level: First
- Area: 117 Square Feet
- Dimensions: 13x9
Kitchen
- Features: Granite Counters
- Level: First
- Area: 99 Square Feet
- Dimensions: 11x9
Living room
- Level: First
- Area: 221 Square Feet
- Dimensions: 17x13
Heating
- Central, Electric
Cooling
- Central Air
Appliances
- Included: Dishwasher, Dryer, Electric Water Heater, Range, Refrigerator, Washer
- Laundry: Inside, Laundry Closet
Features
- Ceiling Fan(s), High Ceilings, Thermostat
- Flooring: Carpet, Ceramic Tile
- Doors: Sliding Doors
- Has fireplace: No
Interior area
- Total structure area: 1,020
- Total interior livable area: 1,020 sqft
Video & virtual tour
Property
Parking
- Total spaces: 1
- Parking features: Assigned, Covered, Guest
- Carport spaces: 1
Features
- Levels: One
- Stories: 1
- Exterior features: Courtyard, Irrigation System, Lighting, Sidewalk, Storage, Tennis Court(s)
- Has private pool: Yes
- Pool features: Gunite, Heated, In Ground
- Has view: Yes
- View description: Water, Canal
- Has water view: Yes
- Water view: Water,Canal
- Waterfront features: Canal - Freshwater
- Body of water: LAKE SEMINOLE BYPASS CANAL
Lot
- Features: Cul-De-Sac
- Residential vegetation: Mature Landscaping, Trees/Landscaped
Details
- Parcel number: 233015909850009663
- Special conditions: None
Construction
Type & style
- Home type: Condo
- Architectural style: Traditional
- Property subtype: Condominium
Materials
- Block, Stucco
- Foundation: Slab
- Roof: Tile
Condition
- Completed
- New construction: No
- Year built: 1976
Utilities & green energy
- Sewer: Public Sewer
- Water: Public
- Utilities for property: BB/HS Internet Available, Cable Available, Electricity Connected, Public, Sewer Connected, Street Lights, Water Connected
Community & HOA
Community
- Features: Clubhouse, Community Mailbox, Pool, Sidewalks, Tennis Court(s)
- Pet fee: $0 monthly
- Subdivision: TIMBERWOODS CONDO
HOA
- Has HOA: Yes
- Amenities included: Pool
- Services included: Cable TV, Community Pool, Insurance, Internet, Maintenance Structure, Maintenance Grounds, Manager, Pool Maintenance, Recreational Facilities, Sewer, Trash, Water
- HOA fee: $998 monthly
- HOA name: Resource Property Management, Kerry Laughlin
- HOA phone: 727-581-2662
Location
- Region: Seminole
Financial & listing details
- Price per square foot: $176/sqft
- Annual tax amount: $1,404
- Date on market: 8/1/2026
- Cumulative days on market: 2 days
- Listing terms: Cash,Conventional
- Ownership: Fee Simple
- Total actual rent: 0
- Electric utility on property: Yes
- Road surface type: Paved
Estimated market value
Not available
Estimated sales range
Not available
Not available
Price history
| Date | Event | Price |
|---|---|---|
| 8/1/2026 | Listed for sale | $179,900$176/sqft |
Source:  Stellar MLS #TB8533269 Report a problem Stellar MLS #TB8533269 Report a problem | ||
Public tax history
Tax history is unavailable.
Monthly payment
Est. payment
Payment breakdown
Explore the cost of this home by adjusting the details. Changes won't be saved.Climate risks
Neighborhood: 33777
Nearby schools
GreatSchools rating
- 7/10Starkey Elementary SchoolGrades: PK-5Distance: 0.3 mi
- 5/10Osceola Middle SchoolGrades: 6-8Distance: 0.3 mi
- 3/10Dixie M. Hollins High SchoolGrades: 9-12Distance: 3.9 mi
Schools provided by the listing agent
- Elementary: Starkey Elementary-PN
- Middle: Osceola Middle-PN
- High: Dixie Hollins High-PN
Source: Stellar MLS. This data may not be complete. We recommend contacting the local school district to confirm school assignments for this home.
- $235,600-- bd-- ba-- sqft86th Ave, Seminole, FL 33777Off Market
- $185,4002 bd2 ba1k sqft9655 86th Ave, Seminole, FL 33777Off Market
- $188,000-- bd-- ba1k sqft9657 86th Ave, Seminole, FL 33777Off Market
- $158,1001 bd1 ba740 sqft9659 86th Ave, Seminole, FL 33777Off Market
- $187,800-- bd-- ba1k sqft9663 86th Ave, Seminole, FL 33777Off Market
- $268,0002 bd2 ba1k sqft9665 86th Ave, Seminole, FL 33777Sold
- $199,9001 bd1 ba740 sqft9669 86th Ave, Seminole, FL 33777For Sale
- $230,7002 bd2 ba1k sqft9657 86th Ave #9657, Seminole, FL 33777Off Market
A local agent can set up tours, give advice and negotiate with sellers.
Similar homes
- $164,9003 bd2 ba1.1k sqft7701 STARKEY ROAD #316, SEMINOLE, FL 33777For Sale
 MLS ID #TB8525566, Deborah Sundell, CENTURY 21 RE CHAMPIONS. Stellar MLS
 - $174,9002 bd2 ba1.2k sqft9433 HARBOR GREENS WAY #305, SEMINOLE, FL 33776For Sale
 MLS ID #TB8488944, Tony Clouse, PLUM TREE REALTY. Stellar MLS
 - $149,9992 bd2 ba956 sqft7701 STARKEY ROAD #324, SEMINOLE, FL 33777For Sale
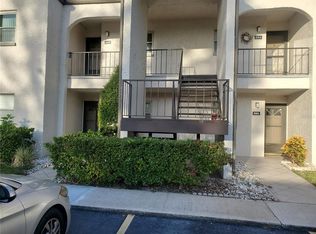 MLS ID #TB8527047, Deborah Sundell, CENTURY 21 RE CHAMPIONS. Stellar MLS
 - $199,9002 bd2 ba1k sqft9209 SEMINOLE BOULEVARD #67, SEMINOLE, FL 33772For Sale
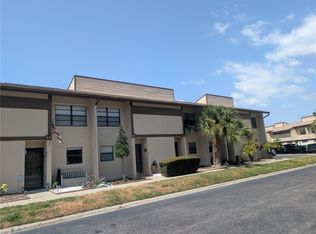 MLS ID #TB8528003, Lucy Scheuringer, REALTY CONCEPTS OF PINELLAS. Stellar MLS
 - $199,9002 bd2 ba1k sqft10606 LONGWOOD DRIVE #203B, SEMINOLE, FL 33777For SaleMLS ID #TB8443711, Frances Winstead, ENGEL & VOLKERS BELLEAIR. Stellar MLS
- $190,0002 bd2 ba1k sqft10451 AZALEA PARK DRIVE N #2, PINELLAS PARK, FL 33782For SaleMLS ID #TB8523997, Judy Selak, MAINLANDS-LAKES REALTY INC. Stellar MLS
- $184,9002 bd2 ba1k sqft4915 BAY STREET NE #122, ST PETERSBURG, FL 33703For SaleMLS ID #TB8438505, Adrian DaSilva, MELANGE REAL ESTATE INC. Stellar MLS
- $205,0002 bd2 ba1.1k sqft1601 43RD STREET N #129, ST PETERSBURG, FL 33713For SaleMLS ID #TB8486896, Lucy Scheuringer, REALTY CONCEPTS OF PINELLAS. Stellar MLS
- $169,5002 bd2 ba1.4k sqft1656 S LAKE AVENUE #4, CLEARWATER, FL 33756For SaleMLS ID #TB8511256, Margie Pretzman, THE SHOP REAL ESTATE CO.. Stellar MLS
- $164,9002 bd2 ba975 sqft5130 70TH PLACE N, PINELLAS PARK, FL 33781For SaleMLS ID #TB8510550, Scott Fraser, WEICHERT REALTORS EXCLUSIVE PROPERTIES. Stellar MLS
- $131,7002 bd2 ba960 sqft5925 TERRACE PARK DRIVE N #111, ST PETERSBURG, FL 33709For SaleMLS ID #TB8486819, John Suleiman, COMPASS FLORIDA LLC. Stellar MLS
- $210,0002 bd3 ba1k sqft2333 FEATHER SOUND DRIVE #C107, CLEARWATER, FL 33762For SaleMLS ID #TB8516552, Patricia Hackett, COLDWELL BANKER REALTY. Stellar MLS
- $189,9992 bd2 ba1.2k sqft2297 LARK CIRCLE E #C, PALM HARBOR, FL 34684For SaleMLS ID #TB8531851, Jarod Brewer, RE/MAX ACTION FIRST OF FLORIDA. Stellar MLS
- $164,0002 bd2 ba893 sqft1960 UNION STREET #19, CLEARWATER, FL 33764For SaleMLS ID #TB8531431, Lisa Donini, BEACH PLACE ONE REAL ESTATE. Stellar MLS
- $160,0001 bd2 ba715 sqft101 LAKE AVENUE NE #222, LARGO, FL 33771For SaleMLS ID #U8240152, Michael Gundolfi, SUNLOVERS REALTY GROUP. Stellar MLS
- $169,8502 bd2 ba1k sqft2207 BELLEAIR ROAD #B22, CLEARWATER, FL 33764For SaleMLS ID #TB8442074, Leon Sarkisian, REALTY CONCEPTS OF PINELLAS. Stellar MLS
- $179,0002 bd2 ba935 sqft2465 NORTHSIDE DRIVE #1502, CLEARWATER, FL 33761For SaleMLS ID #TB8531386, Bonnie Lee Marton, RENAISSANCE REAL ESTATE. Stellar MLS
- $225,0002 bd2 ba1k sqft1868 SHORE DRIVE S #607, SOUTH PASADENA, FL 33707For SaleMLS ID #TB8511670, Renata Lagodzinski, FUTURE HOME REALTY INC. Stellar MLS
- $143,7752 bd2 ba1.1k sqft5603 80TH STREET N #410, ST PETERSBURG, FL 33709For SaleMLS ID #TB8407501, Melissa Vivenzio, CENTURY 21 RE CHAMPIONS. Stellar MLS
- $175,0002 bd2 ba875 sqft1701 PINEHURST ROAD #9G, DUNEDIN, FL 34698For SaleMLS ID #W7886804, Eric Jenkins, PA, KELLER WILLIAMS REALTY- PALM HARBOR. Stellar MLS
