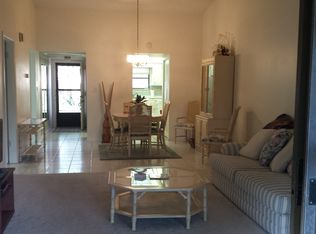
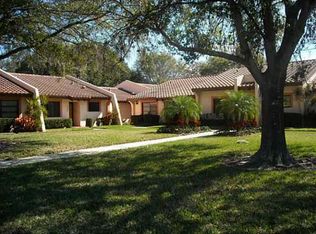
Wow! This ground floor 1 bedroom, 1 bathroom villa is absolutely finished to the nines! Located in the quiet Timberwoods community, this corner unit home is located under a large shade tree, on a canal that leads into the Lake Seminole/Cross Bayou watershed, directly across from the community pool and tennis courts. Step inside this lovely unit and you are greeted by an open and inviting layout. No space is wasted and includes vaulted tongue and groove knotty pine ceilings, easy to care for luxury vinyl plank floors, an impeccibly appointed kitchen with stainless steel appliances, solid wood cabinetry, solid surface quartz counters, full sized stackable washer and dryer, wine fridge, and lots of storage. This lovely villa also includes custom built-in closets, a newer water heater, new impact windows, updated electrical panel, and newer ac unit. Outside the home includes an updated Florida room, storage closet, and a new paver patio. Come see this turn key home before it's gone!
For sale
$199,900
9669 86TH AVENUE #9669, SEMINOLE, FL 33777
1beds
740sqft
Condominium
Built in 1976
-- sqft lot
$185,400 Zestimate®
$270/sqft
$655/mo HOA
What's special
Solid surface quartz countersNew paver patioOpen and inviting layoutStorage closetLots of storageCorner unit homeCustom built-in closets
- 331 days
- 34
- 5
Zillow last checked:
Listing updated:
Listed by:
Brian Mitchell, Jr 727-424-4985,
FLORIDA COASTAL RLTY & INV. 727-424-4985
Source: Stellar MLS,MLS#: TB8450137 Originating MLS: Suncoast Tampa
Originating MLS: Suncoast Tampa
Facts & features
Interior
Bedrooms & bathrooms
- Bedrooms: 1
- Bathrooms: 1
- Full bathrooms: 1
Rooms
- Room types: Florida Room, Utility Room
Primary bedroom
- Features: Built-in Closet
- Level: First
- Area: 168 Square Feet
- Dimensions: 12x14
Dining room
- Level: First
- Area: 96 Square Feet
- Dimensions: 12x8
Kitchen
- Level: First
- Area: 135 Square Feet
- Dimensions: 9x15
Living room
- Level: First
- Area: 300 Square Feet
- Dimensions: 12x25
Heating
- Central, Electric
Cooling
- Central Air
Appliances
- Included: Dishwasher, Disposal, Dryer, Microwave, Range, Range Hood, Refrigerator, Washer, Wine Refrigerator
- Laundry: In Kitchen
Features
- Cathedral Ceiling(s), Ceiling Fan(s), Dry Bar, High Ceilings, Living Room/Dining Room Combo, Solid Surface Counters, Solid Wood Cabinets, Vaulted Ceiling(s)
- Flooring: Luxury Vinyl
- Doors: Sliding Doors
- Windows: Window Treatments
- Has fireplace: No
- Common walls with other units/homes: Corner Unit,End Unit
Interior area
- Total structure area: 950
- Total interior livable area: 740 sqft
Video & virtual tour
Property
Parking
- Total spaces: 1
- Parking features: Carport
- Carport spaces: 1
Features
- Levels: One
- Stories: 1
- Patio & porch: Covered, Enclosed, Front Porch, Rear Porch, Screened
- Exterior features: Private Mailbox, Storage, Tennis Court(s)
- Pool features: Gunite, Heated, In Ground
- Has view: Yes
- View description: Trees/Woods, Water, Canal
- Has water view: Yes
- Water view: Water,Canal
- Waterfront features: Canal - Freshwater, Canal Front, Freshwater Canal Access
- Body of water: LONG BAYOU
- Frontage length: Canal: 20
Lot
- Size: 10,000 Square Feet
- Features: FloodZone
- Residential vegetation: Mature Landscaping, Oak Trees, Trees/Landscaped
Details
- Additional structures: Other, Storage
- Parcel number: 233015909850009669
- Special conditions: None
Construction
Type & style
- Home type: Condo
- Architectural style: Florida,Ranch,Mediterranean
- Property subtype: Condominium
Materials
- Block
- Foundation: Slab
- Roof: Tile
Condition
- New construction: No
- Year built: 1976
Utilities & green energy
- Sewer: Public Sewer
- Water: Public
- Utilities for property: Electricity Connected, Public, Sewer Connected, Underground Utilities
Community & HOA
Community
- Features: Association Recreation - Owned, Clubhouse, Pool, Tennis Court(s)
- Pet fee: $0 monthly
- Subdivision: TIMBERWOODS CONDO
HOA
- Has HOA: Yes
- Amenities included: Cable TV, Clubhouse, Pool, Tennis Court(s)
- Services included: Cable TV, Community Pool, Reserve Fund, Insurance, Maintenance Structure, Maintenance Grounds, Manager, Pool Maintenance, Private Road, Sewer, Trash, Water
- HOA fee: $655 monthly
- HOA name: In docs
- Second HOA name: Timberwoods Condo Assoc.
Location
- Region: Seminole
Financial & listing details
- Price per square foot: $270/sqft
- Tax assessed value: $133,733
- Annual tax amount: $731
- Date on market: 11/21/2025
- Cumulative days on market: 70 days
- Listing terms: Cash,Conventional,FHA,VA Loan
- Ownership: Condominium
- Total actual rent: 0
- Electric utility on property: Yes
- Road surface type: Asphalt
Estimated market value
$185,400
$176,000 - $195,000
$1,521/mo
Price history
| Date | Event | Price |
|---|---|---|
| 11/21/2025 | Listed for sale | $199,900-9.1%$270/sqft |
Source:  Stellar MLS #TB8450137 Report a problem Stellar MLS #TB8450137 Report a problem | ||
| 9/28/2024 | Listing removed | $219,900$297/sqft |
Source: Stellar MLS #TB8306224 Report a problem | ||
| 9/21/2024 | Listed for sale | $219,900+57.1%$297/sqft |
Source: Stellar MLS #TB8306224 Report a problem | ||
| 12/14/2023 | Sold | $140,000-12.4%$189/sqft |
Source: Stellar MLS #U8217741 Report a problem | ||
| 10/29/2023 | Pending sale | $159,900$216/sqft |
Source: Stellar MLS #U8217741 Report a problem | ||
| 10/20/2023 | Listed for sale | $159,900+201.7%$216/sqft |
Source: Stellar MLS #U8217741 Report a problem | ||
| 11/22/2000 | Sold | $53,000$72/sqft |
Source: Public Record Report a problem | ||
Public tax history
| Year | Property taxes | Tax assessment |
|---|---|---|
| 2025 | $906 +23.9% | $95,359 +2.9% |
| 2024 | $731 -57.7% | $92,672 -10.9% |
| 2023 | $1,728 +10.8% | $104,035 +10% |
| 2022 | $1,560 +4.8% | $94,577 +10% |
| 2021 | $1,489 +6.3% | $85,979 +10% |
| 2020 | $1,401 +11.5% | $78,163 +10% |
| 2019 | $1,256 | $71,057 +10% |
| 2018 | $1,256 +11.5% | $64,597 +6.3% |
| 2017 | $1,127 +8% | $60,747 +5% |
| 2016 | $1,043 +2.1% | $57,855 -1.9% |
| 2015 | $1,022 +15.1% | $58,983 +23.5% |
| 2014 | $888 -1.7% | $47,757 -0.4% |
| 2013 | $903 -4.2% | $47,967 -4.3% |
| 2012 | $942 | $50,105 -9.8% |
| 2011 | -- | $55,543 +16.8% |
| 2010 | -- | $47,560 -13.7% |
| 2009 | -- | $55,137 -28.5% |
| 2008 | $1,396 | $77,100 -5% |
| 2007 | -- | $81,200 +19.6% |
| 2005 | -- | $67,900 +18.1% |
| 2004 | $1,159 +14.8% | $57,500 +15.5% |
| 2003 | $1,010 +6.6% | $49,800 +10.7% |
| 2002 | $947 | $45,000 +5.4% |
| 2001 | $947 +19% | $42,700 +17.3% |
| 2000 | $795 | $36,400 |
Find assessor info on the county website
Monthly payment
Est. payment
Payment breakdown
Explore the cost of this home by adjusting the details. Changes won't be saved.Climate risks
Neighborhood: 33777
Similar homes
- $214,9002 bd2 ba1k sqft9769 86TH AVENUE #9769, SEMINOLE, FL 33777For Sale
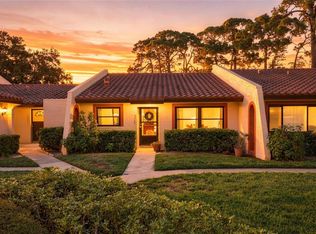
 MLS ID #TB8545045, David Ponte, REALTY ONE GROUP INNOVATION. Stellar MLS
 - $166,0002 bd2 ba880 sqft8039 GARDEN DRIVE #109, SEMINOLE, FL 33777For Sale
 MLS ID #TB8516534, Temme Peterson, PINELLAS REALTY GROUP INC. Stellar MLS
 - $215,0002 bd2 ba980 sqft731 83RD AVENUE N #105, ST PETERSBURG, FL 33702For Sale
 MLS ID #TB8508437, David Price, COLDWELL BANKER REALTY. Stellar MLS
 - $204,9002 bd2 ba980 sqft11800 PARK BOULEVARD #308, SEMINOLE, FL 33772For Sale
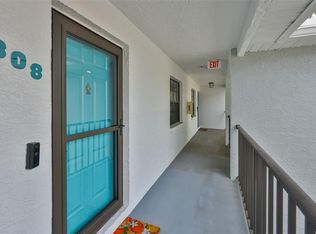 MLS ID #TB8521300, Joe Brown, CENTURY 21 LIST WITH BEGGINS. Stellar MLS
 - $185,0002 bd2 ba960 sqft5967 TERRACE PARK DRIVE N #201, ST PETERSBURG, FL 33709For SaleMLS ID #TB8506558, Maria Buote-Mitchell, REALTY EXPERTS. Stellar MLS
- $199,0002 bd2 ba1.1k sqft5970 80TH STREET N #309, ST PETERSBURG, FL 33709For SaleMLS ID #TB8544845, Misti Kehoe, RE/MAX ACTION FIRST OF FLORIDA. Stellar MLS
- $195,0002 bd2 ba1k sqft1868 SHORE DRIVE S #409, SOUTH PASADENA, FL 33707For SaleMLS ID #TB8547453, Ali Schaaff, RE/MAX ACTION FIRST OF FLORIDA. Stellar MLS
- $189,0002 bd2 ba1.1k sqft1208 HIGHLAND AVENUE SE #121, LARGO, FL 33771For SaleMLS ID #TB8517015, Jeffrey Borham, PA, EXP REALTY LLC. Stellar MLS
- $203,5002 bd2 ba816 sqft501 E BAY DRIVE #202, LARGO, FL 33770For SaleMLS ID #TB8490913, Brandon Geldbart, LPT REALTY, LLC.. Stellar MLS
- $185,0001 bd1 ba620 sqft13125 WILCOX #15103, LARGO, FL 33774For SaleMLS ID #TB8549402, Justin Smith, SMITH & ASSOCIATES REAL ESTATE. Stellar MLS
- $139,0002 bd1 ba874 sqft11620 PARK BOULEVARD #203, SEMINOLE, FL 33772For SaleMLS ID #TB8555319, Julie Barnhardt, BHHS FLORIDA PROPERTIES GROUP. Stellar MLS
- $196,0001 bd1 ba700 sqft1001 S BAYSHORE BOULEVARD #101, SAFETY HARBOR, FL 34695For SaleMLS ID #TB8525467, Stacy Allen, KELLER WILLIAMS ST PETE REALTY. Stellar MLS
- $239,0002 bd2 ba985 sqft1975 W BAY DRIVE #109, LARGO, FL 33770For SaleMLS ID #TB8544064, Scott Ferguson, COASTAL PROPERTIES GROUP INTERNATIONAL. Stellar MLS
- $199,0001 bd2 ba864 sqft4700 67TH WAY N #55, ST PETERSBURG, FL 33709For SaleMLS ID #TB8553837, Julie Barnhardt, BHHS FLORIDA PROPERTIES GROUP. Stellar MLS
- $178,0002 bd1 ba710 sqft12400 PARK BOULEVARD #419, SEMINOLE, FL 33772For SaleMLS ID #TB8553909, Matthew Powell, WOLK PROPERTY GROUP, LLC. Stellar MLS
- $188,0002 bd2 ba1.1k sqft2292 COSTA RICAN DRIVE #30, CLEARWATER, FL 33763For SaleMLS ID #TB8430619, Janice Kolata, BONOMO REALTY LLC. Stellar MLS
- $229,5001 bd1 ba595 sqft7050 SUNSET WAY #6, ST PETE BEACH, FL 33706For SaleMLS ID #O6364224, Chrissy Hayden, THE REAL ESTATE COLLECTION LLC. Stellar MLS
- $149,0002 bd1 ba1k sqft10035 63RD AVENUE N #17, ST PETERSBURG, FL 33708For SaleMLS ID #TB8553929, Virginia Kelleher, DALTON WADE INC. Stellar MLS
- $132,5002 bd1 ba720 sqft7825 38TH TERRACE N #7825, ST PETERSBURG, FL 33709For SaleMLS ID #TB8461735, Kirk Kristensen, COLDWELL BANKER REALTY. Stellar MLS
- $165,0002 bd2 ba865 sqft4651 LAKE VILLA DRIVE, CLEARWATER, FL 33762For SaleMLS ID #TB8534734, Carl Gresen, LPT REALTY, LLC. Stellar MLS
