Welcome to 1900 68th St N #106, a beautifully maintained ground-floor condo that offers comfort, convenience, and effortless Florida living in the heart of St. Petersburg. This inviting residence is ideal as a full-time home, seasonal getaway, or low-maintenance investment property. Step inside to a bright, open living space designed for both relaxation and entertaining. Abundant natural light enhances the seamless flow between the living, dining, and kitchen areas. The spacious living room provides flexibility for creating your ideal layout. The generously sized bedroom features an ensuite bath and a walk-in closet, offering excellent storage and privacy. This well-located community places you close to shopping, dining, medical facilities, and major roadways, with quick access to downtown St. Petersburg and the Gulf beaches. With on-site amenities, including a swimming pool, shuffleboard courts, and a clubhouse, there is plenty to enjoy without leaving the property. Buyer to verify all room dimensions, HOA information, leasing restrictions, and community amenities.
For sale
Price cut: $5.1K (6/16)
$114,900
1900 68TH STREET N #106, ST PETERSBURG, FL 33710
1beds
900sqft
Condominium
Built in 1971
-- sqft lot
$-- Zestimate®
$128/sqft
$751/mo HOA
What's special
Generously sized bedroomBeautifully maintained ground-floor condoAbundant natural lightEnsuite bathBright open living spaceWalk-in closet
- 261 days
- 132
- 5
Zillow last checked:
Listing updated:
Listed by:
Shayne Hutchins 727-483-8893,
HOMELIFE REALTY COASTAL PROPERTIES LLC 214-529-0173
Source: Stellar MLS,MLS#: TB8458110 Originating MLS: Suncoast Tampa
Originating MLS: Suncoast Tampa
Facts & features
Interior
Bedrooms & bathrooms
- Bedrooms: 1
- Bathrooms: 2
- Full bathrooms: 1
- 1/2 bathrooms: 1
Primary bedroom
- Features: Tub With Shower, Walk-In Closet(s)
- Level: First
Great room
- Level: First
Kitchen
- Features: Pantry
- Level: First
Heating
- Central
Cooling
- Central Air
Appliances
- Included: Dishwasher, Range, Refrigerator
- Laundry: Same Floor As Condo Unit
Features
- Ceiling Fan(s), Open Floorplan, Primary Bedroom Main Floor
- Flooring: Ceramic Tile, Laminate
- Doors: Outdoor Grill
- Windows: Window Treatments
- Has fireplace: No
Interior area
- Total structure area: 900
- Total interior livable area: 900 sqft
Video & virtual tour
Property
Features
- Levels: One
- Stories: 1
- Exterior features: Courtyard, Irrigation System, Outdoor Grill
Details
- Parcel number: 183116197410011060
- Special conditions: None
Construction
Type & style
- Home type: Condo
- Property subtype: Condominium
Materials
- Block
- Foundation: Block, Slab
- Roof: Membrane,Shingle
Condition
- New construction: No
- Year built: 1971
Utilities & green energy
- Sewer: Public Sewer
- Water: None
- Utilities for property: BB/HS Internet Available, Cable Available, Electricity Connected, Sewer Connected, Street Lights, Water Connected
Community & HOA
Community
- Features: Clubhouse, Pool
- Pet fee: $0 monthly
- Subdivision: CROSSWINDS COLONY ONE CONDO
HOA
- Has HOA: Yes
- Amenities included: Clubhouse, Maintenance, Pool, Shuffleboard Court
- Services included: Community Pool, Maintenance Structure, Maintenance Grounds, Pool Maintenance
- HOA fee: $751 monthly
- HOA name: First Service Residential
- HOA phone: 855-333-5149
Location
- Region: Saint Petersburg
Financial & listing details
- Price per square foot: $128/sqft
- Tax assessed value: $130,505
- Annual tax amount: $2,521
- Date on market: 12/22/2025
- Cumulative days on market: 205 days
- Listing terms: Cash,Conventional,FHA,VA Loan
- Ownership: Fee Simple
- Total actual rent: 0
- Electric utility on property: Yes
- Road surface type: Asphalt
Estimated market value
Not available
Estimated sales range
Not available
$1,652/mo
Price history
| Date | Event | Price |
|---|---|---|
| 6/16/2026 | Price change | $114,900-4.3%$128/sqft |
Source:  Stellar MLS #TB8458110 Report a problem Stellar MLS #TB8458110 Report a problem | ||
| 12/22/2025 | Listed for sale | $120,000-38.5%$133/sqft |
Source: Stellar MLS #TB8458110 Report a problem | ||
| 8/10/2024 | Listing removed | -- |
Source: Stellar MLS #U8231212 Report a problem | ||
| 4/26/2024 | Price change | $195,000-1.5%$217/sqft |
Source: Stellar MLS #U8231212 Report a problem | ||
| 3/14/2024 | Price change | $198,000-1%$220/sqft |
Source: Stellar MLS #U8231212 Report a problem | ||
| 2/19/2024 | Listed for sale | $200,000+6.4%$222/sqft |
Source: Stellar MLS #U8231212 Report a problem | ||
| 2/13/2023 | Sold | $188,000-2.1%$209/sqft |
Source: Public Record Report a problem | ||
| 1/14/2023 | Pending sale | $192,000$213/sqft |
Source: Stellar MLS #T3401904 Report a problem | ||
| 1/13/2023 | Price change | $192,000-2.5%$213/sqft |
Source: Stellar MLS #T3401904 Report a problem | ||
| 12/3/2022 | Listed for sale | $197,000$219/sqft |
Source: Stellar MLS #T3401904 Report a problem | ||
| 11/19/2022 | Pending sale | $197,000$219/sqft |
Source: Stellar MLS #T3401904 Report a problem | ||
| 11/18/2022 | Price change | $197,000+4.8%$219/sqft |
Source: Stellar MLS #T3401904 Report a problem | ||
| 10/14/2022 | Pending sale | $188,000$209/sqft |
Source: Stellar MLS #T3401904 Report a problem | ||
| 9/16/2022 | Listed for sale | $188,000+356.3%$209/sqft |
Source: Stellar MLS #T3401904 Report a problem | ||
| 11/12/1997 | Sold | $41,200$46/sqft |
Source: Public Record Report a problem | ||
Public tax history
| Year | Property taxes | Tax assessment |
|---|---|---|
| 2025 | $2,600 -8% | $130,505 -9.9% |
| 2024 | $2,827 +28.4% | $144,858 +42.2% |
| 2023 | $2,202 +13.2% | $101,859 +10% |
| 2022 | $1,945 +9.9% | $92,599 +10% |
| 2021 | $1,770 +2.5% | $84,181 +4.2% |
| 2020 | $1,727 +339.1% | $80,761 +86.7% |
| 2019 | $393 | $43,246 +1.9% |
| 2018 | $393 +3.9% | $42,440 +2.1% |
| 2017 | $379 +8% | $41,567 +2.1% |
| 2016 | $351 -0.2% | $40,712 +0.7% |
| 2015 | $352 +1.7% | $40,429 +0.8% |
| 2014 | $346 +3% | $40,108 +1.5% |
| 2013 | $335 +4.8% | $39,515 +1.7% |
| 2012 | $320 | $38,854 +1.4% |
| 2011 | -- | $38,306 -14.8% |
| 2010 | -- | $44,939 +2.7% |
| 2009 | -- | $43,758 +0.1% |
| 2008 | $403 | $43,714 +3% |
| 2007 | -- | $42,441 -34.6% |
| 2005 | -- | $64,900 +13.1% |
| 2004 | $343 +4.7% | $57,400 +10.4% |
| 2003 | $327 +10.3% | $52,000 +4.4% |
| 2002 | $297 | $49,800 +22.1% |
| 2001 | $297 +8.9% | $40,800 +8.8% |
| 2000 | $273 | $37,500 |
Find assessor info on the county website
Monthly payment
Est. payment
Payment breakdown
Explore the cost of this home by adjusting the details. Changes won't be saved.Climate risks
Neighborhood: Crosswinds Colony
Nearby schools
Schools provided by the listing agent
- Elementary: Tyrone Elementary-PN
- Middle: Tyrone Middle-PN
- High: Boca Ciega High-PN
Source: Stellar MLS. This data may not be complete. We recommend contacting the local school district to confirm school assignments for this home.
- $178,0002 bd2 ba1k sqft1900 68th St N APT 103, Saint Petersburg, FL 33710Sold

- $140,1002 bd2 ba1k sqft1900 68th St N APT 104, Saint Petersburg, FL 33710Sold

- $210,0002 bd2 ba1k sqft1900 68th St N APT 108, Saint Petersburg, FL 33710Sold

- $210,0002 bd2 ba1k sqft1900 68th St N APT 202, Saint Petersburg, FL 33710Sold
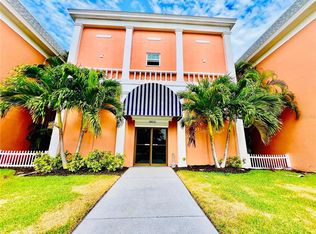
Similar homes
- $110,0001 bd1 ba854 sqft5880 38TH AVENUE N #304, ST PETERSBURG, FL 33710For Sale
 MLS ID #TB8496305, Deborah Wallace, FUTURE HOME REALTY INC. Stellar MLS
 - $99,0002 bd1 ba1.1k sqft5860 38TH AVENUE N #29, ST PETERSBURG, FL 33710For Sale
 MLS ID #TB8481704, Kimberly Evans, PROSPERA REALTY. Stellar MLS
 - $109,9002 bd1 ba1k sqft10032 65TH AVENUE N #17, ST PETERSBURG, FL 33708For Sale
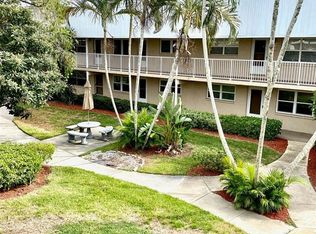 MLS ID #TB8474751, Margie Pretzman, THE SHOP REAL ESTATE CO.. Stellar MLS
 - $130,0002 bd1 ba835 sqft5820 N 43RD TERRACE TERRACE N #1404, KENNETH CITY, FL 33709For Sale
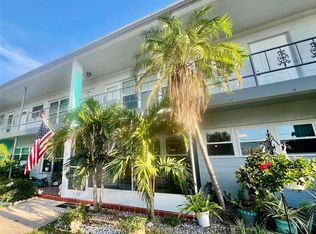 MLS ID #TB8543672, Carey Linger, NAMASTE REALTY LLC. Stellar MLS
 - $129,7002 bd2 ba960 sqft5925 TERRACE PARK DRIVE N #111, ST PETERSBURG, FL 33709For SaleMLS ID #TB8486819, John Suleiman, COMPASS FLORIDA LLC. Stellar MLS
- $99,0002 bd2 ba1k sqft5217 81ST STREET N #3, ST PETERSBURG, FL 33709For SaleMLS ID #TB8545042, Melissa Vivenzio, PA, CENTURY 21 RE CHAMPIONS. Stellar MLS
- $120,0002 bd1 ba950 sqft5895 18TH STREET N #9, ST PETERSBURG, FL 33714For SaleMLS ID #TB8345423, Ngoc Thinh Le, CHARLES RUTENBERG REALTY INC. Stellar MLS
- $109,9002 bd2 ba805 sqft13813 MISSION OAKS BOULEVARD, SEMINOLE, FL 33776For SaleMLS ID #TB8372105, Lisa Joaquin, CHARLES RUTENBERG REALTY INC. Stellar MLS
- $108,0001 bd1 ba780 sqft8651 10TH STREET N #210, ST PETERSBURG, FL 33702For SaleMLS ID #TB8510913, Aaron Hunt, AVALON GROUP REALTY. Stellar MLS
- $119,9001 bd1 ba680 sqft11401 3RD STREET N #2, ST PETERSBURG, FL 33716For SaleMLS ID #TB8426139, Dana Boisvert, PREFERRED SHORE REAL ESTATE. Stellar MLS
- $120,0001 bd1 ba720 sqft6925-A AVENUE DES PALAIS #1A, SOUTH PASADENA, FL 33707For SaleMLS ID #TB8396982, Drew Carlyle, Jr, KELLER WILLIAMS GULF BEACHES. Stellar MLS
- $79,9001 bd1 ba835 sqft5750 80TH STREET N #C202, ST PETERSBURG, FL 33709For SaleMLS ID #TB8543417, Ugene Park, FIVE TOWNS ACTION REALTY. Stellar MLS
- $105,0002 bd2 ba1.1k sqft5267 81ST ST N #26, ST PETERSBURG, FL 33709For SaleMLS ID #TB8505524, Kathy Ruff, HOME SWEET HOME REAL ESTATE. Stellar MLS
- $149,9002 bd2 ba1.1k sqft5920 80TH STREET N #308, ST PETERSBURG, FL 33709For SaleMLS ID #TB8516172, Mary Butler, REALTY EXPERTS. Stellar MLS
- $119,0002 bd1 ba720 sqft7847 39TH TERRACE N, ST PETERSBURG, FL 33709For SaleMLS ID #TB8533087, Jason Cunningham, YOUR FLORIDA REAL ESTATE CO. Stellar MLS
- $99,0001 bd1 ba585 sqft5850 18TH STREET N #7, ST PETERSBURG, FL 33714For SaleMLS ID #TB8507940, Luisa Tolusso, MAINLANDS REAL ESTATE INC. Stellar MLS
- $115,0002 bd2 ba860 sqft8100 DR MARTIN LUTHER KING JR STREET N #208, ST PETERSBURG, FL 33702For SaleMLS ID #TB8527092, Kelly Mosco, RE/MAX ACTION FIRST OF FLORIDA. Stellar MLS
- $154,0002 bd2 ba1.1k sqft5750 80TH STREET N #B203, ST PETERSBURG, FL 33709For SaleMLS ID #TB8478065, Henry Tran Louden, EMPRESS HOME REALTY, INC.. Stellar MLS
- $119,0002 bd1 ba850 sqft6000 20TH STREET N #116, ST PETERSBURG, FL 33714For SaleMLS ID #TB8465037, Trinh Pham, BRODERICK & ASSOCIATES INC. Stellar MLS
- $159,0002 bd2 ba1.1k sqft7951 58TH AVENUE N #207, ST PETERSBURG, FL 33709For SaleMLS ID #TB8478464, Henry Tran Louden, EMPRESS HOME REALTY, INC.. Stellar MLS
