UPDATED FIRST-FLOOR CONDO IN KENNETH CITY Enjoy comfortable Florida living in this well-maintained first-floor condo at Palms of Paradise East & West. With thoughtful updates, an open-concept layout, and two private outdoor spaces, this home offers everyday convenience with plenty of room to relax. The inviting living, dining, and kitchen areas flow together in an open-concept design. Step outside to the screened front porch or enjoy the private fenced paver patio, surrounded by Areca palms for added privacy. The enclosed patio provides a comfortable outdoor setting for relaxing, entertaining, or giving your pets a place to enjoy the Florida sunshine. Recent improvements include an updated kitchen in 2018, an updated electrical panel in 2017, an updated bathroom tub enclosure in 2026, Luxury Vinyl flooring installed in 2023, carpet replaced in den 2026. Hurricane-resistant front windows with Motorized Blinds to add peace of mind. Additional features include a full laundry area with folding space, ample storage, neutral paint throughout. With its convenient first-floor location, updated features, private outdoor spaces, and pet-friendly appeal, this condo is ready to welcome its next owner. Only a few miles from white sandy beaches and parks, or sunsets. 5 miles from our beautiful urban city atmosphere. Schedule your showing today and see the lifestyle you always wanted. ** $500 HOA FEE! NO OTHER FEES **
For sale
$130,000
5820 N 43RD TERRACE TERRACE N #1404, KENNETH CITY, FL 33709
2beds
835sqft
Condominium
Built in 1966
-- sqft lot
$-- Zestimate®
$156/sqft
$500/mo HOA
What's special
Well-maintained first-floor condoNeutral paint throughoutPrivate outdoor spacesCarpet replaced in denOpen-concept layoutAmple storageScreened front porch
- 10 days
- 307
- 7
Likely to sell faster than
Zillow last checked:
Listing updated:
Listed by:
Carey Linger 727-437-9184,
NAMASTE REALTY LLC 727-547-3610
Source: Stellar MLS,MLS#: TB8543672 Originating MLS: West Pasco
Originating MLS: West Pasco
Facts & features
Interior
Bedrooms & bathrooms
- Bedrooms: 2
- Bathrooms: 1
- Full bathrooms: 1
Rooms
- Room types: Utility Room
Primary bedroom
- Features: Built-in Closet
- Level: First
- Area: 143 Square Feet
- Dimensions: 11x13
Kitchen
- Features: Granite Counters
- Level: First
- Area: 116.6 Square Feet
- Dimensions: 11x10.6
Living room
- Level: First
- Area: 264 Square Feet
- Dimensions: 11x24
Heating
- Central, Heat Pump
Cooling
- Central Air
Appliances
- Included: Cooktop, Dishwasher, Dryer, Electric Water Heater, Microwave, Range Hood, Refrigerator, Washer
- Laundry: Laundry Room
Features
- Ceiling Fan(s), Living Room/Dining Room Combo, Open Floorplan, Primary Bedroom Main Floor, Stone Counters
- Flooring: Luxury Vinyl
- Windows: Window Treatments
- Has fireplace: No
Interior area
- Total structure area: 835
- Total interior livable area: 835 sqft
Video & virtual tour
Property
Features
- Levels: One
- Stories: 1
- Patio & porch: Front Porch, Rear Porch
- Exterior features: Courtyard
Lot
- Size: 2.04 Acres
Details
- Parcel number: 053116162180281404
- Zoning: RM-15
- Special conditions: None
Construction
Type & style
- Home type: Condo
- Property subtype: Condominium
Materials
- Block
- Foundation: Block
- Roof: Built-Up
Condition
- New construction: No
- Year built: 1966
Utilities & green energy
- Sewer: Public Sewer
- Water: Public
- Utilities for property: Cable Connected, Electricity Connected, Sewer Connected, Street Lights
Community & HOA
Community
- Features: Association Recreation - Owned, Buyer Approval Required, Sidewalks
- Security: Smoke Detector(s)
- Pet fee: $0 monthly
- Senior community: Yes
- Subdivision: CLEARVIEW OAKS PARADISE
HOA
- Has HOA: Yes
- Amenities included: Shuffleboard Court
- Services included: Cable TV, Common Area Taxes, Reserve Fund, Insurance, Internet, Maintenance Structure, Maintenance Grounds, Maintenance Repairs, Manager, Pest Control, Recreational Facilities, Sewer, Trash, Water
- HOA fee: $500 monthly
- HOA name: Al Fernadez CMG Partners
- HOA phone: 727-258-7563
Location
- Region: Kenneth City
Financial & listing details
- Price per square foot: $156/sqft
- Tax assessed value: $97,874
- Annual tax amount: $738
- Date on market: 8/29/2026
- Cumulative days on market: 11 days
- Ownership: Condominium
- Total actual rent: 0
- Electric utility on property: Yes
- Road surface type: Asphalt
Estimated market value
Not available
Estimated sales range
Not available
Not available
Price history
| Date | Event | Price |
|---|---|---|
| 8/29/2026 | Listed for sale | $130,000+251.4%$156/sqft |
Source:  Stellar MLS #TB8543672 Report a problem Stellar MLS #TB8543672 Report a problem | ||
| 10/14/2017 | Sold | $37,000-11.7%$44/sqft |
Source: Public Record Report a problem | ||
| 9/7/2017 | Listed for sale | $41,900$50/sqft |
Source: LUXURY & BEACH REALTY INC #U7831946 Report a problem | ||
Public tax history
| Year | Property taxes | Tax assessment |
|---|---|---|
| 2025 | $430 +6.6% | $40,613 +2.9% |
| 2024 | $403 +4.2% | $39,468 +3% |
| 2023 | $387 +74.2% | $38,318 +3% |
| 2022 | $222 +4.8% | $37,202 +3% |
| 2021 | $212 +3.3% | $36,118 +1.4% |
| 2020 | $205 +7.2% | $35,619 +2.3% |
| 2019 | $191 | $34,818 +1.9% |
| 2018 | $191 +4.5% | $34,169 +45.4% |
| 2017 | $183 | $23,494 +2.1% |
| 2016 | -- | $23,011 +0.7% |
| 2015 | -- | $22,851 +0.8% |
| 2014 | -- | $22,670 +1.5% |
| 2013 | -- | $22,335 +1.7% |
| 2012 | -- | $21,962 -16.1% |
| 2011 | -- | $26,176 -9.6% |
| 2010 | -- | $28,946 -7% |
| 2009 | -- | $31,131 +0.1% |
| 2008 | $116 | $31,100 +3% |
| 2007 | -- | $30,194 -27.1% |
| 2005 | -- | $41,400 +14% |
| 2004 | $57 +21% | $36,300 -0.3% |
| 2003 | $47 +74.8% | $36,400 +15.9% |
| 2002 | $27 | $31,400 +9% |
| 2001 | $27 +117.7% | $28,800 +8.7% |
| 2000 | $12 | $26,500 |
Find assessor info on the county website
Monthly payment
Est. payment
Payment breakdown
Explore the cost of this home by adjusting the details. Changes won't be saved.Climate risks
Neighborhood: 33709
- $125,0002 bd1 ba1.1k sqft5820 43rd Ter N APT 1403, Kenneth City, FL 33709Sold

- $105,0002 bd1 ba835 sqft5820 43rd Ter N APT 1505, Kenneth City, FL 33709Sold

- $139,0002 bd2 ba835 sqft5840 43rd Ter N APT 1511, Kenneth City, FL 33709Sold

- $120,0002 bd2 ba1k sqft5860 43rd Ter N APT 1513, Kenneth City, FL 33709For Sale

Similar homes
- $129,7002 bd2 ba960 sqft5925 TERRACE PARK DRIVE N #111, ST PETERSBURG, FL 33709For Sale
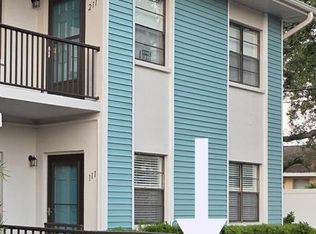
 MLS ID #TB8486819, John Suleiman, COMPASS FLORIDA LLC. Stellar MLS
 - $125,0001 bd1 ba765 sqft5357 81ST STREET N #15, ST PETERSBURG, FL 33709For Sale
 MLS ID #TB8518919, Marissa Burgos, COLDWELL BANKER REALTY. Stellar MLS
 - $139,9002 bd2 ba910 sqft1900 59TH AVENUE N #312, ST PETERSBURG, FL 33714For Sale
 MLS ID #TB8541652, Melissa Shuten, PA, RE/MAX PREFERRED. Stellar MLS
 - $99,0002 bd2 ba1k sqft5217 81ST STREET N #3, ST PETERSBURG, FL 33709For Sale
 MLS ID #TB8545042, Melissa Vivenzio, PA, CENTURY 21 RE CHAMPIONS. Stellar MLS
 - $89,9992 bd1 ba875 sqft4154 57TH STREET N #274, KENNETH CITY, FL 33709For SaleMLS ID #TB8487224, Jane Freel, RE/MAX ACTION FIRST OF FLORIDA. Stellar MLS
- $117,5002 bd2 ba1k sqft7901 N 40TH AVENUE N #21, ST PETERSBURG, FL 33709For SaleMLS ID #TB8471601, Michelle Newport, CENTURY 21 COAST TO COAST. Stellar MLS
- $129,9002 bd1 ba874 sqft8080 112TH STREET #107, SEMINOLE, FL 33772For SaleMLS ID #TB8536277, Diane Herman, CHARLES RUTENBERG REALTY INC. Stellar MLS
- $110,0001 bd1 ba854 sqft5880 38TH AVENUE N #206, ST PETERSBURG, FL 33710For SaleMLS ID #TB8530761, Karen Brown, COLDWELL BANKER REALTY. Stellar MLS
- $117,0002 bd2 ba830 sqft5967 TERRACE PARK DRIVE N #206, ST PETERSBURG, FL 33709For SaleMLS ID #TB8517330, Melissa Vivenzio, PA, CENTURY 21 RE CHAMPIONS. Stellar MLS
- $98,9002 bd1 ba875 sqft4060 55TH STREET N #1209, KENNETH CITY, FL 33709For SaleMLS ID #TB8348954, Milena Lukic, LUXURY & BEACH REALTY INC. Stellar MLS
- $138,0002 bd1 ba1k sqft10036 63RD AVENUE N #17, ST PETERSBURG, FL 33708For SaleMLS ID #TB8541003, Jaime McKnight, COLDWELL BANKER REALTY. Stellar MLS
- $122,5001 bd1 ba741 sqft6960 SUNSET DRIVE S #2B, SOUTH PASADENA, FL 33707For SaleMLS ID #TB8463857, Stephen Silverson, FUTURE HOME REALTY INC. Stellar MLS
- $150,0002 bd2 ba1k sqft6015 19TH STREET N #314, ST PETERSBURG, FL 33714For SaleMLS ID #TB8502121, Madelin Martinez, S P O R T REALTY GROUP INC.. Stellar MLS
- $99,5001 bd1 ba595 sqft4325 58TH WAY N #1430, KENNETH CITY, FL 33709For SaleMLS ID #TB8517579, Laura Swido, FUTURE HOME REALTY INC. Stellar MLS
- $109,9002 bd1 ba1k sqft10032 65TH AVENUE N #17, ST PETERSBURG, FL 33708For SaleMLS ID #TB8474751, Margie Pretzman, THE SHOP REAL ESTATE CO.. Stellar MLS
- $127,2002 bd2 ba848 sqft10200 GANDY BOULEVARD N #418, ST PETERSBURG, FL 33702For SaleMLS ID #TB8536530, Bernie Lutz, FUTURE HOME REALTY INC. Stellar MLS
- $149,9002 bd2 ba1.1k sqft1893 SHORE DRIVE S #114, SOUTH PASADENA, FL 33707For SaleMLS ID #TB8479837, Shawn Dunn, GULFSIDE REALTY SALES. Stellar MLS
- $139,9002 bd1 ba865 sqft1243 S MARTIN LUTHER KING JR AVENUE #B205, CLEARWATER, FL 33756For SaleMLS ID #TB8533419, Lucy Scheuringer, REALTY CONCEPTS OF PINELLAS. Stellar MLS
- $135,0001 bd1 ba875 sqft19029 US HIGHWAY 19 N #6-14, CLEARWATER, FL 33764For SaleMLS ID #TB8488370, Kelly Pillon, COLDWELL BANKER REALTY. Stellar MLS
- $127,2002 bd2 ba848 sqft10200 GANDY BOULEVARD N #1316, ST PETERSBURG, FL 33702For SaleMLS ID #TB8536233, Bernie Lutz, FUTURE HOME REALTY INC. Stellar MLS
