One or more photo(s) has been virtually staged. Seller will pay up to $3000 towards the buyers closing costs! Welcome HOME to Paradise at Clearview Oaks! This 2 Bedroom, 2 full Bathroom unit is ready for its new owner! Step inside to find a generous sized dining and living room combination with easy-care vinyl plank flooring, an updated kitchen with soft close cabinets, Granite countertops and a built-in dishwasher. In the primary bedroom you will find new carpeting, a large built-in closet, an en-suite bath with a new toilet, updated vanity, and a walk-in shower! The light & bright second bedroom has new carpeting and a built-in closet, and the hall bathroom has an updated vanity, and a tub with shower. The back of the unit includes an air-conditioned Florida Room, with a back door! This unit has a newer water heater (2023), newer windows and doors (2019), an updated electric panel (2025) and the HVAC (2017) works perfectly! Enjoy easy and AFFORDABLE 55+ retirement living in the quiet community of Paradise at Clearview Oaks. The low condo fee of $501 includes water, sewer, garbage, internet, cable TV, exterior maintenance, grounds care, escrow reserves, and building insurance.
For sale
Price cut: $3K (8/20)
$120,000
5860 43RD TERRACE N #1513, KENNETH CITY, FL 33709
2beds
1,025sqft
Condominium
Built in 1966
-- sqft lot
$116,500 Zestimate®
$117/sqft
$501/mo HOA
What's special
Granite countertopsBuilt-in dishwasherLarge built-in closetEasy-care vinyl plank flooringWalk-in showerUpdated kitchenTub with shower
- 121 days
- 125
- 3
Zillow last checked:
Listing updated:
Listed by:
Melanie King 727-403-0098,
FOREVER FLORIDA REAL ESTATE 727-440-6444
Source: Stellar MLS,MLS#: TB8506164 Originating MLS: Suncoast Tampa
Originating MLS: Suncoast Tampa
Facts & features
Interior
Bedrooms & bathrooms
- Bedrooms: 2
- Bathrooms: 2
- Full bathrooms: 2
Rooms
- Room types: Florida Room
Primary bedroom
- Features: Ceiling Fan(s), En Suite Bathroom, Dual Closets
- Level: First
- Area: 143 Square Feet
- Dimensions: 13x11
Bedroom 2
- Features: Ceiling Fan(s), Built-in Closet
- Level: First
- Area: 120 Square Feet
- Dimensions: 12x10
Bathroom 1
- Features: Single Vanity, Tub With Shower, Linen Closet
- Level: First
- Area: 35 Square Feet
- Dimensions: 7x5
Bathroom 2
- Features: Shower No Tub, Single Vanity, No Closet
- Level: First
- Area: 28 Square Feet
- Dimensions: 4x7
Dining room
- Features: Built-In Shelving, No Closet
- Level: First
- Area: 77 Square Feet
- Dimensions: 11x7
Florida room
- Features: Ceiling Fan(s), Storage Closet
- Level: First
- Area: 190 Square Feet
- Dimensions: 10x19
Kitchen
- Features: Granite Counters, No Closet
- Level: First
- Area: 99 Square Feet
- Dimensions: 9x11
Living room
- Features: Ceiling Fan(s), Storage Closet
- Level: First
- Area: 252 Square Feet
- Dimensions: 14x18
Heating
- Central
Cooling
- Central Air
Appliances
- Included: Dishwasher, Disposal, Electric Water Heater, Microwave, Range, Refrigerator
- Laundry: Common Area
Features
- Living Room/Dining Room Combo, Solid Surface Counters, Solid Wood Cabinets, Thermostat
- Flooring: Laminate, Luxury Vinyl, Tile
- Has fireplace: No
- Common walls with other units/homes: Corner Unit
Interior area
- Total structure area: 1,025
- Total interior livable area: 1,025 sqft
Video & virtual tour
Property
Features
- Levels: One
- Stories: 1
- Exterior features: Sidewalk, Storage
Details
- Parcel number: 053116162180301513
- Special conditions: None
Construction
Type & style
- Home type: Condo
- Property subtype: Condominium
Materials
- Block
- Foundation: Block
- Roof: Built-Up
Condition
- Completed
- New construction: No
- Year built: 1966
Utilities & green energy
- Sewer: Public Sewer
- Water: Public
- Utilities for property: Public
Community & HOA
Community
- Features: Clubhouse, Community Mailbox, Sidewalks
- Pet fee: $0 monthly
- Senior community: Yes
- Subdivision: CLEARVIEW OAKS PARADISE
HOA
- Has HOA: No
- Amenities included: Cable TV, Laundry, Maintenance, Shuffleboard Court
- Services included: Cable TV, Common Area Taxes, Reserve Fund, Insurance, Internet, Maintenance Structure, Maintenance Grounds, Maintenance Repairs, Manager, Pest Control, Sewer, Trash, Water
- HOA fee: $501 monthly
- HOA name: Al Fernandez
- HOA phone: 727-258-7563
Location
- Region: Kenneth City
Financial & listing details
- Price per square foot: $117/sqft
- Tax assessed value: $107,214
- Annual tax amount: $2,094
- Date on market: 5/11/2026
- Cumulative days on market: 309 days
- Listing terms: Cash,Conventional
- Ownership: Condominium
- Total actual rent: 0
- Road surface type: Paved
Estimated market value
$116,500
$111,000 - $122,000
$1,814/mo
Price history
| Date | Event | Price |
|---|---|---|
| 8/20/2026 | Price change | $120,000-2.4%$117/sqft |
Source:  Stellar MLS #TB8506164 Report a problem Stellar MLS #TB8506164 Report a problem | ||
| 6/13/2026 | Price change | $123,000-2.4%$120/sqft |
Source: Stellar MLS #TB8506164 Report a problem | ||
| 5/11/2026 | Listed for sale | $126,000-0.8%$123/sqft |
Source: Stellar MLS #TB8506164 Report a problem | ||
| 5/1/2026 | Listing removed | $127,000$124/sqft |
Source: Stellar MLS #TB8441109 Report a problem | ||
| 3/6/2026 | Price change | $127,000-2.3%$124/sqft |
Source: Stellar MLS #TB8441109 Report a problem | ||
| 2/18/2026 | Price change | $130,000-3.7%$127/sqft |
Source: Stellar MLS #TB8441109 Report a problem | ||
| 10/24/2025 | Listed for sale | $135,000+3.8%$132/sqft |
Source: Stellar MLS #TB8441109 Report a problem | ||
| 12/10/2024 | Listing removed | $130,000-7.1%$127/sqft |
Source: Stellar MLS #U8142942 Report a problem | ||
| 12/10/2023 | Listing removed | -- |
Source: Stellar MLS #U8142942 Report a problem | ||
| 11/1/2022 | Sold | $140,000-3.4%$137/sqft |
Source: Public Record Report a problem | ||
| 9/24/2022 | Pending sale | $144,900$141/sqft |
Source: Stellar MLS #U8173834 Report a problem | ||
| 9/15/2022 | Price change | $144,900-1.4%$141/sqft |
Source: Stellar MLS #U8173834 Report a problem | ||
| 9/6/2022 | Price change | $146,900-2%$143/sqft |
Source: Stellar MLS #U8173834 Report a problem | ||
| 8/20/2022 | Listed for sale | $149,900+19.9%$146/sqft |
Source: Stellar MLS #U8173834 Report a problem | ||
| 12/10/2021 | Sold | $125,000-3.8%$122/sqft |
Source: Public Record Report a problem | ||
| 11/19/2021 | Pending sale | $130,000$127/sqft |
Source: Stellar MLS #U8142942 Report a problem | ||
| 11/11/2021 | Listed for sale | $130,000+44.6%$127/sqft |
Source: Stellar MLS #U8142942 Report a problem | ||
| 10/1/2020 | Listing removed | $89,900$88/sqft |
Source: ASSIST 2 SELL BUYERS N SELLERS #U8077714 Report a problem | ||
| 6/2/2020 | Listed for sale | $89,900$88/sqft |
Source: Assist2Sell Buyers & Sellers Pro Realty Report a problem | ||
| 5/30/2020 | Pending sale | $89,900$88/sqft |
Source: Assist2Sell Buyers & Sellers Pro Realty Report a problem | ||
| 3/11/2020 | Listed for sale | $89,900$88/sqft |
Source: ASSIST 2 SELL BUYERS N SELLERS #U8077714 Report a problem | ||
Public tax history
| Year | Property taxes | Tax assessment |
|---|---|---|
| 2025 | $2,094 -5.9% | $107,214 -8.4% |
| 2024 | $2,226 -6.4% | $117,083 -5.2% |
| 2023 | $2,379 +385.4% | $123,496 +121% |
| 2022 | $490 -52.3% | $55,888 +3.6% |
| 2021 | $1,028 +3.6% | $53,960 +5% |
| 2020 | $993 +4.8% | $51,381 +5.7% |
| 2019 | $947 | $48,612 +27% |
| 2018 | $947 +24% | $38,288 +7.5% |
| 2017 | $764 +21.3% | $35,612 +10.6% |
| 2016 | $630 +23.1% | $32,190 +26.1% |
| 2015 | $512 +1% | $25,537 +1.5% |
| 2014 | $507 +6.4% | $25,165 +7.7% |
| 2013 | $476 +7.7% | $23,376 +7.6% |
| 2012 | $442 | $21,727 -15.3% |
| 2011 | -- | $25,659 -7.1% |
| 2010 | -- | $27,634 -31.9% |
| 2009 | -- | $40,581 -22.1% |
| 2008 | $993 | $52,100 -16.1% |
| 2007 | -- | $62,100 +48.6% |
| 2005 | -- | $41,800 +15.2% |
| 2004 | $738 -0.9% | $36,300 -0.3% |
| 2003 | $745 +34.7% | $36,400 +19% |
| 2002 | $553 | $30,600 +14.6% |
| 2001 | $553 +1.3% | $26,700 +0.8% |
| 2000 | $546 | $26,500 |
Find assessor info on the county website
Monthly payment
Est. payment
Payment breakdown
Explore the cost of this home by adjusting the details. Changes won't be saved.Climate risks
Neighborhood: 33709
- $125,0002 bd1 ba1.1k sqft5820 43rd Ter N APT 1403, Kenneth City, FL 33709Sold

- $130,0002 bd1 ba835 sqft5820 43rd Ter N APT 1404, Kenneth City, FL 33709For Sale
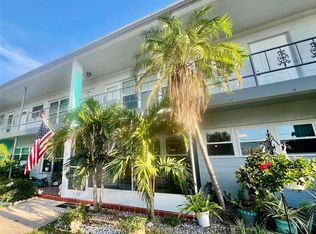
- $105,0002 bd1 ba835 sqft5820 43rd Ter N APT 1505, Kenneth City, FL 33709Sold

- $139,0002 bd2 ba835 sqft5840 43rd Ter N APT 1511, Kenneth City, FL 33709Sold

Similar homes
- $129,0002 bd1 ba835 sqft5861 42ND TERRACE N #1610, KENNETH CITY, FL 33709For Sale

 MLS ID #TB8492560, Cheryl McBay, LUXURY & BEACH REALTY INC. Stellar MLS
 - $119,9002 bd2 ba1k sqft5217 81ST STREET N #16, ST PETERSBURG, FL 33709For Sale
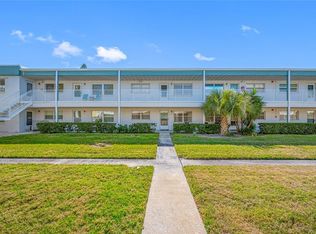 MLS ID #TB8540024, Helle Hartley, SMITH & ASSOCIATES REAL ESTATE. Stellar MLS
 - $119,0002 bd2 ba1k sqft10033 64TH AVENUE N #16, ST PETERSBURG, FL 33708For Sale
 MLS ID #TB8542551, Austin Camilleri, PREFERRED SHORE LLC. Stellar MLS
 - $99,0002 bd2 ba910 sqft6000 20TH STREET N #123, ST PETERSBURG, FL 33714For Sale
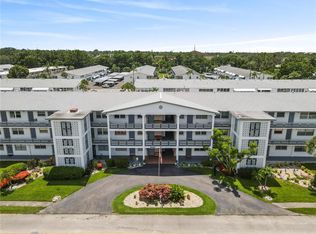 MLS ID #O6438880, Lauren Scarborough, PREFERRED SHORE LLC. Stellar MLS
 - $129,9002 bd2 ba1k sqft5095 BAY STREET NE #110, ST PETERSBURG, FL 33703For SaleMLS ID #TB8485318, Jill Smith, KELLER WILLIAMS ST PETE REALTY. Stellar MLS
- $114,9001 bd1 ba722 sqft1170 RUE DES CHATEAUX #1A, SOUTH PASADENA, FL 33707For SaleMLS ID #TB8538557, Adam Smith, COMPASS FLORIDA LLC. Stellar MLS
- $132,5002 bd2 ba1k sqft9945 47TH AVENUE N #203, ST PETERSBURG, FL 33708For SaleMLS ID #TB8536573, John Soliman, DALTON WADE INC. Stellar MLS
- $94,9002 bd2 ba1.1k sqft5357 81ST STREET N #12, ST PETERSBURG, FL 33709For SaleMLS ID #TB8511630, Denise Antonewitz, KELLER WILLIAMS ST PETE REALTY. Stellar MLS
- $150,0001 bd1 ba728 sqft4154 56TH STREET N #720, KENNETH CITY, FL 33709For SaleMLS ID #A4698845, Moe Mossa, SAVVY AVENUE, LLC. Stellar MLS
- $145,0002 bd2 ba1k sqft6927 PLACE DE LA PAIX #6927, ST PETERSBURG, FL 33707For SaleMLS ID #TB8484534, Elisabeth Davidson, FOREVER FLORIDA REAL ESTATE. Stellar MLS
- $115,0002 bd2 ba880 sqft6015 19TH STREET N #215, ST PETERSBURG, FL 33714For SaleMLS ID #TB8531383, Michelle Menke Fife, KELLER WILLIAMS ST PETE REALTY. Stellar MLS
- $120,0001 bd2 ba900 sqft6960 20TH AVENUE N #105, ST PETERSBURG, FL 33710For SaleMLS ID #TB8532002, Betty Rohe, LUXURY & BEACH REALTY INC. Stellar MLS
- $79,0001 bd1 ba562 sqft4051 58TH STREET N #243, KENNETH CITY, FL 33709For SaleMLS ID #TB8499500, Kathy Ruff, HOME SWEET HOME REAL ESTATE. Stellar MLS
- $119,5002 bd2 ba900 sqft1303 S HERCULES AVENUE #2, CLEARWATER, FL 33764For SaleMLS ID #TB8487757, Ganna Merritt, ALIGN RIGHT REALTY CARROLLWOOD. Stellar MLS
- $99,9002 bd1 ba1k sqft5267 81ST STREET N #18, ST PETERSBURG, FL 33709For SaleMLS ID #TB8463601, Denise Antonewitz, KELLER WILLIAMS ST PETE REALTY. Stellar MLS
- $129,0001 bd2 ba953 sqft155 BLUFF VIEW DRIVE #103, BELLEAIR BLUFFS, FL 33770For SaleMLS ID #W7870866, JACKIE Palmer, BHHS FLORIDA PROPERTIES GROUP. Stellar MLS
- $129,0002 bd2 ba880 sqft1900 58TH AVENUE N #14, ST PETERSBURG, FL 33714For SaleMLS ID #TB8534088, Traci Emery-Jones, IVY LEAGUE REALTY. Stellar MLS
- $125,0001 bd1 ba640 sqft12400 PARK BOULEVARD #511, SEMINOLE, FL 33772For SaleMLS ID #TB8544021, Jeffrey Salisbury, DALTON WADE INC. Stellar MLS
- $95,0002 bd1 ba1k sqft5227 81ST LANE N #22, ST PETERSBURG, FL 33709For SaleMLS ID #TB8493395, Kathy Ruff, HOME SWEET HOME REAL ESTATE. Stellar MLS
- $129,5002 bd2 ba812 sqft800 32ND AVENUE S #727, ST PETERSBURG, FL 33705For SaleMLS ID #S5151972, Kathryn Valentine, THREE MOUNTAINS REALTY. Stellar MLS
