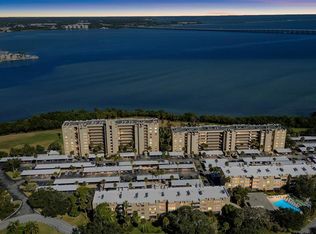
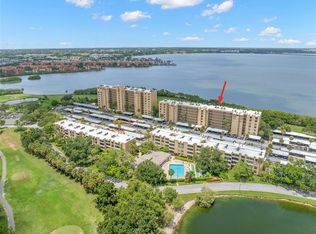
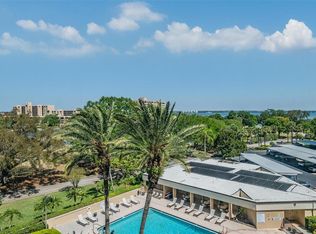
Experience resort style living in this beautiful penthouse studio at Cove Cay where comfort meets convenience in a truly desirable location. Although this unit is perched on the top floor, the elevator is right across the hall for your convenience. Additionally, this residence offers an open, airy layout with golf course views, ample storage space, laundry closet, and a peaceful, private atmosphere. Cove Cay welcomes all ages to enjoy its amenities such as a sparkling pool, spa, fitness center, clubhouse, sauna, and beautifully maintained grounds that create a vacation-like atmosphere year-round. The HOA for this unit is one of the lowest in the community and includes internet, cable, insurance, grounds maintenance, pool maintenance, water, sewer, and trash. Ideally located within 5 miles of St. Petersburg–Clearwater International Airport and less than 10 miles to Clearwater Beach, this property offers unbeatable convenience for frequent travelers, commuters, or those seeking easy access to the best of the Tampa Bay area.
For sale
Price cut: $1K (8/14)
$128,900
2614 COVE CAY DRIVE #405, CLEARWATER, FL 33760
1beds
565sqft
Condominium
Built in 1972
-- sqft lot
$125,200 Zestimate®
$228/sqft
$553/mo HOA
What's special
Beautiful penthouse studioGolf course viewsSparkling poolPeaceful private atmosphereAmple storage spaceFitness centerLaundry closet
- 142 days
- 117
- 6
Zillow last checked:
Listing updated:
Listed by:
Heather Borden 727-589-4067,
KENARRI REAL ESTATE DIVISION 607-286-0888
Source: Stellar MLS,MLS#: TB8494589 Originating MLS: Suncoast Tampa
Originating MLS: Suncoast Tampa
Facts & features
Interior
Bedrooms & bathrooms
- Bedrooms: 1
- Bathrooms: 1
- Full bathrooms: 1
Primary bedroom
- Features: Walk-In Closet(s)
- Level: First
- Area: 300 Square Feet
- Dimensions: 15x20
Bathroom 1
- Level: First
- Area: 36 Square Feet
- Dimensions: 6x6
Kitchen
- Level: First
- Area: 48 Square Feet
- Dimensions: 6x8
Laundry
- Level: First
- Area: 9 Square Feet
- Dimensions: 3x3
Living room
- Level: First
- Area: 36 Square Feet
- Dimensions: 6x6
Heating
- Central, Electric
Cooling
- Central Air
Appliances
- Included: Dishwasher, Disposal, Dryer, Electric Water Heater, Microwave, Range, Refrigerator, Washer
- Laundry: Laundry Closet
Features
- Ceiling Fan(s), Open Floorplan, Stone Counters, Thermostat, Walk-In Closet(s)
- Flooring: Laminate, Tile
- Has fireplace: No
Interior area
- Total structure area: 565
- Total interior livable area: 565 sqft
Video & virtual tour
Property
Parking
- Total spaces: 1
- Parking features: Carport
- Carport spaces: 1
Accessibility
- Accessibility features: Accessible Elevator Installed
Features
- Levels: One
- Stories: 1
- Exterior features: Balcony, Rain Gutters
- Has private pool: Yes
- Pool features: In Ground
- Has spa: Yes
- Spa features: Heated
- Has view: Yes
- View description: Golf Course, Trees/Woods
- Waterfront features: Bay/Harbor Access
Lot
- Features: Sidewalk
Details
- Parcel number: 292916187090004050
- Special conditions: None
Construction
Type & style
- Home type: Condo
- Property subtype: Condominium
Materials
- Block
- Foundation: Block
- Roof: Membrane
Condition
- New construction: No
- Year built: 1972
Utilities & green energy
- Sewer: Public Sewer
- Water: Private
- Utilities for property: BB/HS Internet Available, Cable Connected, Electricity Connected, Sewer Connected, Water Connected
Community & HOA
Community
- Features: Association Recreation - Owned, Golf, Pool, Special Community Restrictions
- Security: Gated Community, Security Fencing/Lighting/Alarms, Smoke Detector(s)
- Pet fee: $0 monthly
- Subdivision: COVE CAY 26-14 VILLAGE I
HOA
- Has HOA: Yes
- Amenities included: Pool
- Services included: 24-Hour Guard, Cable TV, Common Area Taxes, Community Pool, Reserve Fund, Insurance, Internet, Maintenance Structure, Maintenance Grounds, Manager, Pool Maintenance, Recreational Facilities, Sewer, Trash, Water
- HOA fee: $553 monthly
- HOA name: Quality Property Mgmt.
Location
- Region: Clearwater
Financial & listing details
- Price per square foot: $228/sqft
- Tax assessed value: $90,832
- Annual tax amount: $1,651
- Date on market: 4/9/2026
- Cumulative days on market: 143 days
- Listing terms: Cash,Conventional,FHA
- Ownership: Condominium
- Total actual rent: 0
- Electric utility on property: Yes
- Road surface type: Asphalt
Estimated market value
$125,200
$119,000 - $131,000
$1,424/mo
Price history
| Date | Event | Price |
|---|---|---|
| 8/14/2026 | Price change | $128,900-0.8%$228/sqft |
Source:  Stellar MLS #TB8494589 Report a problem Stellar MLS #TB8494589 Report a problem | ||
| 6/19/2026 | Price change | $129,900-0.8%$230/sqft |
Source: Stellar MLS #TB8494589 Report a problem | ||
| 6/2/2026 | Price change | $131,000-1.1%$232/sqft |
Source: Stellar MLS #TB8494589 Report a problem | ||
| 5/12/2026 | Price change | $132,500-1.9%$235/sqft |
Source: Stellar MLS #TB8494589 Report a problem | ||
| 4/9/2026 | Listed for sale | $135,000-4.9%$239/sqft |
Source: Stellar MLS #TB8494589 Report a problem | ||
| 10/30/2025 | Listing removed | $142,000$251/sqft |
Source: Stellar MLS #TB8413533 Report a problem | ||
| 10/17/2025 | Price change | $142,000-1.7%$251/sqft |
Source: Stellar MLS #TB8413533 Report a problem | ||
| 9/16/2025 | Price change | $144,500-1.7%$256/sqft |
Source: Stellar MLS #TB8413533 Report a problem | ||
| 8/29/2025 | Price change | $147,000-3.3%$260/sqft |
Source: Stellar MLS #TB8413533 Report a problem | ||
| 8/17/2025 | Price change | $152,000-3.2%$269/sqft |
Source: Stellar MLS #TB8413533 Report a problem | ||
| 8/10/2025 | Listed for sale | $157,000+14.2%$278/sqft |
Source: Stellar MLS #TB8413533 Report a problem | ||
| 8/7/2023 | Sold | $137,500$243/sqft |
Source: Public Record Report a problem | ||
| 6/17/2023 | Pending sale | $137,500$243/sqft |
Source: Stellar MLS #U8198834 Report a problem | ||
| 6/10/2023 | Price change | $137,500-5.2%$243/sqft |
Source: Stellar MLS #U8198834 Report a problem | ||
| 4/28/2023 | Listed for sale | $144,999-3.3%$257/sqft |
Source: Stellar MLS #U8198834 Report a problem | ||
| 4/13/2023 | Listing removed | -- |
Source: Stellar MLS #U8187692 Report a problem | ||
| 3/31/2023 | Price change | $149,900-6.3%$265/sqft |
Source: Stellar MLS #U8187692 Report a problem | ||
| 3/20/2023 | Price change | $159,900-3%$283/sqft |
Source: Stellar MLS #U8187692 Report a problem | ||
| 1/17/2023 | Listed for sale | $164,900+266.4%$292/sqft |
Source: Stellar MLS #U8187692 Report a problem | ||
| 11/12/2021 | Listing removed | -- |
Source: Zillow Rental Manager Report a problem | ||
| 11/8/2021 | Listed for rent | $995$2/sqft |
Source: Zillow Rental Manager Report a problem | ||
| 3/9/2010 | Listing removed | $45,000$80/sqft |
Source: Re/Max 1st Class #7418102 Report a problem | ||
| 3/3/2010 | Sold | $45,000$80/sqft |
Source: Stellar MLS #U7418102 Report a problem | ||
| 7/18/2009 | Price change | $45,000-59.1%$80/sqft |
Source: Re/Max 1st Class #7418102 Report a problem | ||
| 7/4/2009 | Listed for sale | $110,000+17%$195/sqft |
Source: Re/Max 1st Class #7418102 Report a problem | ||
| 3/28/2007 | Sold | $94,000$166/sqft |
Source: Public Record Report a problem | ||
Public tax history
| Year | Property taxes | Tax assessment |
|---|---|---|
| 2025 | $1,721 -22.6% | $90,832 -25% |
| 2024 | $2,223 +32.2% | $121,081 +65.8% |
| 2023 | $1,681 +18% | $73,037 +10% |
| 2022 | $1,425 +10% | $66,397 +10% |
| 2021 | $1,296 +7.2% | $60,361 +10% |
| 2020 | $1,208 +4.7% | $54,874 +10% |
| 2019 | $1,154 | $49,885 +7.5% |
| 2018 | $1,154 +20.4% | $46,392 -8.4% |
| 2017 | $959 +12.2% | $50,634 +22.9% |
| 2016 | $855 +10.7% | $41,210 +20.9% |
| 2015 | $772 -11.1% | $34,072 -13.2% |
| 2014 | $868 +6.7% | $39,267 +5.8% |
| 2013 | $813 +12.4% | $37,125 +18.2% |
| 2012 | $724 | $31,410 -4.4% |
| 2011 | -- | $32,869 -25.8% |
| 2010 | -- | $44,322 -2.9% |
| 2009 | -- | $45,650 -31.5% |
| 2008 | $649 | $66,600 -8% |
| 2007 | -- | $72,400 +35.1% |
| 2005 | -- | $53,600 +12.6% |
| 2004 | $1,112 +22.6% | $47,600 +25.3% |
| 2003 | $907 +28.3% | $38,000 +10.5% |
| 2002 | $707 | $34,400 +11.3% |
| 2001 | $707 +15.8% | $30,900 +10.8% |
| 2000 | $611 | $27,900 |
Find assessor info on the county website
Monthly payment
Est. payment
Payment breakdown
Explore the cost of this home by adjusting the details. Changes won't be saved.Climate risks
Neighborhood: 33760
Nearby schools
Schools provided by the listing agent
- Elementary: Belcher Elementary-PN
- Middle: Oak Grove Middle-PN
- High: Pinellas Park High-PN
Source: Stellar MLS. This data may not be complete. We recommend contacting the local school district to confirm school assignments for this home.
- $169,9001 bd2 ba810 sqft2614 Cove Cay Dr UNIT 102, Clearwater, FL 33760For Sale

- $91,0001 bd1 ba565 sqft2614 Cove Cay Dr UNIT 105, Clearwater, FL 33760Sold
- $190,0002 bd2 ba1k sqft2614 Cove Cay Dr UNIT 106, Clearwater, FL 33760For Sale
- $120,0001 bd2 ba810 sqft2614 Cove Cay Dr UNIT 108, Clearwater, FL 33760Sold

Similar homes
- $125,0001 bd2 ba810 sqft2621 COVE CAY DRIVE #606, CLEARWATER, FL 33760For Sale
 MLS ID #TB8489841, Kathleen McDowell, FUTURE HOME REALTY INC. Stellar MLS
 - $134,5001 bd1 ba565 sqft2620 COVE CAY DRIVE #904, CLEARWATER, FL 33760For Sale
 MLS ID #TB8504433, Robert Johnson, REAL BROKER, LLC. Stellar MLS
 - $154,0001 bd2 ba810 sqft2621 COVE CAY DRIVE #302, CLEARWATER, FL 33760For Sale
 MLS ID #TB8508674, Amy Boyd, LPT REALTY, LLC. Stellar MLS
 - $150,0001 bd2 ba810 sqft2621 COVE CAY DRIVE #802, CLEARWATER, FL 33760For Sale
 MLS ID #TB8537511, Tami Fullen, BHHS FLORIDA PROPERTIES GROUP. Stellar MLS
 - $120,9001 bd1 ba682 sqft2209 BELLEAIR ROAD #C3, CLEARWATER, FL 33764For SaleMLS ID #TB8537278, Asher Walli, CHARLES RUTENBERG REALTY INC. Stellar MLS
- $115,0001 bd1 ba682 sqft2209 BELLEAIR ROAD #C13, CLEARWATER, FL 33764For SaleMLS ID #TB8539900, Asher Walli, CHARLES RUTENBERG REALTY INC. Stellar MLS
- $169,9001 bd2 ba810 sqft2614 COVE CAY DRIVE #102, CLEARWATER, FL 33760For SaleMLS ID #TB8527390, Elena Chinea Ivani, GREEN STAR REALTY, INC.. Stellar MLS
- $119,9001 bd1 ba775 sqft2612 PEARCE DRIVE #209, CLEARWATER, FL 33764For SaleMLS ID #TB8500197, Heather Harris, LLC, THE KEYES COMPANY - SARASOTA. Stellar MLS
- $99,9001 bd1 ba590 sqft4215 E BAY DRIVE #1806D, CLEARWATER, FL 33764For SaleMLS ID #TB8493082, Irina Roth LLC, DALTON WADE INC. Stellar MLS
- $129,9001 bd1 ba775 sqft2581 COUNTRYSIDE BOULEVARD #2210, CLEARWATER, FL 33761For SaleMLS ID #TB8538127, Stacy Naumann-Hair, BHHS FLORIDA PROPERTIES GROUP. Stellar MLS
- $149,9002 bd1 ba704 sqft501 E BAY DRIVE #104, LARGO, FL 33770For SaleMLS ID #TB8517497, Stephanie Hartmann Chaconas, EZ CHOICE REALTY. Stellar MLS
- $130,0001 bd1 ba679 sqft2400 WINDING CREEK BOULEVARD #17-203, CLEARWATER, FL 33761For SaleMLS ID #TB8536998, Barb Deggans, COLDWELL BANKER REALTY. Stellar MLS
- $129,9001 bd1 ba642 sqft10200 N GANDY BOULEVARD #714, ST PETERSBURG, FL 33702For SaleMLS ID #TB8474234, Trenton Eldridge, DOUGLAS ELLIMAN. Stellar MLS
- $140,0001 bd1 ba640 sqft4050 4TH STREET N #104, ST PETERSBURG, FL 33703For SaleMLS ID #TB8540661, Andrea Valdes, PREMIER SOTHEBY'S INTL REALTY. Stellar MLS
- $119,0001 bd1 ba650 sqft8101 11TH STREET N #125, ST PETERSBURG, FL 33702For SaleMLS ID #TB8519155, Holly Frandeka, CHARLES RUTENBERG REALTY INC. Stellar MLS
- $119,9971 bd1 ba729 sqft10263 GANDY BOULEVARD N #2110, ST PETERSBURG, FL 33702For SaleMLS ID #TB8504798, Kelly Hustedde, DALTON WADE INC. Stellar MLS
- $122,0001 bd1 ba825 sqft2458 COLUMBIA DRIVE #24, CLEARWATER, FL 33763For SaleMLS ID #TB8509712, Norma Vargas, PA, EXP REALTY LLC. Stellar MLS
- $137,5002 bd1 ba720 sqft7825 38TH TERRACE N #7825, ST PETERSBURG, FL 33709For SaleMLS ID #TB8461735, Kirk Kristensen, COLDWELL BANKER REALTY. Stellar MLS
- $127,5001 bd1 ba525 sqft1400 GANDY BOULEVARD N #507, ST PETERSBURG, FL 33702For SaleMLS ID #TB8514473, Nick Williamson, NEW ACRE REALTY. Stellar MLS
- $110,0002 bd1 ba800 sqft2 N FERNWOOD AVENUE #25, CLEARWATER, FL 33765For SaleMLS ID #TB8493357, Dustin Layton, RE/MAX ELITE REALTY. Stellar MLS
