Wow, wow wow come check this resort like living space!!! This is a favorite!! Stress free Florida living is at your fingertips! With the exception of your electricity, your monthly condo fee covers: cable TV, community pool, reserves, internet, exterior and grounds maintenance, sewer, trash and water. Welcome home to the gated golf community of Cove Cay and this beautifully updated 2-bedroom, 2-bathroom first-floor condo. From the moment you step through the front door, you'll be drawn to the wall of sliding glass doors at the rear of the home, filling the living space with natural light and offering peaceful views of the lush garden beyond. The guest bedroom is conveniently located at the front of the unit and features elevated windows for added privacy along with a generously sized wall closet. Just outside the guest bedroom is your second bath, which is beautifully updated with a step-in shower, modern vanity with extra storage, and stylish finishes. Additional hallway storage closets provide plenty of room for linens and everyday essentials. The spacious primary suite is a relaxing retreat, featuring a large window that allows abundant natural light to pour in, a generously sized closet, and a beautifully renovated en-suite bathroom. The bath boasts an oversized walk-in shower with built-in shelving for convenience and a contemporary stone-style vanity. The kitchen has been tastefully remodeled with elegant quartz countertops, a decorative tile backsplash, beautiful white raised-panel soft-close cabinetry, recessed lighting, and an oversized stainless steel sink. A convenient breakfast bar opens to the living area, making it perfect for casual dining or entertaining. Appliances include a range, microwave, and side-by-side refrigerator with a bottom freezer. The open living and dining areas flow seamlessly to the spacious screened lanai, where you can relax with your morning coffee or unwind in the evenings. The generous outdoor living space truly extends the home's comfortable Florida lifestyle. With recessed lighting throughout, thoughtful updates, and an ideal first-floor location, this move-in-ready condo offers the perfect combination of comfort, style, and low-maintenance living in one of Clearwater's most sought-after Cove Cay offers resort-style living featuring a semi-private 18-hole championship golf course, a full-service marina on Old Tampa Bay. Each of the four residential villages includes a private heated pool, hot tub, clubhouse, and 24-hour gated security. Cove Cay Golf: The community features several premium amenities available to residents and guests for an additional fee: Golf Club: The Cove Cay Golf Club features an 18-hole course with bay views, a driving range, practice facilities, and a pro shop. Marina: A privately owned marina allows access to boat slip rentals, a boat ramp, and watercraft rentals (jet skis, kayaks, and paddle boards). Dining & Events: The on-property Bayview Grill serves daily food and hosts weekend live music, while the Garden View room can accommodate up to 250 guests for events. Fitness & Recreation: Select villages provide updated fitness rooms, saunas, shuffleboard, and a library.
For sale
Price cut: $10K (8/18)
$190,000
2614 COVE CAY DRIVE #106, CLEARWATER, FL 33760
2beds
1,050sqft
Condominium
Built in 1972
-- sqft lot
$186,000 Zestimate®
$181/sqft
$661/mo HOA
What's special
Beautifully renovated en-suite bathroomElegant quartz countertopsContemporary stone-style vanityAdditional hallway storage closetsSpacious primary suiteSpacious screened lanaiNatural light
- 45 days
- 253
- 26
Zillow last checked:
Listing updated:
Listed by:
Vanessa Leonard 727-647-2706,
KELLER WILLIAMS REALTY- PALM HARBOR 727-772-0772
Source: Stellar MLS,MLS#: TB8528859 Originating MLS: Suncoast Tampa
Originating MLS: Suncoast Tampa
Facts & features
Interior
Bedrooms & bathrooms
- Bedrooms: 2
- Bathrooms: 2
- Full bathrooms: 2
Primary bedroom
- Features: Built-in Closet
- Level: First
- Area: 188.94 Square Feet
- Dimensions: 13.4x14.1
Kitchen
- Level: First
- Area: 181.2 Square Feet
- Dimensions: 12x15.1
Living room
- Level: First
- Area: 199.68 Square Feet
- Dimensions: 12.8x15.6
Heating
- Central
Cooling
- Central Air
Appliances
- Included: Electric Water Heater, Microwave, Range, Refrigerator
- Laundry: Common Area
Features
- Built-in Features, Solid Wood Cabinets, Split Bedroom, Stone Counters
- Flooring: Tile
- Doors: Sliding Doors
- Has fireplace: No
Interior area
- Total structure area: 1,050
- Total interior livable area: 1,050 sqft
Video & virtual tour
Property
Parking
- Total spaces: 1
- Parking features: Assigned, Guest
- Carport spaces: 1
Features
- Levels: One
- Stories: 1
- Exterior features: Sidewalk
Details
- Parcel number: 292916187090001060
- Special conditions: None
Construction
Type & style
- Home type: Condo
- Property subtype: Condominium
Materials
- Block
- Foundation: Slab
- Roof: Built-Up
Condition
- New construction: No
- Year built: 1972
Utilities & green energy
- Sewer: Public Sewer
- Water: Public
- Utilities for property: Cable Available, Electricity Connected, Sewer Connected, Water Connected
Community & HOA
Community
- Features: Buyer Approval Required, Gated Community - Guard, Golf, Pool
- Pet fee: $0 monthly
- Subdivision: COVE CAY 26-14 VILLAGE I
HOA
- Has HOA: No
- Amenities included: Gated, Pool, Vehicle Restrictions
- Services included: Cable TV, Community Pool, Reserve Fund, Internet, Maintenance Structure, Maintenance Grounds, Manager, Pool Maintenance, Sewer, Trash, Water
- HOA fee: $661 monthly
- HOA name: Joe
- HOA phone: 727-531-8515
Location
- Region: Clearwater
Financial & listing details
- Price per square foot: $181/sqft
- Tax assessed value: $148,316
- Annual tax amount: $2,272
- Date on market: 7/17/2026
- Cumulative days on market: 46 days
- Listing terms: Cash,Conventional
- Ownership: Condominium
- Total actual rent: 0
- Electric utility on property: Yes
- Road surface type: Asphalt
Estimated market value
$186,000
$177,000 - $195,000
$1,881/mo
Price history
| Date | Event | Price |
|---|---|---|
| 8/18/2026 | Price change | $190,000-5%$181/sqft |
Source:  Stellar MLS #TB8528859 Report a problem Stellar MLS #TB8528859 Report a problem | ||
| 8/7/2026 | Price change | $200,000-4.8%$190/sqft |
Source: Stellar MLS #TB8528859 Report a problem | ||
| 7/27/2026 | Price change | $210,000-2.3%$200/sqft |
Source: Stellar MLS #TB8528859 Report a problem | ||
| 7/17/2026 | Listed for sale | $215,000+2.4%$205/sqft |
Source: Stellar MLS #TB8528859 Report a problem | ||
| 8/26/2022 | Sold | $210,000+61.5%$200/sqft |
Source: Public Record Report a problem | ||
| 7/31/2020 | Listing removed | $1,250$1/sqft |
Source: MCN GROUP INC #U8090924 Report a problem | ||
| 7/15/2020 | Listed for rent | $1,250+13.6%$1/sqft |
Source: MCN GROUP INC #U8090924 Report a problem | ||
| 6/10/2020 | Listing removed | $130,000$124/sqft |
Source: MCN GROUP INC #U8052806 Report a problem | ||
| 5/27/2020 | Price change | $130,000-5.5%$124/sqft |
Source: MCN GROUP INC #U8052806 Report a problem | ||
| 7/19/2019 | Listed for sale | $137,500+212.5%$131/sqft |
Source: MCN GROUP INC #U8052806 Report a problem | ||
| 3/11/2018 | Listing removed | $1,100$1/sqft |
Source: Checkerboard Realty Report a problem | ||
| 11/28/2017 | Listed for rent | $1,100$1/sqft |
Source: Checkerboard Realty Report a problem | ||
| 8/18/1994 | Sold | $44,000$42/sqft |
Source: Public Record Report a problem | ||
Public tax history
| Year | Property taxes | Tax assessment |
|---|---|---|
| 2025 | $2,272 -36.9% | $120,878 -38.9% |
| 2024 | $3,602 -2.5% | $197,921 -0.8% |
| 2023 | $3,693 +45.8% | $199,420 +57.5% |
| 2022 | $2,534 +9.9% | $126,609 +10% |
| 2021 | $2,306 +6.5% | $115,099 +8.1% |
| 2020 | $2,164 -1.3% | $106,468 -0.5% |
| 2019 | $2,193 | $106,993 +50% |
| 2018 | $2,193 +47.3% | $71,333 -11.9% |
| 2017 | $1,489 -0.4% | $80,997 +3.7% |
| 2016 | $1,495 +14.8% | $78,110 +32.5% |
| 2015 | $1,301 -14.5% | $58,959 -14.6% |
| 2014 | $1,521 +4% | $69,042 +5.3% |
| 2013 | $1,463 +12.3% | $65,578 +16% |
| 2012 | $1,303 | $56,521 -12.4% |
| 2011 | -- | $64,531 -16.8% |
| 2010 | -- | $77,605 -3% |
| 2009 | -- | $80,012 -34.8% |
| 2008 | $2,528 | $122,700 -3.4% |
| 2007 | -- | $127,000 +14.6% |
| 2005 | -- | $110,800 +39.4% |
| 2004 | $1,857 +16.7% | $79,500 +19.2% |
| 2003 | $1,592 +28.6% | $66,700 +10.8% |
| 2002 | $1,238 | $60,200 +11.3% |
| 2001 | $1,238 +12.2% | $54,100 +7.3% |
| 2000 | $1,103 | $50,400 |
Find assessor info on the county website
Monthly payment
Est. payment
Payment breakdown
Explore the cost of this home by adjusting the details. Changes won't be saved.Climate risks
Neighborhood: 33760
Nearby schools
Schools provided by the listing agent
- Elementary: Belcher Elementary-PN
- Middle: Oak Grove Middle-PN
- High: Pinellas Park High-PN
Source: Stellar MLS. This data may not be complete. We recommend contacting the local school district to confirm school assignments for this home.
- $169,9001 bd2 ba810 sqft2614 Cove Cay Dr UNIT 102, Clearwater, FL 33760For Sale

- $91,0001 bd1 ba565 sqft2614 Cove Cay Dr UNIT 105, Clearwater, FL 33760Sold
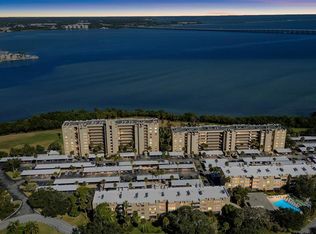
- $120,0001 bd2 ba810 sqft2614 Cove Cay Dr UNIT 108, Clearwater, FL 33760Sold

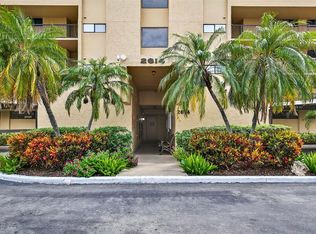
- $128,9001 bd1 ba565 sqft2614 Cove Cay Dr UNIT 405, Clearwater, FL 33760For Sale
Similar homes
- $179,9002 bd2 ba1k sqft2614 COVE CAY DRIVE #409, CLEARWATER, FL 33760For Sale

 MLS ID #TB8530451, Renate Feyerabend, COASTAL PROPERTIES GROUP INTERNATIONAL. Stellar MLS
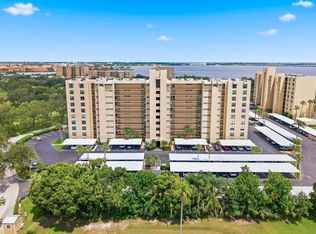
 - $179,0002 bd2 ba1k sqft2621 COVE CAY DRIVE #203, CLEARWATER, FL 33760For Sale
 MLS ID #TB8542229, Bryan Coward PA, KELLER WILLIAMS REALTY- PALM HARBOR. Stellar MLS
 - $168,5002 bd2 ba920 sqft2700 Cove Cay Dr Unit 5D, Clearwater, FL 33760For Sale
 MLS ID #2260012, Vincent Anthony Mina, Keller Williams-Elite Partners. HCMLS
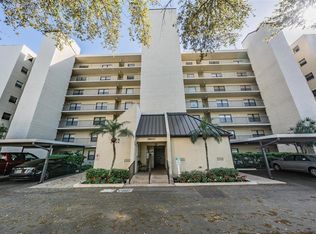
 - $215,0002 bd2 ba1k sqft2900 COVE CAY DRIVE #7B, CLEARWATER, FL 33760For Sale
 MLS ID #TB8485247, Andres Rios, 7 BLUE LLC. Stellar MLS
 - $199,9002 bd2 ba1k sqft3300 COVE CAY DRIVE #1C, CLEARWATER, FL 33760For SaleMLS ID #TB8530090, Lisa Hall, LISA HALL REALTY, INC. Stellar MLS
- $172,9002 bd2 ba1k sqft2618 COVE CAY DRIVE #109, CLEARWATER, FL 33760For SaleMLS ID #TB8525745, Kathleen McDowell, FUTURE HOME REALTY INC. Stellar MLS
- $179,9002 bd2 ba1k sqft2618 COVE CAY DRIVE #204, CLEARWATER, FL 33760For SaleMLS ID #TB8478265, Kathleen McDowell, FUTURE HOME REALTY INC. Stellar MLS
- $229,0002 bd2 ba1k sqft2616 COVE CAY DRIVE #207, CLEARWATER, FL 33760For SaleMLS ID #TB8483960, Tim Belscher, ALL COUNTY PROPERTY MGMT. Stellar MLS
- $195,0002 bd2 ba1k sqft2621 COVE CAY DRIVE #703, CLEARWATER, FL 33760For SaleMLS ID #TB8464317, Romeo Nasellari, CHARLES RUTENBERG REALTY INC. Stellar MLS
- $180,0002 bd2 ba1.2k sqft2621 COVE CAY DRIVE #309, CLEARWATER, FL 33760For SaleMLS ID #TB8396275, Chase Walseth, KELLER WILLIAMS REALTY PORTFOLIO COLLECTION. Stellar MLS
- $175,0001 bd2 ba850 sqft2618 COVE CAY DRIVE #702, CLEARWATER, FL 33760For SaleMLS ID #TB8536508, Robert VanPamelen, ARCHWATER REALTY LLC. Stellar MLS
- $169,9001 bd2 ba810 sqft2614 COVE CAY DRIVE #102, CLEARWATER, FL 33760For SaleMLS ID #TB8527390, Elena Chinea Ivani, GREEN STAR REALTY, INC.. Stellar MLS
- $154,0001 bd2 ba810 sqft2621 COVE CAY DRIVE #302, CLEARWATER, FL 33760For SaleMLS ID #TB8508674, Amy Boyd, LPT REALTY, LLC. Stellar MLS
- $166,0002 bd2 ba853 sqft2936 LICHEN LANE #B, CLEARWATER, FL 33760For SaleMLS ID #TB8521437, Mallory Rice, REALTY ONE GROUP ADVANTAGE. Stellar MLS
- $170,0002 bd2 ba960 sqft900 COVE CAY DRIVE #1F, CLEARWATER, FL 33760For SaleMLS ID #TB8516894, Mark Baserap, KELLER WILLIAMS ST PETE REALTY. Stellar MLS
- $199,9992 bd2 ba960 sqft800 COVE CAY DRIVE #4F, CLEARWATER, FL 33760For SaleMLS ID #TB8434131, Mary DeBaggis, HOMEFRONT REALTY. Stellar MLS
- $155,0002 bd1 ba898 sqft1828 BOUGH AVENUE #3, CLEARWATER, FL 33760For SaleMLS ID #TB8475627, Adrienne Nole, ALIGN RIGHT REALTY CARROLLWOOD. Stellar MLS
- $174,9001 bd2 ba864 sqft2616 COVE CAY DRIVE #502, CLEARWATER, FL 33760For SaleMLS ID #TB8484987, Michelle Rinello, BHHS FLORIDA PROPERTIES GROUP. Stellar MLS
- $244,9442 bd2 ba1k sqft2615 COVE CAY DRIVE #409, CLEARWATER, FL 33760For SaleMLS ID #TB8447603, Meredith Johnson, REALTY EXPERTS. Stellar MLS
