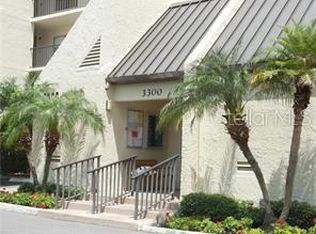
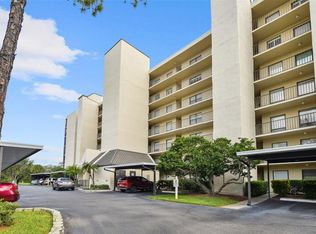
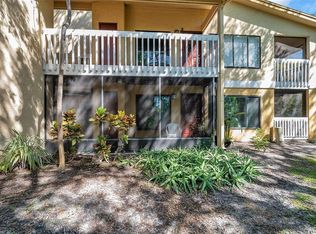
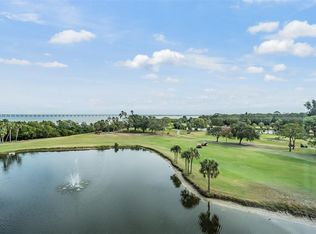
GROUND FLOOR CONDO ON THE GOLF COURSE IN COVE CAY! Enjoy peaceful golf course views with a partial view of Tampa Bay from this well-maintained 2-bedroom, 2-bath condo offering 1,070 square feet of comfortable living space. Located on the first floor, this unit provides convenient, stair-free access and is just a short walk to the community pool. Inside, you'll find an updated kitchen, a newer water heater, and a bright, functional layout that's ready for its next owner. The screened lanai is the perfect place to enjoy your morning coffee while overlooking the beautifully maintained fairways and glimpses of the bay. A full-size washer and dryer are conveniently located in the lanai storage closet, and the unit includes a covered carport parking space. Whether you're looking for a primary residence, seasonal getaway, or investment opportunity, this property offers flexibility. A month-to-month tenant is currently in place and can remain for an investor or vacate for an owner-occupant, making it easy to fit a variety of buying goals. Cove Cay is a gated golf course community ideally located along Tampa Bay, offering easy access to shopping, dining, both Tampa International and St. Pete-Clearwater airports, and just a short drive to Clearwater Beach and the area's world-famous Gulf Coast attractions. Don't miss this opportunity to own an affordable piece of Florida living in one of Clearwater's most convenient golf course communities!
For sale
Price cut: $25.1K (8/6)
$199,900
3300 COVE CAY DRIVE #1C, CLEARWATER, FL 33760
2beds
1,070sqft
Condominium
Built in 1982
-- sqft lot
$194,100 Zestimate®
$187/sqft
$856/mo HOA
What's special
Screened lanaiGolf course viewsCovered carport parking spaceBright functional layoutGlimpses of the bayUpdated kitchen
- 47 days
- 79
- 1
Zillow last checked:
Listing updated:
Listed by:
Lisa Hall 727-742-5830,
LISA HALL REALTY, INC 727-742-5830
Source: Stellar MLS,MLS#: TB8530090 Originating MLS: Suncoast Tampa
Originating MLS: Suncoast Tampa
Facts & features
Interior
Bedrooms & bathrooms
- Bedrooms: 2
- Bathrooms: 2
- Full bathrooms: 2
Primary bedroom
- Features: Walk-In Closet(s)
- Level: First
- Area: 180 Square Feet
- Dimensions: 12x15
Bedroom 2
- Features: Built-in Closet
- Level: First
- Area: 120 Square Feet
- Dimensions: 12x10
Kitchen
- Level: First
- Area: 136 Square Feet
- Dimensions: 8x17
Living room
- Level: First
- Area: 312 Square Feet
- Dimensions: 13x24
Heating
- Central
Cooling
- Central Air
Appliances
- Included: Dishwasher, Dryer, Microwave, Range, Refrigerator, Washer
- Laundry: Laundry Closet, Outside
Features
- Ceiling Fan(s), Eating Space In Kitchen, Living Room/Dining Room Combo, Walk-In Closet(s)
- Flooring: Carpet, Ceramic Tile
- Doors: Sliding Doors
- Has fireplace: No
Interior area
- Total structure area: 1,070
- Total interior livable area: 1,070 sqft
Video & virtual tour
Property
Parking
- Total spaces: 1
- Parking features: Covered, Guest
- Carport spaces: 1
Features
- Levels: One
- Stories: 1
- Patio & porch: Covered, Rear Porch, Screened
- Exterior features: Lighting
- Has view: Yes
- View description: Golf Course, Water, Bay/Harbor - Partial
- Has water view: Yes
- Water view: Water,Bay/Harbor - Partial
- Waterfront features: Bay/Harbor Front, Bay/Harbor Access, Boat Ramp - Private
- Body of water: TAMPA BAY
Lot
- Residential vegetation: Mature Landscaping
Details
- Parcel number: 292916187060040013
- Special conditions: None
Construction
Type & style
- Home type: Condo
- Architectural style: Florida
- Property subtype: Condominium
Materials
- Block
- Foundation: Slab
- Roof: Built-Up
Condition
- Completed
- New construction: No
- Year built: 1982
Utilities & green energy
- Sewer: Public Sewer
- Water: Public
- Utilities for property: Public
Community & HOA
Community
- Features: Bay/Harbor Front, Private Boat Ramp, Water Access, Deed Restrictions, Gated Community - Guard, Golf Carts OK, Golf, No Truck/RV/Motorcycle Parking, Pool, Restaurant
- Pet fee: $0 monthly
- Subdivision: COVE CAY VILLAGE IV
HOA
- Has HOA: Yes
- Services included: Cable TV, Community Pool, Reserve Fund, Insurance, Maintenance Structure, Maintenance Grounds, Manager, Pool Maintenance, Recreational Facilities, Security, Sewer, Trash, Water
- HOA fee: $856 monthly
- HOA name: Julie
- HOA phone: 727-535-5403
Location
- Region: Clearwater
Financial & listing details
- Price per square foot: $187/sqft
- Tax assessed value: $165,149
- Annual tax amount: $2,992
- Date on market: 7/16/2026
- Cumulative days on market: 42 days
- Listing terms: Cash,Conventional
- Ownership: Condominium
- Total actual rent: 19800
- Road surface type: Paved
Estimated market value
$194,100
$184,000 - $204,000
$1,948/mo
Price history
| Date | Event | Price |
|---|---|---|
| 8/6/2026 | Price change | $199,900-11.2%$187/sqft |
Source:  Stellar MLS #TB8530090 Report a problem Stellar MLS #TB8530090 Report a problem | ||
| 7/16/2026 | Listed for sale | $225,000+4.7%$210/sqft |
Source: Stellar MLS #TB8530090 Report a problem | ||
| 4/5/2025 | Listing removed | $215,000$201/sqft |
Source: Stellar MLS #TB8333368 Report a problem | ||
| 3/10/2025 | Price change | $215,000-2.3%$201/sqft |
Source: Stellar MLS #TB8333368 Report a problem | ||
| 2/19/2025 | Price change | $220,000-3.9%$206/sqft |
Source: Stellar MLS #TB8333368 Report a problem | ||
| 12/29/2024 | Listed for sale | $229,000-8.4%$214/sqft |
Source: Stellar MLS #TB8333368 Report a problem | ||
| 10/26/2022 | Listing removed | -- |
Source: Zillow Rental Network_1 Report a problem | ||
| 10/11/2022 | Listing removed | -- |
Source: Stellar MLS #U8166372 Report a problem | ||
| 9/25/2022 | Price change | $1,750-2.8%$2/sqft |
Source: Zillow Rental Network_1 #U8176379 Report a problem | ||
| 9/22/2022 | Price change | $1,800-2.7%$2/sqft |
Source: Zillow Rental Network_1 #U8176379 Report a problem | ||
| 9/20/2022 | Price change | $1,850-2.6%$2/sqft |
Source: Zillow Rental Network_1 #U8176379 Report a problem | ||
| 9/13/2022 | Listed for rent | $1,900+65.2%$2/sqft |
Source: Zillow Rental Network_1 #U8176379 Report a problem | ||
| 8/29/2022 | Price change | $250,000-2%$234/sqft |
Source: Stellar MLS #U8166372 Report a problem | ||
| 7/21/2022 | Price change | $255,000-1.9%$238/sqft |
Source: Stellar MLS #U8166372 Report a problem | ||
| 7/12/2022 | Price change | $260,000-1.9%$243/sqft |
Source: Stellar MLS #U8166372 Report a problem | ||
| 7/5/2022 | Price change | $265,000-1.9%$248/sqft |
Source: Stellar MLS #U8166372 Report a problem | ||
| 6/21/2022 | Listed for sale | $270,000+63.6%$252/sqft |
Source: Stellar MLS #U8166372 Report a problem | ||
| 7/3/2018 | Listing removed | $165,000$154/sqft |
Source: LISA HALL REALTY, INC #U7845361 Report a problem | ||
| 6/21/2018 | Listed for sale | $165,000$154/sqft |
Source: LISA HALL REALTY, INC #U7845361 Report a problem | ||
| 5/17/2018 | Listing removed | $165,000$154/sqft |
Source: LISA HALL REALTY, INC #U7845361 Report a problem | ||
| 2/21/2018 | Price change | $165,000-2.9%$154/sqft |
Source: LISA HALL REALTY, INC #U7845361 Report a problem | ||
| 1/29/2018 | Listed for sale | $170,000$159/sqft |
Source: LISA HALL REALTY, INC #U7845361 Report a problem | ||
| 2/23/2017 | Listing removed | $1,150$1/sqft |
Source: BizzUp Solutions Report a problem | ||
| 1/25/2017 | Price change | $1,150-4.2%$1/sqft |
Source: LISA HALL REALTY, INC #U7804342 Report a problem | ||
| 1/17/2017 | Listed for rent | $1,200$1/sqft |
Source: LISA HALL REALTY, INC #U7804342 Report a problem | ||
Public tax history
| Year | Property taxes | Tax assessment |
|---|---|---|
| 2025 | $2,993 -9.7% | $165,149 -8.3% |
| 2024 | $3,315 +2.4% | $180,093 +10% |
| 2023 | $3,238 +8.6% | $163,721 +10% |
| 2022 | $2,982 +10.8% | $148,837 +10% |
| 2021 | $2,692 +4.7% | $135,306 +7% |
| 2020 | $2,571 +6.2% | $126,443 +10% |
| 2019 | $2,420 | $114,948 -2.5% |
| 2018 | $2,420 +8.1% | $117,875 +19.9% |
| 2017 | $2,240 +15.6% | $98,328 -2.1% |
| 2016 | $1,938 +5.2% | $100,468 +4.8% |
| 2015 | $1,842 +9.9% | $95,910 +11.5% |
| 2014 | $1,675 +16.6% | $86,031 +32.6% |
| 2013 | $1,437 -9.5% | $64,885 -6.5% |
| 2012 | $1,587 | $69,374 -4.9% |
| 2011 | -- | $72,940 -9.5% |
| 2010 | -- | $80,593 -5.1% |
| 2009 | -- | $84,909 -34.5% |
| 2008 | $2,670 | $129,600 -10.9% |
| 2007 | -- | $145,400 +45.1% |
| 2005 | -- | $100,200 +23.6% |
| 2004 | $1,895 +5.7% | $81,100 +8% |
| 2003 | $1,792 +37.7% | $75,100 +13.8% |
| 2002 | $1,302 | $66,000 +16% |
| 2001 | $1,302 -2.2% | $56,900 -6.4% |
| 2000 | $1,331 | $60,800 |
Find assessor info on the county website
Monthly payment
Est. payment
Payment breakdown
Explore the cost of this home by adjusting the details. Changes won't be saved.Climate risks
Neighborhood: 33760
Nearby schools
Schools provided by the listing agent
- Elementary: Belcher Elementary-PN
- Middle: Oak Grove Middle-PN
- High: Pinellas Park High-PN
Source: Stellar MLS. This data may not be complete. We recommend contacting the local school district to confirm school assignments for this home.


Similar homes
- $215,0002 bd2 ba1k sqft2900 COVE CAY DRIVE #7B, CLEARWATER, FL 33760For Sale
 MLS ID #TB8485247, Andres Rios, 7 BLUE LLC. Stellar MLS
 - $179,9002 bd2 ba1k sqft2618 COVE CAY DRIVE #204, CLEARWATER, FL 33760For Sale
 MLS ID #TB8478265, Kathleen McDowell, FUTURE HOME REALTY INC. Stellar MLS
 - $179,0003 bd2 ba1.2k sqft1550 S BELCHER ROAD #117, CLEARWATER, FL 33764For Sale
 MLS ID #TB8544580, Jessica Bridges, FLORIDA REALTY. Stellar MLS
 - $229,9002 bd2 ba1k sqft2620 COVE CAY DRIVE #601, CLEARWATER, FL 33760For Sale
 MLS ID #TB8454500, Kathleen McDowell, FUTURE HOME REALTY INC. Stellar MLS
 - $212,0002 bd2 ba1.1k sqft719 CORDOVA GREEN #719, SEMINOLE, FL 33777For SaleMLS ID #TB8538180, Destiny Rodriguez, KELLER WILLIAMS ST PETE REALTY. Stellar MLS
- $189,9002 bd2 ba1.4k sqft2401 ECUADORIAN WAY #57, CLEARWATER, FL 33763For SaleMLS ID #TB8538368, Jason Johantgen, ON TOP OF THE WORLD RE. Stellar MLS
- $199,9002 bd2 ba1.1k sqft5980 TERRACE PARK DRIVE N #310, ST PETERSBURG, FL 33709For SaleMLS ID #TB8523445, Sue Deasy, RE/MAX ACTION FIRST OF FLORIDA. Stellar MLS
- $195,0002 bd2 ba945 sqft11511 113TH STREET #13F, SEMINOLE, FL 33778For SaleMLS ID #TB8539609, Jac Smith, KELLER WILLIAMS ST PETE REALTY. Stellar MLS
- $125,0001 bd2 ba810 sqft2621 COVE CAY DRIVE #606, CLEARWATER, FL 33760For SaleMLS ID #TB8489841, Kathleen McDowell, FUTURE HOME REALTY INC. Stellar MLS
- $195,0002 bd2 ba1.1k sqft5970 80TH STREET N #411, ST PETERSBURG, FL 33709For SaleMLS ID #TB8502219, Cynthia Kisida, CHARLES RUTENBERG REALTY INC. Stellar MLS
- $189,0002 bd2 ba1.1k sqft2593 COUNTRYSIDE BOULEVARD #7206, CLEARWATER, FL 33761For SaleMLS ID #TB8488533, Alisha Stockton, CHARLES RUTENBERG REALTY INC. Stellar MLS
- $260,0002 bd2 ba1.4k sqft19029 US HIGHWAY 19 N #26-208, CLEARWATER, FL 33764For SaleMLS ID #TB8530234, John Rurkowski, EXP REALTY LLC. Stellar MLS
- $189,9002 bd2 ba1k sqft303 MARTHA LANE #303, OLDSMAR, FL 34677For SaleMLS ID #TB8485863, Angelique Blake, MARK SPAIN REAL ESTATE. Stellar MLS
- $199,9002 bd2 ba1k sqft9860 62ND TERRACE N #1014, ST PETERSBURG, FL 33708For SaleMLS ID #TB8459048, Connie Carberry, CONCIERGE REALTY ASSOCIATES. Stellar MLS
- $299,0002 bd2 ba1k sqft105 ISLAND WAY #138, CLEARWATER, FL 33767For SaleMLS ID #TB8543841, Mary Donovan, PA, CHARLES RUTENBERG REALTY INC. Stellar MLS
- $215,0002 bd2 ba1.3k sqft2285 NORWEGIAN DRIVE #59, CLEARWATER, FL 33763For SaleMLS ID #TB8541482, Lisa Hall, LISA HALL REALTY, INC. Stellar MLS
- $172,9002 bd2 ba1.1k sqft2612 PEARCE DRIVE #310, CLEARWATER, FL 33764For SaleMLS ID #TB8426784, Major Easthagen, III, PREMIER SOTHEBY'S INTL REALTY. Stellar MLS
- $240,0002 bd2 ba1k sqft9700 STARKEY ROAD #325, SEMINOLE, FL 33777For SaleMLS ID #TB8537273, Cheryl Greenwood, GREENWOOD ST. PETE REALTY, INC. Stellar MLS
- $200,0002 bd2 ba918 sqft2150 SHELLY DRIVE #B, PALM HARBOR, FL 34684For SaleMLS ID #TB8541777, Carly Adair, KELLER WILLIAMS TAMPA CENTRAL. Stellar MLS
- $205,0002 bd2 ba1k sqft802 LENNOX ROAD W #802, PALM HARBOR, FL 34683For SaleMLS ID #TB8479050, Lynn Rice, FLORIDA WEST COAST HOMES, LLC. Stellar MLS
