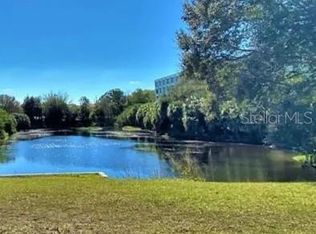
Welcome to this spacious top-floor 2-bedroom, 2-bath condominium offering 1,206 square feet of comfortable living space in the heart of Clearwater. This well-designed residence features an oversized living area with plenty of room for both living and dining, creating a versatile and inviting space for everyday living and entertaining. The kitchen offers ample cabinet and counter space and opens to the main living area. The primary suite features a walk-in closet and private en-suite bath, while the second bedroom and full guest bath provide comfortable accommodations for family and guests. A dedicated laundry room adds convenience and additional storage. Residents enjoy access to the community swimming pool and a convenient location close to shopping, dining, Downtown Clearwater, major roadways, and the world-famous Gulf beaches. Whether you're looking for a primary residence, seasonal retreat, or investment opportunity, this top-floor condo offers exceptional value at an affordable price.
For sale
$169,000
701 S MADISON AVENUE #502, CLEARWATER, FL 33756
2beds
1,160sqft
Condominium
Built in 1985
-- sqft lot
$158,000 Zestimate®
$146/sqft
$739/mo HOA
What's special
- 77 days
- 134
- 8
Zillow last checked:
Listing updated:
Listed by:
Julia Krymoff 813-830-2181,
HIGH POINT REALTY INC 727-466-6697
Source: Stellar MLS,MLS#: TB8520631 Originating MLS: Suncoast Tampa
Originating MLS: Suncoast Tampa
Facts & features
Interior
Bedrooms & bathrooms
- Bedrooms: 2
- Bathrooms: 2
- Full bathrooms: 2
Primary bedroom
- Features: Walk-In Closet(s)
- Level: First
Bathroom 1
- Level: First
Dining room
- Level: First
Kitchen
- Level: First
Living room
- Level: First
Heating
- Electric
Cooling
- Central Air
Appliances
- Included: Dishwasher, Disposal, Dryer, Electric Water Heater, Microwave, Range, Refrigerator, Washer
- Laundry: Inside
Features
- Other
- Flooring: Parquet
- Has fireplace: No
Interior area
- Total structure area: 1,160
- Total interior livable area: 1,160 sqft
Video & virtual tour
Property
Parking
- Parking features: Open
- Has uncovered spaces: Yes
Features
- Levels: One
- Stories: 1
- Exterior features: Sidewalk
Lot
- Size: 2 Acres
Details
- Parcel number: 152915486620005020
- Special conditions: None
Construction
Type & style
- Home type: Condo
- Property subtype: Condominium
Materials
- Block
- Foundation: Slab
- Roof: Other
Condition
- New construction: No
- Year built: 1985
Utilities & green energy
- Sewer: Public Sewer
- Water: Public
- Utilities for property: Public
Community & HOA
Community
- Features: Clubhouse, Handicap Modified, Pool, Sidewalks, Wheelchair Access
- Pet fee: $0 monthly
- Subdivision: LAKESIDE CROSSING CONDO
HOA
- Has HOA: Yes
- Services included: Cable TV, Community Pool, Internet, Maintenance Structure, Maintenance Grounds, Maintenance Repairs, Manager, Pool Maintenance, Sewer, Trash, Water
- HOA fee: $739 monthly
- HOA name: Scott Vignery
- Second HOA name: Scott Vignery
Location
- Region: Clearwater
Financial & listing details
- Price per square foot: $146/sqft
- Tax assessed value: $173,723
- Annual tax amount: $3,361
- Date on market: 6/22/2026
- Cumulative days on market: 73 days
- Ownership: Condominium
- Total actual rent: 0
- Road surface type: Asphalt
Estimated market value
$158,000
$150,000 - $166,000
$2,022/mo
Price history
| Date | Event | Price |
|---|---|---|
| 6/22/2026 | Listed for sale | $169,000+28%$146/sqft |
Source:  Stellar MLS #TB8520631 Report a problem Stellar MLS #TB8520631 Report a problem | ||
| 11/26/2024 | Listing removed | $1,700$1/sqft |
Source: Zillow Rentals Report a problem | ||
| 11/12/2024 | Listed for rent | $1,700$1/sqft |
Source: Zillow Rentals Report a problem | ||
| 2/10/2022 | Sold | $132,000-11.7%$114/sqft |
Source: Public Record Report a problem | ||
| 10/29/2021 | Pending sale | $149,544+7.2%$129/sqft |
Source: Stellar MLS #U8141631 Report a problem | ||
| 5/29/2020 | Listing removed | $139,500$120/sqft |
Source: HIGH POINT REALTY INC #U8073362 Report a problem | ||
| 1/31/2020 | Listed for sale | $139,500$120/sqft |
Source: HIGH POINT REALTY INC #U8073362 Report a problem | ||
Public tax history
| Year | Property taxes | Tax assessment |
|---|---|---|
| 2025 | $3,362 +6.9% | $173,723 +7.6% |
| 2024 | $3,145 +11.1% | $161,524 +10% |
| 2023 | $2,831 +22.2% | $146,840 +31.1% |
| 2022 | $2,316 +12% | $111,984 +10% |
| 2021 | $2,069 -6.7% | $101,804 -5.5% |
| 2020 | $2,218 +32% | $107,727 +36.5% |
| 2019 | $1,681 | $78,933 +10% |
| 2018 | $1,681 +12% | $71,757 -20.2% |
| 2017 | $1,501 -10.5% | $89,886 +11% |
| 2016 | $1,677 +2.5% | $80,984 -3.3% |
| 2015 | $1,636 -11.1% | $83,750 -30.4% |
| 2014 | $1,841 +40.9% | $120,387 +98.1% |
| 2013 | $1,306 -6.6% | $60,776 -21.9% |
| 2012 | $1,399 | $77,774 +49.7% |
| 2011 | -- | $51,940 -27.1% |
| 2010 | -- | $71,258 -54% |
| 2009 | -- | $154,961 +13.4% |
| 2008 | $4,279 | $136,600 -18.2% |
| 2007 | -- | $167,000 |
Find assessor info on the county website
Monthly payment
Est. payment
Payment breakdown
Explore the cost of this home by adjusting the details. Changes won't be saved.Climate risks
Neighborhood: 33756
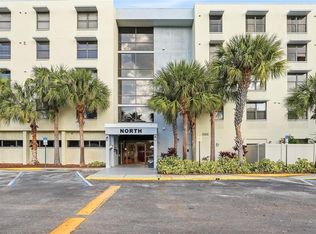
- $210,0002 bd2 ba906 sqft701 S Madison Ave APT 106, Clearwater, FL 33756For Sale
- $250,0003 bd2 ba1.5k sqft701 S Madison Ave APT 116, Clearwater, FL 33756Sold
- $159,9002 bd2 ba938 sqft701 S Madison Ave APT 203, Clearwater, FL 33756Sold

- $173,0002 bd2 ba870 sqft701 S Madison Ave APT 215, Clearwater, FL 33756For Sale

Similar homes
- $169,9002 bd2 ba1k sqft701 S MADISON AVENUE #420, CLEARWATER, FL 33756For Sale

 MLS ID #TB8499082, Wendy Chaves, TREASURED HOME COLLECTION. Stellar MLS
 - $149,9003 bd2 ba1.1k sqft645 N KEENE ROAD #D, CLEARWATER, FL 33755For Sale
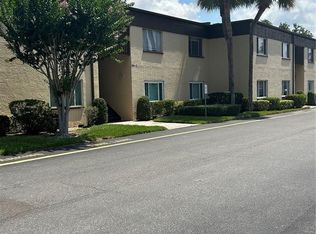 MLS ID #TB8472846, Miffi MacLean, TAMPA BAY ELITE HOMES, LLC. Stellar MLS
 - $200,0002 bd2 ba1.4k sqft2383 NETHERLANDS DRIVE #59, CLEARWATER, FL 33763For Sale
 MLS ID #TB8539984, Angie Neubner, KELLER WILLIAMS REALTY- PALM HARBOR. Stellar MLS
 - $140,0002 bd2 ba1k sqft1235 S HIGHLAND AVENUE #2-301, CLEARWATER, FL 33756For Sale
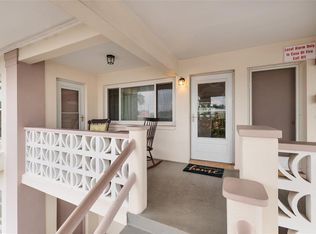 MLS ID #TB8532797, Jennifer Ferris, CHARLES RUTENBERG REALTY INC. Stellar MLS
 - $188,0002 bd2 ba1.1k sqft2292 COSTA RICAN DRIVE #30, CLEARWATER, FL 33763For SaleMLS ID #TB8430619, Janice Kolata, BONOMO REALTY LLC. Stellar MLS
- $179,9002 bd2 ba1k sqft2614 COVE CAY DRIVE #409, CLEARWATER, FL 33760For SaleMLS ID #TB8530451, Renate Feyerabend, COASTAL PROPERTIES GROUP INTERNATIONAL. Stellar MLS
- $172,5002 bd2 ba1.1k sqft12300 PARK BOULEVARD #221, SEMINOLE, FL 33772For SaleMLS ID #TB8490823, McKenzie Metts, MAVREALTY. Stellar MLS
- $145,0002 bd2 ba1k sqft12300 VONN ROAD #7203, LARGO, FL 33774For SaleMLS ID #TB8491408, Madeline Carriger, SMITH & ASSOCIATES REAL ESTATE. Stellar MLS
- $119,5002 bd2 ba900 sqft1303 S HERCULES AVENUE #2, CLEARWATER, FL 33764For SaleMLS ID #TB8487757, Ganna Merritt, ALIGN RIGHT REALTY CARROLLWOOD. Stellar MLS
- $180,0002 bd2 ba1k sqft428 MOORINGS COVE DRIVE #7F, TARPON SPRINGS, FL 34689For SaleMLS ID #TB8536834, Dave Davis, LPT REALTY, LLC. Stellar MLS
- $169,0002 bd2 ba1k sqft90 S HIGHLAND AVENUE #1414, TARPON SPRINGS, FL 34689For SaleMLS ID #W7886918, Kayla McDonald, PA, RE/MAX ALLIANCE GROUP. Stellar MLS
- $120,0002 bd2 ba1k sqft2284 SPANISH DRIVE #50, CLEARWATER, FL 33763For SaleMLS ID #TB8477911, Troy Walseth, KELLER WILLIAMS GULF BEACHES. Stellar MLS
- $172,9002 bd2 ba1k sqft2618 COVE CAY DRIVE #109, CLEARWATER, FL 33760For SaleMLS ID #TB8525745, Kathleen McDowell, FUTURE HOME REALTY INC. Stellar MLS
- $147,0001 bd1 ba920 sqft3062 EASTLAND BOULEVARD #406, CLEARWATER, FL 33761For SaleMLS ID #TB8521671, Paul Fernandes, LIPPLY REAL ESTATE. Stellar MLS
- $140,0002 bd1 ba931 sqft1708 BELLEAIR FOREST DRIVE #D, BELLEAIR, FL 33756For SaleMLS ID #TB8434814, Jodi Avery, KELLER WILLIAMS SOUTH TAMPA. Stellar MLS
- $198,0002 bd2 ba1k sqft2333 FEATHER SOUND DRIVE #B307, CLEARWATER, FL 33762For SaleMLS ID #TB8425631, Megan Weidenfeller, CHARLES RUTENBERG REALTY INC. Stellar MLS
- $149,9002 bd2 ba1.1k sqft2458 FLORENTINE WAY #34, CLEARWATER, FL 33763For SaleMLS ID #TB8532008, Bill Kulaga, AGILE GROUP REALTY. Stellar MLS
- $145,0002 bd1 ba758 sqft1831 BOUGH AVENUE #1, CLEARWATER, FL 33760For SaleMLS ID #O6403551, Johanna Belisario Romero, GLOBAL LUXURY REALTY LLC. Stellar MLS
- $159,0002 bd2 ba1.1k sqft2850 59TH STREET S #205, GULFPORT, FL 33707For SaleMLS ID #TB8501778, Dallas Iannone, CENTURY 21 COASTAL ALLIANCE. Stellar MLS
- $209,9002 bd2 ba984 sqft2400 FEATHER SOUND DRIVE #914, CLEARWATER, FL 33762For SaleMLS ID #TB8530157, Pamela Bass, COASTAL PROPERTIES GROUP INTERNATIONAL. Stellar MLS
