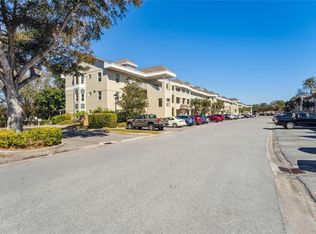
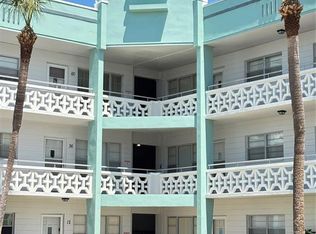
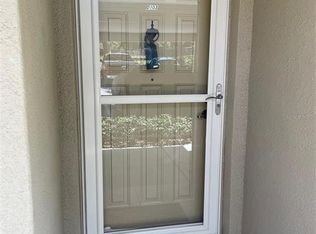
One or more photo(s) has been virtually staged. Paradise Reserve – On Top of The World’s exclusive gated community - This beautifully maintained 3-bedroom, 2-bath condo is located in the desirable Preserve section of the community. Offering over 1300sf of comfortable living space, this turn-key design has a unique layout, waterproof laminate tile throughout the central space, and plenty of natural light. The living and dining room flow easily into the bright updated kitchen with stainless/black appliances, and a custom backsplash(can be tiled or painted over, if not your taste), with stone-look countertops. The living and dining areas flow easily for entertaining. The Primary Suite includes a walk-in closet, ensuite tiled bath with a bench-seat shower, and updated vanity. Bedroom 2 is spacious and offers a large wall closet and shares a full bath with updated vanity and tiled shower/tub combo. The third bedroom/flex room features tray ceilings, built-ins, and a large wall closet hidden behind the bookshelves with ample storage- perfect for guests or a home office. The inside utility room is complete with a washer and dryer as well as additional storage. Located in a NON-EVACUATION ZONE and 60 ft above sea level, and features ENERGY EFFICIENT HURRICANE IMPACT WINDOWS, keeping electric bills minimal and giving you a peace of mind during storms. The condo is on the second floor near the elevator, one of the few buildings with two elevators. The building has a community storage room, with this unit having a private wooden cabinet. Assigned parking space near the unit. HOA fees include water, sewer, trash, cable/internet, as well as the various community amenities. The 55+ community has two activity centers, and two private golf courses with 9 and 18 holes, free exclusively for resident owners. There are two heated swimming pools. The remodeled Cardio Gym has the latest exercise equipment. A very pet-friendly community, there is a fenced dog park with covered seating. There are hobby studios and a woodshop for the exclusive use of the residents. Activities include fitness classes, dancing, clubs, cards, billiards, entertainment, classes, and much more. The on-site Good Karma Café has snacks and take-n-bake meals. The OTOTW community has free bus service as well as additional transportation options available, including wheelchair service. A variety of medical resources are located nearby. Close to shopping(within walking or bike riding to Publix and Bank of America, .25 miles), restaurants, and entertainment. You can also enjoy biking around the neighborhoods, and storing your bike in your nearby storage room is easy! Come experience the comfort, convenience, and peace of mind this home provides. Schedule your showing today- you'll love what you see!
For sale
Price cut: $7.5K (7/1)
$240,000
2210 UTOPIAN DRIVE E #214, CLEARWATER, FL 33763
3beds
1,325sqft
:
Get pre-qualified$2,218/mo
Condominium
Built in 1997
-- sqft lot
$228,000 Zestimate®
$181/sqft
$547/mo HOA
What's special
Updated vanityTwo heated swimming poolsTurn-key designPlenty of natural lightBright updated kitchenStone-look countertopsCustom backsplash
- 215 days |
- 137 |
- 4 |
Zillow last checked:
Listing updated:
Listed by:
Denise Wilkinson 727-560-6710,
FUTURE HOME REALTY INC 813-855-4982
Source: Stellar MLS,MLS#: TB8459330 Originating MLS: Suncoast Tampa
Originating MLS: Suncoast Tampa
Facts & features
Interior
Bedrooms & bathrooms
- Bedrooms: 3
- Bathrooms: 2
- Full bathrooms: 2
Primary bedroom
- Features: Ceiling Fan(s), En Suite Bathroom, Shower No Tub, Walk-In Closet(s)
- Level: First
- Area: 180 Square Feet
- Dimensions: 15x12
Bedroom 2
- Features: Built-in Closet
- Level: First
- Area: 143 Square Feet
- Dimensions: 13x11
Bedroom 3
- Features: Built-in Closet
- Level: First
- Area: 168 Square Feet
- Dimensions: 14x12
Dining room
- Level: First
- Area: 96 Square Feet
- Dimensions: 12x8
Kitchen
- Level: First
- Area: 90 Square Feet
- Dimensions: 10x9
Living room
- Level: First
- Area: 228 Square Feet
- Dimensions: 19x12
Heating
- Central, Electric
Cooling
- Central Air
Appliances
- Included: Dishwasher, Dryer, Electric Water Heater, Microwave, Range, Refrigerator, Washer
- Laundry: Inside, Laundry Room
Features
- Ceiling Fan(s), Tray Ceiling(s), Walk-In Closet(s)
- Flooring: Carpet, Tile
- Has fireplace: No
Interior area
- Total structure area: 1,325
- Total interior livable area: 1,325 sqft
Video & virtual tour
Property
Parking
- Parking features: Assigned, Guest
Features
- Levels: One
- Stories: 1
- Exterior features: Lighting, Sidewalk, Storage
Lot
- Residential vegetation: Mature Landscaping
Details
- Parcel number: 062916641330962140
- Special conditions: None
Construction
Type & style
- Home type: Condo
- Property subtype: Condominium
Materials
- Block
- Foundation: Slab
- Roof: Other
Condition
- New construction: No
- Year built: 1997
Utilities & green energy
- Sewer: Public Sewer
- Water: Public
- Utilities for property: Cable Connected, Electricity Connected, Public, Sewer Connected, Water Connected
Community & HOA
Community
- Features: Association Recreation - Lease, Buyer Approval Required, Clubhouse, Community Mailbox, Deed Restrictions, Fitness Center, Gated Community - Guard, Gated Community - No Guard, Golf, No Truck/RV/Motorcycle Parking, Park, Pool, Restaurant, Sidewalks, Tennis Court(s)
- Pet fee: $0 monthly
- Senior community: Yes
- Subdivision: ON TOP OF THE WORLD
HOA
- Has HOA: Yes
- Services included: Cable TV, Common Area Taxes, Community Pool, Reserve Fund, Insurance, Internet, Maintenance Structure, Maintenance Grounds, Manager, Pool Maintenance, Recreational Facilities, Security, Sewer, Trash, Water
- HOA fee: $547 monthly
- HOA name: Amita/Donna/Tim
- HOA phone: 727-799-8517
Location
- Region: Clearwater
Financial & listing details
- Price per square foot: $181/sqft
- Tax assessed value: $170,084
- Annual tax amount: $3,008
- Date on market: 1/1/2026
- Cumulative days on market: 216 days
- Listing terms: Cash,Conventional
- Ownership: Condominium
- Total actual rent: 0
- Electric utility on property: Yes
- Road surface type: Paved
Estimated market value
$228,000
$217,000 - $239,000
$2,054/mo
Price history
| Date | Event | Price |
|---|---|---|
| 7/1/2026 | Price change | $240,000-3%$181/sqft |
Source:  Stellar MLS #TB8459330 Report a problem Stellar MLS #TB8459330 Report a problem | ||
| 5/15/2026 | Price change | $247,500-3.9%$187/sqft |
Source: Stellar MLS #TB8459330 Report a problem | ||
| 3/10/2026 | Price change | $257,500-3.7%$194/sqft |
Source: Stellar MLS #TB8459330 Report a problem | ||
| 2/1/2026 | Price change | $267,500-2.7%$202/sqft |
Source: Stellar MLS #TB8459330 Report a problem | ||
| 1/1/2026 | Listed for sale | $275,000+167%$208/sqft |
Source: Stellar MLS #TB8459330 Report a problem | ||
| 11/14/2002 | Sold | $103,000+12%$78/sqft |
Source: Public Record Report a problem | ||
| 8/5/1999 | Sold | $92,000-1.3%$69/sqft |
Source: Public Record Report a problem | ||
| 5/22/1998 | Sold | $93,200$70/sqft |
Source: Public Record Report a problem | ||
Public tax history
| Year | Property taxes | Tax assessment |
|---|---|---|
| 2025 | $3,030 +0.7% | $170,084 0% |
| 2024 | $3,008 -3.5% | $170,112 +10% |
| 2023 | $3,117 +12.9% | $154,647 +10% |
| 2022 | $2,761 +5.9% | $140,588 +10% |
| 2021 | $2,608 +9% | $127,807 +10% |
| 2020 | $2,392 +2.4% | $116,188 +10% |
| 2019 | $2,336 | $105,625 -2% |
| 2018 | $2,336 +9.6% | $107,726 +4% |
| 2017 | $2,131 +18.2% | $103,551 +20.3% |
| 2016 | $1,803 +12.1% | $86,079 +19.3% |
| 2015 | $1,609 -2.5% | $72,144 -2.1% |
| 2014 | $1,649 -2.9% | $73,728 -4.4% |
| 2013 | $1,699 +14.3% | $77,107 +14.5% |
| 2012 | $1,486 | $67,367 -8.6% |
| 2011 | -- | $73,710 +2.7% |
| 2010 | -- | $71,766 -34.8% |
| 2009 | -- | $110,141 -9.3% |
| 2008 | $2,431 | $121,400 -21% |
| 2007 | -- | $153,600 +44.5% |
| 2005 | -- | $106,300 +12.5% |
| 2004 | $1,400 +0.8% | $94,500 +9.8% |
| 2003 | $1,389 +25.9% | $86,100 +14.6% |
| 2002 | $1,104 -3.7% | $75,100 -2.5% |
| 2000 | $1,146 | $77,000 |
Find assessor info on the county website
Monthly payment
Est. payment
Payment breakdown
Explore the cost of this home by adjusting the details. Changes won't be saved.Climate risks
Neighborhood: 33763
Nearby schools
GreatSchools rating
- 8/10Leila Davis Elementary SchoolGrades: PK-5Distance: 2.3 mi
- 6/10Safety Harbor Middle SchoolGrades: 6-8Distance: 3.4 mi
- 5/10Dunedin High SchoolGrades: 9-12Distance: 2.8 mi
- $239,9003 bd2 ba1.3k sqft2210 Utopian Dr E APT 201, Clearwater, FL 33763Pending
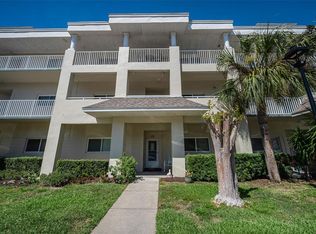
- $224,9003 bd2 ba1.3k sqft2210 Utopian Dr E APT 203, Clearwater, FL 33763For Sale
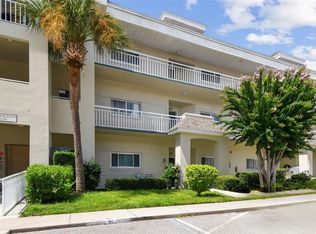
- $200,0003 bd2 ba1.3k sqft2210 Utopian Dr E APT 206, Clearwater, FL 33763Sold
- $250,0002 bd2 ba1.3k sqft2210 Utopian Dr E APT 207, Clearwater, FL 33763Sold

- $275,0003 bd2 ba1.3k sqft2210 Utopian Dr E APT 212, Clearwater, FL 33763Sold
- $240,0003 bd2 ba1.4k sqft2210 Utopian Dr E APT 301, Clearwater, FL 33763Sold
- $198,9003 bd2 ba1.3k sqft2210 Utopian Dr E APT 309, Clearwater, FL 33763Sold
- $265,0003 bd2 ba1.3k sqft2210 Utopian Dr E APT 312, Clearwater, FL 33763Sold
A local agent can set up tours, give advice and negotiate with sellers.
Similar homes
- $199,9002 bd2 ba1k sqft2286 NORWEGIAN DRIVE #8, CLEARWATER, FL 33763For Sale
 MLS ID #TB8481999, Ken Reiss, ON TOP OF THE WORLD RE. Stellar MLS
 - $179,9002 bd2 ba1.1k sqft2456 ECUADORIAN WAY #42, CLEARWATER, FL 33763For Sale
 MLS ID #TB8523993, Christine Schmidt, NINETY-10 LLC. Stellar MLS
 - $259,5002 bd2 ba1.4k sqft2430 FLORENTINE WAY #40, CLEARWATER, FL 33763For Sale
 MLS ID #TB8469504, Jane Lyon, CHARLES RUTENBERG REALTY INC. Stellar MLS
 - $225,0002 bd2 ba1.1k sqft1247 S MARTIN LUTHER KING JR AVENUE #D103, CLEARWATER, FL 33756For Sale
 MLS ID #TB8507098, Eric Szemple, KELLER WILLIAMS REALTY- PALM HARBOR. Stellar MLS
 - $199,0002 bd2 ba1.1k sqft2467 FINLANDIA LANE #27, CLEARWATER, FL 33763For SaleMLS ID #TB8521887, Ken Reiss, ON TOP OF THE WORLD RE. Stellar MLS
- $130,0002 bd2 ba1.1k sqft2448 COLUMBIA DRIVE #28, CLEARWATER, FL 33763For SaleMLS ID #TB8532070, Betty Stoddard, CHARLES RUTENBERG REALTY INC. Stellar MLS
- $159,0002 bd1 ba1.1k sqft2464 AUSTRALIA WAY E #14, CLEARWATER, FL 33763For SaleMLS ID #TB8531858, Galia Baldridge, BONOMO REALTY LLC. Stellar MLS
- $149,0002 bd2 ba1.1k sqft2021 AUSTRALIA WAY W #59, CLEARWATER, FL 33763For SaleMLS ID #TB8508680, Jason Johantgen, ON TOP OF THE WORLD RE. Stellar MLS
- $210,0002 bd2 ba906 sqft701 S MADISON AVENUE #106, CLEARWATER, FL 33756For SaleMLS ID #TB8471360, David Kerr, HIGH POINT REALTY INC. Stellar MLS
- $220,0002 bd2 ba940 sqft3032 EASTLAND BOULEVARD #B202, CLEARWATER, FL 33761For SaleMLS ID #TB8523572, Craig Berenger, Jr., KELLER WILLIAMS REALTY- PALM HARBOR. Stellar MLS
- $210,0002 bd3 ba1k sqft2333 FEATHER SOUND DRIVE #C107, CLEARWATER, FL 33762For SaleMLS ID #TB8516552, Patricia Hackett, COLDWELL BANKER REALTY. Stellar MLS
- $215,9002 bd2 ba1.3k sqft2733 VIA CIPRIANI #810A, CLEARWATER, FL 33764For SaleMLS ID #TB8497942, Bryan Belcher, CHARLES RUTENBERG REALTY INC. Stellar MLS
- $129,0002 bd1 ba1.1k sqft2459 COLUMBIA DRIVE #69, CLEARWATER, FL 33763For SaleMLS ID #TB8527565, Shannon Burskey, ON TOP OF THE WORLD RE. Stellar MLS
- $165,0002 bd2 ba1.1k sqft2459 FRANCISCAN DRIVE #37, CLEARWATER, FL 33763For SaleMLS ID #TB8494516, Galia Baldridge, BONOMO REALTY LLC. Stellar MLS
- $219,5002 bd2 ba1.5k sqft1674 S LAKE AVENUE #6, CLEARWATER, FL 33756For SaleMLS ID #TB8523298, Margie Pretzman, THE SHOP REAL ESTATE CO.. Stellar MLS
- $324,9002 bd2 ba1k sqft1234 S MISSOURI AVENUE #316, CLEARWATER, FL 33756For SaleMLS ID #TB8525644, David Kerr, HIGH POINT REALTY INC. Stellar MLS
- $214,5002 bd2 ba960 sqft1000 COVE CAY DRIVE #4D, CLEARWATER, FL 33760For SaleMLS ID #TB8512451, Claudia Williams, FUTURE HOME REALTY INC. Stellar MLS
- $230,0002 bd2 ba930 sqft2131 RIDGE ROAD S #2, LARGO, FL 33778For SaleMLS ID #A4701115, Graham Bailey, CHARLES RUTENBERG REALTY INC. Stellar MLS
- $309,9002 bd2 ba1.3k sqft2651 MICHAEL PLACE #307, DUNEDIN, FL 34698For SaleMLS ID #TB8499437, Cheryl Stimac, STIMAC REALTY INC. Stellar MLS
- $239,9002 bd2 ba1k sqft1505 LENNOX ROAD E #1505, PALM HARBOR, FL 34683For SaleMLS ID #TB8518788, George Prigun, GAP AND ASSOCIATES LLC. Stellar MLS
