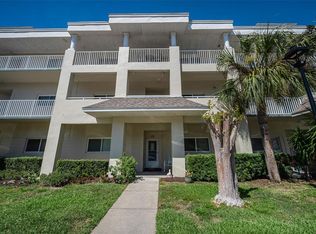
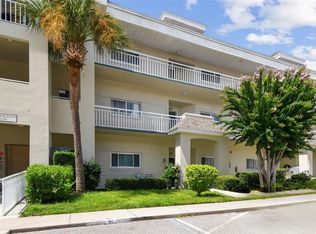
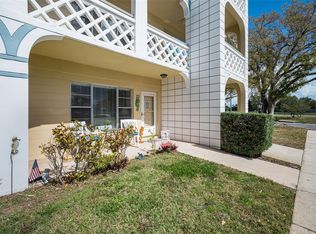
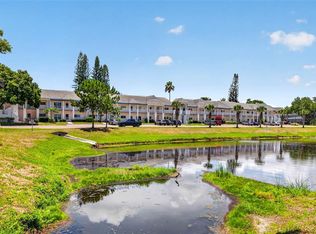
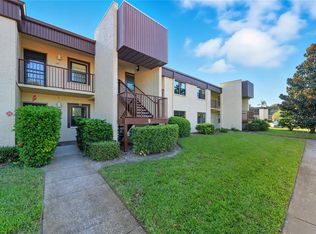
Charming End-Unit located within the exclusive gated "Reserve" section, this 3BR/2BA is the definition of pride of ownership. Used only seasonally by just three previous owners, this second-floor end unit offers extra privacy, tons of natural light, and a peaceful view of Arbor Lake. Inside the Home: Bright & Airy: Two large bay windows and crown molding create a sophisticated, sun-filled atmosphere. Modern Flooring: Durable laminate flooring flows through the living, dining, and kitchen areas. The 3rd Room features a custom built-ins, and a "hidden closet" for valuables. It even includes a nap bed that extends to a queen! Major Updates: Brand New A/C (Dec 2024 - $8,500) and four (4) ceiling fans for year-round comfort. Convenience: Inside utility room with Samsung washer, and dryer, assigned parking, and a private owner’s storage room. Located right by two elevators and the stairs. Step Outside to Paradise: Waterfront Access: Just steps from Arbor Lake, featuring a fishing pier and kayak launch. Free Golf: Two private courses (9 and 18 holes) are free exclusively for resident owners. Resort Perks: Two pools and a spa, a remodeled Cardio Gym, hobby studios, a dog park, and a serene nature walk. Social Scene: From the Good Karma Café to the theater, billiards, and dancing, there is always something to do. The "Easy Living" Factor: Your association fee is truly all-inclusive, covering High-Speed Internet, TV, Water, Sewer, Trash, and all exterior/roof maintenance. You only pay for electric! Move-In Ready: High-quality furniture and even a used car are available for purchase. Just bring your toothbrush! Note: 55+ Community. Leasehold estate deed. Association approval and 35% down for financing required. All measurements approximate.
Pending
$239,900
2210 UTOPIAN DRIVE E #201, CLEARWATER, FL 33763
3beds
1,390sqft
:
Get pre-qualified$2,248/mo
Condominium
Built in 1997
-- sqft lot
$-- Zestimate®
$173/sqft
$560/mo HOA
What's special
Two large bay windowsAssigned parkingCustom built-insSerene nature walkSun-filled atmosphereTons of natural lightDog park
- 172 days |
- 87 |
- 4 |
Zillow last checked:
Listing updated:
Listed by:
Gloria Maciejewski 727-478-5033,
FUTURE HOME REALTY INC 813-855-4982
Source: Stellar MLS,MLS#: TB8473904 Originating MLS: Suncoast Tampa
Originating MLS: Suncoast Tampa
Facts & features
Interior
Bedrooms & bathrooms
- Bedrooms: 3
- Bathrooms: 2
- Full bathrooms: 2
Rooms
- Room types: Dining Room, Living Room, Utility Room
Primary bedroom
- Features: Ceiling Fan(s), Walk-In Closet(s)
- Level: First
- Area: 168 Square Feet
- Dimensions: 14x12
Bedroom 2
- Features: Ceiling Fan(s), Built-in Closet
- Level: First
- Area: 143 Square Feet
- Dimensions: 13x11
Bedroom 3
- Features: Built-In Shelving, Ceiling Fan(s), Storage Closet
- Level: First
- Area: 154 Square Feet
- Dimensions: 14x11
Dining room
- Level: First
- Area: 90 Square Feet
- Dimensions: 9x10
Kitchen
- Level: First
- Area: 90 Square Feet
- Dimensions: 10x9
Living room
- Features: Ceiling Fan(s)
- Level: First
- Area: 247 Square Feet
- Dimensions: 19x13
Heating
- Central, Electric
Cooling
- Central Air
Appliances
- Included: Dishwasher, Dryer, Electric Water Heater, Range, Refrigerator, Washer
- Laundry: Inside, Laundry Room
Features
- Ceiling Fan(s), Crown Molding, Solid Surface Counters, Thermostat, Walk-In Closet(s)
- Flooring: Carpet, Laminate, Tile
- Windows: Window Treatments
- Has fireplace: No
Interior area
- Total structure area: 1,390
- Total interior livable area: 1,390 sqft
Video & virtual tour
Property
Parking
- Parking features: Assigned
Features
- Levels: One
- Stories: 1
- Exterior features: Sidewalk
- Has view: Yes
- View description: Lake
- Has water view: Yes
- Water view: Lake
- Waterfront features: Lake Privileges
- Body of water: ARBOR LAKE
Details
- Parcel number: 062916641330962010
- Special conditions: None
Construction
Type & style
- Home type: Condo
- Property subtype: Condominium
Materials
- Block
- Foundation: Slab
- Roof: Shingle
Condition
- New construction: No
- Year built: 1997
Utilities & green energy
- Sewer: Private Sewer
- Water: Private
- Utilities for property: Cable Available, Electricity Connected, Fire Hydrant, Phone Available, Sewer Connected, Sprinkler Recycled, Street Lights, Underground Utilities
Community & HOA
Community
- Features: Fishing, Association Recreation - Owned, Buyer Approval Required, Clubhouse, Dog Park, Fitness Center, Gated Community - No Guard, Golf, Irrigation-Reclaimed Water, Pool, Sidewalks, Tennis Court(s)
- Security: Fire Sprinkler System, Gated Community, Security Gate
- Pet fee: $0 monthly
- Senior community: Yes
- Subdivision: ON TOP OF THE WORLD
HOA
- Has HOA: Yes
- Amenities included: Clubhouse, Elevator(s), Fitness Center, Gated, Golf Course, Laundry, Pool, Recreation Facilities, Sauna, Shuffleboard Court, Spa/Hot Tub, Tennis Court(s)
- Services included: Cable TV, Community Pool, Maintenance Structure, Maintenance Grounds, Pool Maintenance, Private Road, Recreational Facilities, Sewer, Trash, Water
- HOA fee: $560 monthly
- HOA name: On Top of the World Community Association, Inc.
- HOA phone: 727-499-8571
Location
- Region: Clearwater
Financial & listing details
- Price per square foot: $173/sqft
- Tax assessed value: $182,571
- Annual tax amount: $3,245
- Date on market: 2/12/2026
- Cumulative days on market: 170 days
- Listing terms: Cash,Conventional
- Ownership: Condominium
- Total actual rent: 0
- Electric utility on property: Yes
- Road surface type: Asphalt, Concrete
Estimated market value
Not available
Estimated sales range
Not available
Not available
Price history
| Date | Event | Price |
|---|---|---|
| 7/25/2026 | Listing removed | $2,000$1/sqft |
Source: Stellar MLS #TB8530731 Report a problem | ||
| 7/24/2026 | Pending sale | $239,900$173/sqft |
Source:  Stellar MLS #TB8473904 Report a problem Stellar MLS #TB8473904 Report a problem | ||
| 7/20/2026 | Listed for rent | $2,000$1/sqft |
Source: Stellar MLS #TB8530731 Report a problem | ||
| 4/16/2026 | Price change | $239,900-3.1%$173/sqft |
Source: Stellar MLS #TB8473904 Report a problem | ||
| 2/12/2026 | Listed for sale | $247,500+50%$178/sqft |
Source: Stellar MLS #TB8473904 Report a problem | ||
| 12/4/2019 | Sold | $165,000-2.7%$119/sqft |
Source: Public Record Report a problem | ||
| 10/10/2019 | Pending sale | $169,500$122/sqft |
Source: ON TOP OF THE WORLD RE #U8057847 Report a problem | ||
| 9/5/2019 | Listed for sale | $169,500+54.1%$122/sqft |
Source: ON TOP OF THE WORLD RE #U8057847 Report a problem | ||
| 8/24/2016 | Sold | $110,000-8.3%$79/sqft |
Source: Stellar MLS #U7764344 Report a problem | ||
| 5/8/2016 | Pending sale | $119,900$86/sqft |
Source: RE/MAX REALTEC GROUP #U7764344 Report a problem | ||
| 5/8/2016 | Listed for sale | $119,900$86/sqft |
Source: RE/MAX REALTEC GROUP #U7764344 Report a problem | ||
| 2/22/2016 | Listing removed | $119,900$86/sqft |
Source: RE/MAX REALTEC GROUP #U7764344 Report a problem | ||
| 1/28/2016 | Price change | $119,900-7.7%$86/sqft |
Source: RE/MAX REALTEC GROUP #U7764344 Report a problem | ||
| 1/13/2016 | Listed for sale | $129,900$93/sqft |
Source: COLDWELL BANKER RESIDENTIAL #U7762552 Report a problem | ||
Public tax history
| Year | Property taxes | Tax assessment |
|---|---|---|
| 2025 | $3,248 +0.8% | $182,571 -0.5% |
| 2024 | $3,223 -3.3% | $183,572 +9.2% |
| 2023 | $3,331 +12.8% | $168,110 +10% |
| 2022 | $2,954 +5.8% | $152,827 +10% |
| 2021 | $2,792 +7.9% | $138,934 +10% |
| 2020 | $2,586 -4.1% | $126,304 -0.9% |
| 2019 | $2,698 | $127,398 +10% |
| 2018 | $2,698 +9.6% | $115,816 +4.1% |
| 2017 | $2,463 +23.6% | $111,205 +17.6% |
| 2016 | $1,993 +11.4% | $94,596 +17.7% |
| 2015 | $1,789 +0.8% | $80,389 +1.2% |
| 2014 | $1,775 -2.9% | $79,469 -4.8% |
| 2013 | $1,828 +14.5% | $83,511 +15.4% |
| 2012 | $1,597 | $72,377 -8.8% |
| 2011 | -- | $79,338 -0.1% |
| 2010 | -- | $79,380 -29.6% |
| 2009 | -- | $112,797 -11% |
| 2008 | $2,537 | $126,700 -21% |
| 2007 | -- | $160,400 +50.5% |
| 2005 | -- | $106,600 +8% |
| 2004 | $2,222 +7.2% | $98,700 +9.2% |
| 2003 | $2,073 +14.2% | $90,400 +14.7% |
| 2002 | $1,815 | $78,800 -0.4% |
| 2001 | $1,815 +3.5% | $79,100 +0.4% |
| 2000 | $1,754 | $78,800 |
Find assessor info on the county website
Monthly payment
Est. payment
Payment breakdown
Explore the cost of this home by adjusting the details. Changes won't be saved.Climate risks
Neighborhood: 33763
Nearby schools
GreatSchools rating
- 8/10Leila Davis Elementary SchoolGrades: PK-5Distance: 2.3 mi
- 6/10Safety Harbor Middle SchoolGrades: 6-8Distance: 3.4 mi
- 5/10Dunedin High SchoolGrades: 9-12Distance: 2.8 mi
- $224,9003 bd2 ba1.3k sqft2210 Utopian Dr E APT 203, Clearwater, FL 33763For Sale
- $200,0003 bd2 ba1.3k sqft2210 Utopian Dr E APT 206, Clearwater, FL 33763Sold
- $250,0002 bd2 ba1.3k sqft2210 Utopian Dr E APT 207, Clearwater, FL 33763Sold

- $275,0003 bd2 ba1.3k sqft2210 Utopian Dr E APT 212, Clearwater, FL 33763Sold

- $240,0003 bd2 ba1.3k sqft2210 Utopian Dr E APT 214, Clearwater, FL 33763For Sale
- $240,0003 bd2 ba1.4k sqft2210 Utopian Dr E APT 301, Clearwater, FL 33763Sold
- $198,9003 bd2 ba1.3k sqft2210 Utopian Dr E APT 309, Clearwater, FL 33763Sold
- $265,0003 bd2 ba1.3k sqft2210 Utopian Dr E APT 312, Clearwater, FL 33763Sold
A local agent can set up tours, give advice and negotiate with sellers.
Similar homes
- $237,5002 bd2 ba1.4k sqft2404 FLORENTINE WAY #20, CLEARWATER, FL 33763For Sale
 MLS ID #TB8484398, Susan Vaughn, COASTAL PROPERTIES GROUP INTERNATIONAL. Stellar MLS
 - $185,0002 bd2 ba1.2k sqft2291 AMERICUS BOULEVARD W #25, CLEARWATER, FL 33763For Sale
 MLS ID #TB8527083, Kerryn Ellson, COASTAL PROPERTIES GROUP INTERNATIONAL. Stellar MLS
 - $179,0002 bd2 ba1k sqft2400 WINDING CREEK BOULEVARD #9-202, CLEARWATER, FL 33761For Sale
 MLS ID #TB8434595, Sharon Vecchione, COLDWELL BANKER REALTY. Stellar MLS
 - $153,0002 bd2 ba1.1k sqft2469 FRANCISCAN DRIVE #59, CLEARWATER, FL 33763For Sale
 MLS ID #TB8527194, Deb Bonomo, BONOMO REALTY LLC. Stellar MLS
 - $259,0002 bd2 ba1.4k sqft2612 PEARCE DRIVE #301, CLEARWATER, FL 33764For SaleMLS ID #TB8490700, Helen Spanos, KELLER WILLIAMS REALTY PORTFOLIO COLLECTION. Stellar MLS
- $189,0002 bd2 ba1.3k sqft2440 WORLD PARKWAY BOULEVARD #38, CLEARWATER, FL 33763For SaleMLS ID #TB8475430, Chase Walseth, KELLER WILLIAMS REALTY PORTFOLIO COLLECTION. Stellar MLS
- $227,0002 bd2 ba1.1k sqft2685 SABAL SPRINGS CIRCLE #105, CLEARWATER, FL 33761For SaleMLS ID #TB8514636, Sam Fairman, COLDWELL BANKER REALTY. Stellar MLS
- $174,9002 bd2 ba1.4k sqft2430 FLORENTINE WAY #56, CLEARWATER, FL 33763For SaleMLS ID #TB8528056, Terri Labrie, EPIQUE REALTY INC.. Stellar MLS
- $249,9002 bd2 ba1k sqft2400 FEATHER SOUND DRIVE #1228, CLEARWATER, FL 33762For SaleMLS ID #TB8499805, Adam Karol, COLDWELL BANKER REALTY. Stellar MLS
- $149,9002 bd1 ba1k sqft2400 WINDING CREEK BOULEVARD #24-102, CLEARWATER, FL 33761For SaleMLS ID #TB8534466, Sharon Vecchione, COLDWELL BANKER REALTY. Stellar MLS
- $139,9002 bd2 ba1.1k sqft2440 WORLD PARKWAY BOULEVARD #52, CLEARWATER, FL 33763For SaleMLS ID #TB8532218, Shannon Burskey, ON TOP OF THE WORLD RE. Stellar MLS
- $292,9003 bd2 ba1.3k sqft2691 SABAL SPRINGS CIRCLE #201, CLEARWATER, FL 33761For SaleMLS ID #TB8499185, Sara Caffee, CHARLES RUTENBERG REALTY INC. Stellar MLS
- $154,9002 bd2 ba1.4k sqft2430 FLORENTINE WAY #58, CLEARWATER, FL 33763For SaleMLS ID #TB8498394, Anna Smith, PRISTINE FLORIDA PROPERTIES LLC. Stellar MLS
- $235,0003 bd2 ba1.2k sqft5064 ROYAL PALMS WAY #204, NEW PORT RICHEY, FL 34652For SaleMLS ID #W7887907, Janina Wozniak, FUTURE HOME REALTY. Stellar MLS
- $160,0002 bd2 ba955 sqft2587 COUNTRYSIDE BOULEVARD #6110, CLEARWATER, FL 33761For SaleMLS ID #TB8521981, Jorge Braham, VANTAGE REALTY PARTNERS. Stellar MLS
- $229,9002 bd2 ba1.3k sqft1471 MAHOGANY LANE #1706, PALM HARBOR, FL 34683For SaleMLS ID #TB8442018, Inessa Kosonen, RE/MAX ACTION FIRST OF FLORIDA. Stellar MLS
- $179,9002 bd2 ba945 sqft1119 9TH CIRCLE SE #1119, LARGO, FL 33771For SaleMLS ID #TB8533598, Denise Stonik, FUTURE HOME REALTY INC. Stellar MLS
- $205,0002 bd2 ba1.1k sqft2737 ENTERPRISE ROAD E #112, CLEARWATER, FL 33759For SaleMLS ID #TB8453941, KerryAnn Fuller Rainey, FULLER HOUSE REAL ESTATE. Stellar MLS
- $139,0002 bd2 ba1.1k sqft2461 RHODESIAN DRIVE #51, CLEARWATER, FL 33763For SaleMLS ID #TB8504575, Lynne Leida-Goldsmith, PA, COLDWELL BANKER REALTY. Stellar MLS
- $295,0003 bd2 ba1.2k sqft1381 N MCMULLEN BOOTH ROAD #1381, CLEARWATER, FL 33759For SaleMLS ID #TB8462573, Daniel Koutsoumbaris, SERENE HOMES REALTY. Stellar MLS
