Welcome to Paradise Living! Discover this stunning 3 bedroom, 2 bathroom condo nestled in the vibrant and active 55+ Paradise section of On Top of The Word. This beautiful home offers everything you need for a comfortable and luxurious lifestyle. This condo boasts wood floors throughout, providing a warm and inviting atmosphere. Elegant Kitchen: The updated kitchen features sleek granite countertops, modern appliances, and beautiful ceramic tile flooring. Luxurious Baths: Master Bath has been updated with elegant vanity and granite countertop. Marble tile throughout the spacious shower, complete with built in seat and mosaic tile decoration with tiled shower floor. Both bathrooms are equipped with ceramic tile, adding a touch of elegance and ease of maintenance. Prime Location: Located in the highly sought-after Paradise, offering tranquility and natural beauty. Enjoy a peaceful nature walk and a dock leading to Lake Arbor, perfect for fishing and relaxing by the water. Interior Features Highlights are Spacious and Stylish: The amenities of the community offer an Active Lifestyle. Engage in a variety of activities and events at the two recreation centers, designed for the active 55+ lifestyle, which include Tennis Courts, Lapidary, Billiard Room, Fully Equipped Gym, Sauna, Clubs, Shows and more or just relax and unwind at the two community pools, perfect for a refreshing swim or lounging with friends Scenic Views: Delight in the breathtaking lake view from the comfort of your own home, offering a serene and picturesque setting. The condo is adorned with crown molding, enhancing its aesthetic appeal and adding a touch of sophistication. Nature Lover’s Paradise: The community’s nature walk provides a serene escape, allowing you to connect with nature right at your doorstep. Don’t miss the opportunity to make this beautiful condo your new home! Embrace a lifestyle of comfort, luxury, and active living in this vibrant 55+ community. Furniture can be included for convenience of buyer and seller.
Sold for $200,000
$200,000
2210 UTOPIAN DRIVE E #206, CLEARWATER, FL 33763
3beds
1,325sqft
Condominium
Built in 1997
-- sqft lot
$207,200 Zestimate®
$151/sqft
$2,022 Estimated rent
Home value
$207,200
$189,000 - $228,000
$2,022/mo
Zestimate® history
Owner options
List your home for rent
$2,022/mo
Rent Zestimate®
Find your next renter with Zillow Rental Manager. Plus, with online applications, you can quickly screen prospective tenants – for free.
$2,022/mo
Rent Zestimate®
Refinance and save
$1,991/mo
Est. payment
Refinancing to a lower rate could help reduce your monthly payments and save thousands over the life of the loan.
$1,991/mo
Est. payment
Explore your selling options
Work with a Zillow partner agent
Leverage their expertise and Zillow's premium Showcase listings to get your home seen by more buyers.
Get startedList with your own agent
Get your home in front of millions of buyers by listing it on Zillow.
Learn how to do itSell it yourself
Take full control of how buyers see your home on Zillow by listing For Sale by Owner (FSBO).
List your homeWhat's special
Granite countertopsMarble tileBuilt in seatWood floorsCeramic tile flooringUpdated kitchenSpacious shower
Zillow last checked:
Listing updated:
Listed by:
Deb Bonomo 727-733-3777,
BONOMO REALTY LLC 727-733-3777,
Janet Lang 813-469-2255,
BONOMO REALTY LLC
Bought with:
Christine Schmidt, 3483347
NINETY-10 LLC
Source: Stellar MLS,MLS#: U8250892 Originating MLS: Pinellas Suncoast
Originating MLS: Pinellas Suncoast
Facts & features
Interior
Bedrooms & bathrooms
- Bedrooms: 3
- Bathrooms: 2
- Full bathrooms: 2
Rooms
- Room types: Den/Library/Office
Primary bedroom
- Features: Exhaust Fan, Shower No Tub, Walk-In Closet(s)
- Level: First
- Area: 156 Square Feet
- Dimensions: 13x12
Bedroom 2
- Features: Built-in Closet
- Level: First
- Area: 132 Square Feet
- Dimensions: 12x11
Kitchen
- Features: Exhaust Fan, Built-in Closet
- Level: First
- Area: 117 Square Feet
- Dimensions: 13x9
Library
- Features: Built-in Closet
- Level: First
- Area: 154 Square Feet
- Dimensions: 14x11
Living room
- Level: First
- Area: 228 Square Feet
- Dimensions: 19x12
Heating
- Central, Electric
Cooling
- Central Air
Appliances
- Included: Dishwasher, Disposal, Dryer, Exhaust Fan, Microwave, Range, Refrigerator, Washer
- Laundry: Electric Dryer Hookup, Inside, Laundry Room, Washer Hookup
Features
- Built-in Features, Ceiling Fan(s), Crown Molding, Open Floorplan, Primary Bedroom Main Floor, Solid Surface Counters, Walk-In Closet(s)
- Flooring: Carpet, Ceramic Tile, Hardwood
- Windows: Window Treatments
- Has fireplace: No
Interior area
- Total structure area: 1,325
- Total interior livable area: 1,325 sqft
Property
Features
- Levels: One
- Stories: 1
- Exterior features: Lighting, Sidewalk, Sprinkler Metered, Storage
- Waterfront features: Lake
Lot
- Size: 1,325 Square Feet
Details
- Parcel number: 062916641330962060
- Special conditions: None
Construction
Type & style
- Home type: Condo
- Property subtype: Condominium
Materials
- Block, Concrete, Stucco
- Foundation: Slab
- Roof: Built-Up
Condition
- New construction: No
- Year built: 1997
Utilities & green energy
- Sewer: Public Sewer
- Water: Public
- Utilities for property: BB/HS Internet Available, Cable Connected, Phone Available, Public, Sewer Connected, Street Lights, Water Connected
Community & HOA
Community
- Features: Dock, Fishing, Lake, Association Recreation - Lease, Buyer Approval Required, Clubhouse, Deed Restrictions, Dog Park, Fitness Center, Gated Community - Guard, Golf, Handicap Modified, Irrigation-Reclaimed Water, Park, Pool, Sidewalks, Special Community Restrictions, Tennis Court(s), Wheelchair Access
- Pet fee: $0 monthly
- Senior community: Yes
- Subdivision: ON TOP OF THE WORLD
HOA
- Has HOA: No
- Amenities included: Cable TV, Clubhouse, Elevator(s), Fitness Center, Gated, Golf Course, Handicap Modified, Laundry, Maintenance, Park, Pickleball Court(s), Pool, Recreation Facilities, Sauna, Security, Shuffleboard Court, Spa/Hot Tub, Storage, Tennis Court(s), Trail(s), Vehicle Restrictions, Wheelchair Access
- Services included: 24-Hour Guard, Cable TV, Common Area Taxes, Community Pool, Insurance, Internet, Maintenance Structure, Maintenance Grounds, Manager, Pest Control, Pool Maintenance, Private Road, Recreational Facilities, Security, Sewer, Trash, Water
- HOA fee: $522 monthly
- HOA name: Laura Treese / Tim Martin
- HOA phone: 727-683-6981
- Second HOA name: On Top of the World Comm Assoc Inc
- Second HOA phone: 727-799-8517
Location
- Region: Clearwater
Financial & listing details
- Price per square foot: $151/sqft
- Tax assessed value: $170,084
- Annual tax amount: $3,660
- Date on market: 7/25/2024
- Cumulative days on market: 229 days
- Listing terms: Cash,Other
- Ownership: Leasehold
- Total actual rent: 0
- Road surface type: Asphalt, Concrete
Price history
| Date | Event | Price |
|---|---|---|
| 4/24/2025 | Sold | $200,000-13.8%$151/sqft |
Source:  Stellar MLS #U8250892 Report a problem Stellar MLS #U8250892 Report a problem | ||
| 3/14/2025 | Pending sale | $232,000$175/sqft |
Source: Stellar MLS #U8250892 Report a problem | ||
| 1/31/2025 | Price change | $232,000-1.7%$175/sqft |
Source: Stellar MLS #U8250892 Report a problem | ||
| 11/13/2024 | Price change | $235,900-5.5%$178/sqft |
Source: Stellar MLS #U8250892 Report a problem | ||
| 7/25/2024 | Listed for sale | $249,500+180.7%$188/sqft |
Source: Stellar MLS #U8250892 Report a problem | ||
| 3/31/1998 | Sold | $88,900-2.7%$67/sqft |
Source: Public Record Report a problem | ||
| 9/12/1997 | Sold | $91,400$69/sqft |
Source: Public Record Report a problem | ||
Public tax history
| Year | Property taxes | Tax assessment |
|---|---|---|
| 2025 | $3,030 -0.4% | $170,084 -1.8% |
| 2024 | $3,043 -16.9% | $173,127 -13.2% |
| 2023 | $3,660 +22.1% | $199,492 +25% |
| 2022 | $2,997 +1281.3% | $159,600 +105.2% |
| 2021 | $217 | $77,779 +1.4% |
| 2020 | -- | $76,705 +2.3% |
| 2019 | $223 | $74,980 +1.9% |
| 2018 | $223 +279.4% | $73,582 +2.1% |
| 2017 | $59 | $72,069 +2.1% |
| 2016 | $59 +66.7% | $70,587 +0.7% |
| 2015 | $35 +1.5% | $70,096 +0.8% |
| 2014 | $35 | $69,540 +1.5% |
| 2013 | $35 | $68,512 +1.7% |
| 2012 | -- | $67,367 -7.5% |
| 2011 | -- | $72,842 +1.5% |
| 2010 | -- | $71,766 -17.4% |
| 2009 | -- | $86,863 |
Find assessor info on the county website
Neighborhood: 33763
Nearby homes
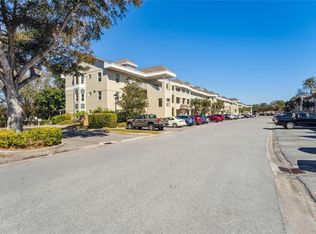
- $239,9003 bd2 ba1.3k sqft2210 Utopian Dr E APT 201, Clearwater, FL 33763Pending
- $250,0002 bd2 ba1.3k sqft2210 Utopian Dr E APT 207, Clearwater, FL 33763Sold

- $275,0003 bd2 ba1.3k sqft2210 Utopian Dr E APT 212, Clearwater, FL 33763Sold

- $240,0003 bd2 ba1.3k sqft2210 Utopian Dr E APT 214, Clearwater, FL 33763For Sale

- $240,0003 bd2 ba1.4k sqft2210 Utopian Dr E APT 301, Clearwater, FL 33763Sold
- $198,9003 bd2 ba1.3k sqft2210 Utopian Dr E APT 309, Clearwater, FL 33763Sold
- $265,0003 bd2 ba1.3k sqft2210 Utopian Dr E APT 312, Clearwater, FL 33763Sold
- $229,5003 bd2 ba1.3k sqft2210 Utopian Dr E APT 314, Clearwater, FL 33763Sold
Nearby schools
GreatSchools rating
- 8/10Leila Davis Elementary SchoolGrades: PK-5Distance: 2.3 mi
- 6/10Safety Harbor Middle SchoolGrades: 6-8Distance: 3.4 mi
- 5/10Dunedin High SchoolGrades: 9-12Distance: 2.8 mi
Get a cash offer in 3 minutes
Find out how much your home could sell for in as little as 3 minutes with a no-obligation cash offer.
Estimated market value
$207,200
Get a cash offer in 3 minutes
Find out how much your home could sell for in as little as 3 minutes with a no-obligation cash offer.
Estimated market value
$207,200
- Florida
- Pinellas County
- Clearwater
- 33763
- 2210 UTOPIAN DRIVE E Unit 206
Nearby cities
Nearby neighborhoods
Nearby zip codes
Other Clearwater Topics
