AN AFFORDABLE TOWNHOUSE IN PALM HARBOR! PET FRIENDLY COMMUNITY! ALL ASSESSMENTS ARE PAID OFF! This 2BR/2BA spacious 1,353 sq.ft. townhome has a garage downstairs and all living space upstairs. Enjoy vaulted ceilings, skylights, a screened-in balcony, and abundant storage space and walk in closets throughout. The location is just perfect - a corner unit with so much privacy! Offered fully furnished and equipped, this charming townhouse is ready for immediate occupancy. The open floor plan is bright and welcoming, perfect for relaxing and entertaining. Located in the quiet, resort-style community of Laurel Oaks, with top-notch amenities including a sparkling pool, hot tub, tennis court, barbeque grills, serene walking areas shaded by majestic old oak trees. You’ll love being just minutes from vibrant Downtown Dunedin, the sugar sands of Honeymoon Island, Dunedin Country Club and Pinellas Trail. Excellent school district, too! Recent updates include a new roof (2023) and new A/C system (2024) , newer water heater for worry-free living. Come see this adorable townhome today – it’s the perfect combination of comfort, convenience, and Florida charm!
For sale
Price cut: $5K (7/25)
$229,900
1471 MAHOGANY LANE #1706, PALM HARBOR, FL 34683
2beds
1,353sqft
:
Get pre-qualified$2,394/mo
Townhouse
Built in 1987
10.67 Acres Lot
$217,800 Zestimate®
$170/sqft
$823/mo HOA
What's special
Tennis courtScreened-in balconyGarage downstairsHot tubBarbeque grillsAbundant storage spaceVaulted ceilings
- 277 days |
- 1,064 |
- 52 |
Zillow last checked:
Listing updated:
Listed by:
Inessa Kosonen 727-631-4363,
RE/MAX ACTION FIRST OF FLORIDA 727-531-2006
Source: Stellar MLS,MLS#: TB8442018 Originating MLS: Suncoast Tampa
Originating MLS: Suncoast Tampa
Facts & features
Interior
Bedrooms & bathrooms
- Bedrooms: 2
- Bathrooms: 2
- Full bathrooms: 2
Rooms
- Room types: Family Room, Dining Room, Living Room, Utility Room
Primary bedroom
- Features: Walk-In Closet(s)
- Level: Second
- Area: 210 Square Feet
- Dimensions: 15x14
Kitchen
- Features: Built-in Closet
- Level: Second
- Area: 135 Square Feet
- Dimensions: 9x15
Living room
- Features: Built-in Closet
- Level: Second
- Area: 299 Square Feet
- Dimensions: 13x23
Heating
- Central, Electric
Cooling
- Central Air
Appliances
- Included: Dishwasher, Disposal, Dryer, Electric Water Heater, Microwave, Range, Refrigerator, Washer
- Laundry: Inside, Laundry Closet
Features
- Cathedral Ceiling(s), Ceiling Fan(s), Living Room/Dining Room Combo, Split Bedroom, Vaulted Ceiling(s), Walk-In Closet(s)
- Flooring: Carpet, Tile, Hardwood
- Windows: Skylight(s), Window Treatments
- Has fireplace: Yes
- Fireplace features: Living Room, Wood Burning
- Furnished: Yes
- Common walls with other units/homes: Corner Unit,End Unit
Interior area
- Total structure area: 1,353
- Total interior livable area: 1,353 sqft
Video & virtual tour
Property
Parking
- Total spaces: 1
- Parking features: Garage - Attached
- Attached garage spaces: 1
Features
- Levels: Two
- Stories: 2
- Patio & porch: Enclosed, Screened
- Exterior features: Balcony
- Pool features: In Ground
- Has spa: Yes
- Spa features: In Ground
- Has view: Yes
- View description: Park/Greenbelt
Lot
- Size: 10.67 Acres
- Features: Corner Lot, City Lot
- Residential vegetation: Mature Landscaping, Oak Trees
Details
- Parcel number: 142815504580001706
- Zoning: CONDO
- Special conditions: None
Construction
Type & style
- Home type: Townhouse
- Property subtype: Townhouse
Materials
- Vinyl Siding, Wood Frame
- Foundation: Slab
- Roof: Metal
Condition
- New construction: No
- Year built: 1987
Utilities & green energy
- Sewer: Public Sewer
- Water: Public
- Utilities for property: Cable Available, Fire Hydrant
Community & HOA
Community
- Features: Deed Restrictions, Pool, Tennis Court(s)
- Security: Smoke Detector(s)
- Pet fee: $0 monthly
- Subdivision: LAUREL OAKS AT COUNTRY WOODS CONDO
HOA
- Has HOA: Yes
- Amenities included: Spa/Hot Tub, Tennis Court(s)
- Services included: Cable TV, Community Pool, Internet, Maintenance Structure, Maintenance Grounds, Maintenance Repairs, Manager
- HOA fee: $823 monthly
- HOA name: OMG MANAGEMENT PARTNERS LLC, 727-3811717
Location
- Region: Palm Harbor
Financial & listing details
- Price per square foot: $170/sqft
- Annual tax amount: $4,241
- Date on market: 11/7/2025
- Cumulative days on market: 261 days
- Listing terms: Cash,Conventional,VA Loan
- Ownership: Condominium
- Total actual rent: 0
- Road surface type: Paved, Asphalt
Estimated market value
$217,800
$207,000 - $229,000
$2,357/mo
Price history
| Date | Event | Price |
|---|---|---|
| 7/25/2026 | Price change | $229,900-2.1%$170/sqft |
Source:  Stellar MLS #TB8442018 Report a problem Stellar MLS #TB8442018 Report a problem | ||
| 6/26/2026 | Price change | $234,900-1.7%$174/sqft |
Source: Stellar MLS #TB8442018 Report a problem | ||
| 5/17/2026 | Price change | $239,000-2%$177/sqft |
Source: Stellar MLS #TB8442018 Report a problem | ||
| 4/24/2026 | Price change | $244,000-2%$180/sqft |
Source: Stellar MLS #TB8442018 Report a problem | ||
| 3/11/2026 | Price change | $249,000-6%$184/sqft |
Source: Stellar MLS #TB8442018 Report a problem | ||
| 1/16/2026 | Price change | $265,000-1.5%$196/sqft |
Source: Stellar MLS #TB8442018 Report a problem | ||
| 11/7/2025 | Listed for sale | $269,000$199/sqft |
Source: Stellar MLS #TB8442018 Report a problem | ||
Public tax history
Tax history is unavailable.
Monthly payment
Est. payment
Payment breakdown
Explore the cost of this home by adjusting the details. Changes won't be saved.Climate risks
Neighborhood: 34683
Nearby schools
GreatSchools rating
- 8/10San Jose Elementary SchoolGrades: PK-5Distance: 1.7 mi
- 5/10Palm Harbor Middle SchoolGrades: 6-8Distance: 1.5 mi
- 5/10Dunedin High SchoolGrades: 9-12Distance: 1.6 mi
Schools provided by the listing agent
- Elementary: San Jose Elementary-PN
- Middle: Palm Harbor Middle-PN
- High: Dunedin High-PN
Source: Stellar MLS. This data may not be complete. We recommend contacting the local school district to confirm school assignments for this home.
- $365,0003 bd3 ba1.8k sqft2647 Sequoia Ter, Palm Harbor, FL 34683Sold

- $365,0003 bd3 ba1.9k sqft2659 Sequoia Ter, Palm Harbor, FL 34683Sold

- $355,0003 bd3 ba1.8k sqft2669 Sequoia Ter, Palm Harbor, FL 34683Sold
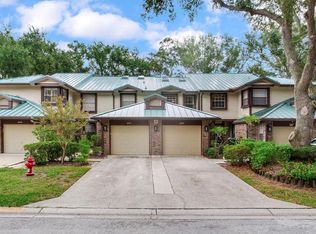
- $239,5002 bd2 ba1.3k sqft2675 Sequoia Ter, Palm Harbor, FL 34683Sold
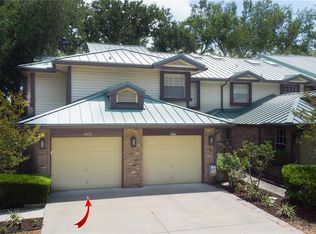
- $295,0002 bd2 ba1k sqft2650 Sequoia Ter, Palm Harbor, FL 34683Sold
- $340,0002 bd2 ba1.3k sqft2670 Sequoia Ter, Palm Harbor, FL 34683Sold
- $305,0002 bd2 ba1k sqft1489 Mahogany Ln, Palm Harbor, FL 34683Sold
- $350,0003 bd3 ba1.9k sqft1480 Buckeye Ln, Palm Harbor, FL 34683Sold
- $170,0002 bd2 ba1k sqft1484 Buckeye Ln, Palm Harbor, FL 34683Sold
A local agent can set up tours, give advice and negotiate with sellers.
Similar homes
- $237,5002 bd2 ba1.4k sqft2404 FLORENTINE WAY #20, CLEARWATER, FL 33763For Sale
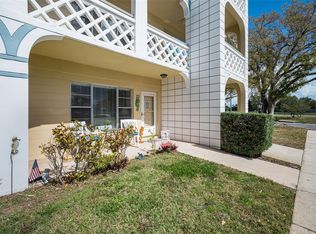
 MLS ID #TB8484398, Susan Vaughn, COASTAL PROPERTIES GROUP INTERNATIONAL. Stellar MLS
 - $199,9002 bd2 ba918 sqft2261 SHELLY DRIVE #D, PALM HARBOR, FL 34684For Sale
 MLS ID #TB8503311, Lesley Kanehl, COLDWELL BANKER REALTY. Stellar MLS
 - $215,0002 bd2 ba1k sqft802 LENNOX ROAD W #802, PALM HARBOR, FL 34683For Sale
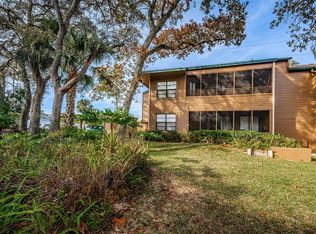 MLS ID #TB8479050, Lynn Rice, FLORIDA WEST COAST HOMES, LLC. Stellar MLS
 - $258,5002 bd2 ba1.3k sqft1084 DUNROBIN DRIVE #D, PALM HARBOR, FL 34684For Sale
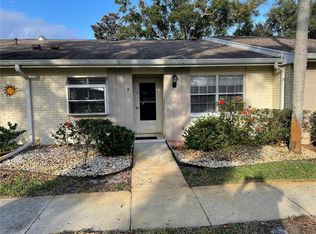 MLS ID #TB8466777, Wendy Hoffman, SUNCOAST SHORES REALTY. Stellar MLS
 - $200,0002 bd2 ba1.3k sqft1206 PALM DRIVE, TARPON SPRINGS, FL 34689For SaleMLS ID #TB8525549, Pamela Cohn PA, BHHS FLORIDA PROPERTIES GROUP. Stellar MLS
- $184,9992 bd2 ba930 sqft2700 BAYSHORE BOULEVARD #5302, DUNEDIN, FL 34698For SaleMLS ID #TB8477619, Jessica Leasure, DALTON WADE INC. Stellar MLS
- $185,0002 bd2 ba1k sqft2575 PINE RIDGE WAY S #E1, PALM HARBOR, FL 34684For SaleMLS ID #TB8532803, Erin Humphrey, COASTAL PROPERTIES GROUP INTERNATIONAL. Stellar MLS
- $249,9162 bd2 ba1.1k sqft2903 FIG COURT, PALM HARBOR, FL 34684For SaleMLS ID #TB8526998, Tim Kizer, KELLER WILLIAMS REALTY- PALM HARBOR. Stellar MLS
- $179,0002 bd2 ba1k sqft2400 WINDING CREEK BOULEVARD #9-202, CLEARWATER, FL 33761For SaleMLS ID #TB8434595, Sharon Vecchione, COLDWELL BANKER REALTY. Stellar MLS
- $213,0002 bd2 ba1.1k sqft2679 SABAL SPRINGS CIRCLE #102, CLEARWATER, FL 33761For SaleMLS ID #TB8477189, Stephen Hachey, FLAT FEE MLS REALTY. Stellar MLS
- $229,9002 bd2 ba1.5k sqft480 TROUT LANE, OLDSMAR, FL 34677For SaleMLS ID #TB8524174, Jayne Phoenix, BHHS FLORIDA PROPERTIES GROUP. Stellar MLS
- $269,7002 bd3 ba1.6k sqft2599 DOLLY BAY DRIVE #306, PALM HARBOR, FL 34684For SaleMLS ID #TB8535290, Michelle Rinello, BHHS FLORIDA PROPERTIES GROUP. Stellar MLS
- $210,0003 bd2 ba1.4k sqft2062 SUNSET POINT ROAD #64, CLEARWATER, FL 33765For SaleMLS ID #TB8527033, Rebecca Norton, COLDWELL BANKER REALTY. Stellar MLS
- $176,0002 bd2 ba1k sqft2465 NORTHSIDE DRIVE #1808, CLEARWATER, FL 33761For SaleMLS ID #TB8329824, Christina Nostro, MIHARA & ASSOCIATES INC.. Stellar MLS
- $233,3002 bd2 ba1.2k sqft2024 Sheffield Ct, Oldsmar, FL 34677Off Market
- $227,0002 bd2 ba1.1k sqft2685 SABAL SPRINGS CIRCLE #105, CLEARWATER, FL 33761For SaleMLS ID #TB8514636, Sam Fairman, COLDWELL BANKER REALTY. Stellar MLS
- $150,0002 bd2 ba1k sqft1121 QUEEN ANNE DRIVE #C, PALM HARBOR, FL 34684For SaleMLS ID #TB8488707, Nicole Dufala, KELLER WILLIAMS REALTY- PALM HARBOR. Stellar MLS
- $179,9002 bd2 ba945 sqft1119 9TH CIRCLE SE #1119, LARGO, FL 33771For SaleMLS ID #TB8533598, Denise Stonik, FUTURE HOME REALTY INC. Stellar MLS
- $187,9002 bd2 ba930 sqft2700 BAYSHORE BOULEVARD #6107, DUNEDIN, FL 34698For SaleMLS ID #TB8496806, Matthew Moskalczyk, RE/MAX REALTEC GROUP INC. Stellar MLS
- $199,9002 bd2 ba1.4k sqft2384 TAHITIAN LANE #22, CLEARWATER, FL 33763For SaleMLS ID #TB8525454, Jason Johantgen, ON TOP OF THE WORLD RE. Stellar MLS
