Welcome to this charming 2-bedroom, 2-bathroom end-unit villa in Largo offering over 1,100 square feet of comfortable living space and a desirable split floor plan. A welcoming front patio creates the perfect spot to enjoy your morning coffee or relax in the Florida sunshine. Step inside to discover high vaulted ceilings that enhance the spacious and airy feel of the home. To the left, the kitchen offers abundant cabinet space for storage, a convenient breakfast bar, and a pass-through window overlooking the dining area, making entertaining easy and functional. The open dining room and living room combination creates a bright and inviting atmosphere, while sliding glass doors from the living room lead to a screened-in porch perfect for enjoying the outdoors year-round. The split-bedroom layout provides added privacy, with the primary suite featuring an attached bathroom complete with a glass-enclosed stand-up shower. The second bedroom and full guest bathroom offer comfortable accommodations for family, guests, or a home office setup. Residents can enjoy access to the community pool, conveniently located at the end of the street, and the convenience of an assigned parking space. Ideally located near numerous dining options, shopping centers, parks, and everyday conveniences, this villa is also less than 20 minutes from the beautiful shores of Belleair Beach, making it easy to enjoy the best of Florida coastal living. Schedule your showing today!
For sale
Price cut: $10K (7/20)
$240,000
561 LAGUNA VISTA COURT, LARGO, FL 33771
2beds
1,109sqft
:
Get pre-qualified$1,753/mo
Villa
Built in 1985
1,708 Square Feet Lot
$234,000 Zestimate®
$216/sqft
$97/mo HOA
What's special
Welcoming front patioBright and inviting atmosphereHigh vaulted ceilingsDesirable split floor planConvenient breakfast bar
- 61 days |
- 575 |
- 28 |
Likely to sell faster than
Zillow last checked:
Listing updated:
Listed by:
Jeffrey Borham, PA 866-308-7109,
EXP REALTY LLC 866-308-7109,
Jason Dillon 845-537-7776,
EXP REALTY LLC
Source: Stellar MLS,MLS#: TB8512559 Originating MLS: Suncoast Tampa
Originating MLS: Suncoast Tampa
Facts & features
Interior
Bedrooms & bathrooms
- Bedrooms: 2
- Bathrooms: 2
- Full bathrooms: 2
Primary bedroom
- Features: Built-in Closet
- Level: First
Kitchen
- Level: First
Living room
- Level: First
Heating
- Central
Cooling
- Central Air
Appliances
- Included: Dishwasher, Range, Range Hood, Refrigerator
- Laundry: Other
Features
- Ceiling Fan(s), Eating Space In Kitchen, High Ceilings, Living Room/Dining Room Combo, Open Floorplan, Split Bedroom, Vaulted Ceiling(s)
- Flooring: Tile, Vinyl
- Doors: Sliding Doors
- Has fireplace: No
- Common walls with other units/homes: End Unit
Interior area
- Total structure area: 1,109
- Total interior livable area: 1,109 sqft
Property
Parking
- Parking features: Assigned
Features
- Levels: One
- Stories: 1
- Patio & porch: Covered, Front Porch, Rear Porch, Screened
- Exterior features: Lighting, Sidewalk
Lot
- Size: 1,708 Square Feet
Details
- Parcel number: 362915073270000010
- Special conditions: None
Construction
Type & style
- Home type: SingleFamily
- Property subtype: Villa
Materials
- Other
- Foundation: Slab
- Roof: Other
Condition
- New construction: No
- Year built: 1985
Utilities & green energy
- Sewer: Public Sewer
- Water: Public
- Utilities for property: Cable Connected, Electricity Connected, Water Connected
Community & HOA
Community
- Features: Community Mailbox, Deed Restrictions, Irrigation-Reclaimed Water, Pool, Sidewalks
- Pet fee: $0 monthly
- Subdivision: BELLE OAK VILLAS
HOA
- Has HOA: Yes
- Services included: Common Area Taxes, Insurance, Maintenance Grounds, Pool Maintenance
- HOA fee: $97 monthly
- HOA name: Vesta Properties
- HOA phone: 877-988-3782
Location
- Region: Largo
Financial & listing details
- Price per square foot: $216/sqft
- Tax assessed value: $219,204
- Annual tax amount: $569
- Date on market: 5/28/2026
- Cumulative days on market: 62 days
- Listing terms: Cash,Conventional,FHA,VA Loan
- Ownership: Fee Simple
- Total actual rent: 0
- Electric utility on property: Yes
- Road surface type: Paved
Estimated market value
$234,000
$222,000 - $246,000
$1,882/mo
Price history
| Date | Event | Price |
|---|---|---|
| 7/20/2026 | Price change | $240,000-4%$216/sqft |
Source: eXp Realty #TB8512559 Report a problem | ||
| 5/28/2026 | Listed for sale | $250,000$225/sqft |
Source:  Stellar MLS #TB8512559 Report a problem Stellar MLS #TB8512559 Report a problem | ||
Public tax history
| Year | Property taxes | Tax assessment |
|---|---|---|
| 2025 | $569 +5.1% | $64,930 +2.9% |
| 2024 | $541 +0.2% | $63,100 +3% |
| 2023 | $540 +1.4% | $61,262 +3% |
| 2022 | $532 -2.8% | $59,478 +3% |
| 2021 | $548 -0.6% | $57,746 +1.4% |
| 2020 | $551 +0.6% | $56,949 +2.3% |
| 2019 | $548 | $55,669 +1.9% |
| 2018 | $548 -0.1% | $54,631 +2.1% |
| 2017 | $549 +1.4% | $53,507 +2.1% |
| 2016 | $541 -1.7% | $52,406 +0.7% |
| 2015 | $551 +1% | $52,042 +0.8% |
| 2014 | $545 -0.1% | $51,629 +1.5% |
| 2013 | $546 +2.4% | $50,866 +1.7% |
| 2012 | $533 | $50,016 -22.9% |
| 2011 | -- | $64,903 +1.5% |
| 2010 | -- | $63,944 +2.7% |
| 2009 | -- | $62,263 +0.1% |
| 2008 | $585 | $62,201 +3% |
| 2007 | -- | $60,389 -31.7% |
| 2005 | -- | $88,400 +13.8% |
| 2004 | $672 +7.7% | $77,700 +13.6% |
| 2003 | $624 +8.1% | $68,400 +8.2% |
| 2002 | $577 | $63,200 +8.4% |
| 2001 | $577 +6.3% | $58,300 +10.2% |
| 2000 | $543 | $52,900 |
Find assessor info on the county website
Monthly payment
Est. payment
Payment breakdown
Explore the cost of this home by adjusting the details. Changes won't be saved.Climate risks
Neighborhood: 33771
Nearby schools
GreatSchools rating
- 6/10Southern Oak Elementary SchoolGrades: PK-5Distance: 2.4 mi
- 4/10Largo Middle SchoolGrades: 6-8Distance: 2.3 mi
- 6/10Largo High SchoolGrades: PK,9-12Distance: 2.5 mi
Schools provided by the listing agent
- Elementary: Southern Oak Elementary-PN
- Middle: Largo Middle-PN
- High: Largo High-PN
Source: Stellar MLS. This data may not be complete. We recommend contacting the local school district to confirm school assignments for this home.
- $260,0002 bd1 ba916 sqft569 Laguna Vista Ct #2, Largo, FL 33771Sold
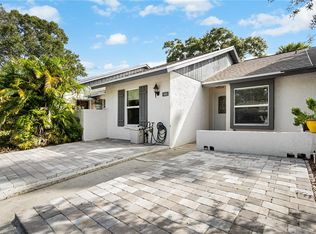
- $260,0002 bd1 ba916 sqft569 Laguna Vista Ct, Largo, FL 33771Sold

- $199,6002 bd1 ba916 sqft577 Laguna Vista Ct, Largo, FL 33771Off Market

- $171,000-- bd-- ba1k sqft585 Laguna Vista Ct, Largo, FL 33771Off Market
- $190,9002 bd2 ba1k sqft593 Laguna Vista Ct, Largo, FL 33771Off Market
- $187,300-- bd-- ba1.1k sqft601 Laguna Vista Ct, Largo, FL 33771Off Market
- $228,500-- bd-- ba1.1k sqft556 Laguna Vista Ct, Largo, FL 33771Off Market
- $182,1002 bd2 ba1k sqft564 Laguna Vista Ct, Largo, FL 33771Off Market
A local agent can set up tours, give advice and negotiate with sellers.
Similar homes
- $274,0002 bd2 ba1.5k sqft1636 S LAKE AVENUE #1, CLEARWATER, FL 33756For Sale
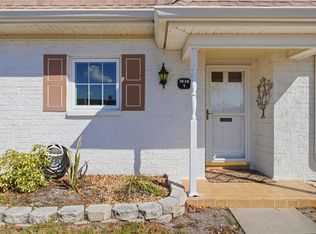
 MLS ID #TB8483249, Margie Pretzman, THE SHOP REAL ESTATE CO.. Stellar MLS
 - $155,0002 bd2 ba1.1k sqft19029 US HIGHWAY 19 N #21F, CLEARWATER, FL 33764For Sale
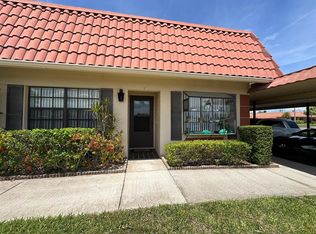 MLS ID #O6428893, Nisim Korkus, HIGHLIGHT REALTY CORP/LW. Stellar MLS
 - $260,0002 bd2 ba1.4k sqft19029 US HIGHWAY 19 N #26-208, CLEARWATER, FL 33764For Sale
 MLS ID #TB8530234, John Rurkowski, EXP REALTY LLC. Stellar MLS
 - $229,9992 bd2 ba895 sqft8300 BARDMOOR BOULEVARD #103, SEMINOLE, FL 33777For Sale
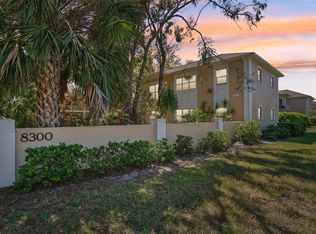 MLS ID #TB8489911, Ken Lenoir, KELLER WILLIAMS ST PETE REALTY. Stellar MLS
 - $225,0002 bd2 ba1.1k sqft6420 92ND PLACE #1202, PINELLAS PARK, FL 33782For SaleMLS ID #TB8485784, Tracy Cooper, LPT REALTY, LLC. Stellar MLS
- $215,0002 bd2 ba1.2k sqft12200 VONN ROAD #6B, LARGO, FL 33774For SaleMLS ID #TB8504769, Olga Sexson, PREMIER SOTHEBY'S INTL REALTY. Stellar MLS
- $215,0003 bd2 ba1.4k sqft12701 126TH AVENUE #63, LARGO, FL 33774For SaleMLS ID #TB8510131, Holly Frandeka, CHARLES RUTENBERG REALTY INC. Stellar MLS
- $229,9002 bd1 ba822 sqft4479 MICHIGAN LANE, CLEARWATER, FL 33762For SaleMLS ID #OM726990, Sonya Nasser, BERKSHIRE HATHAWAY HS FLORIDA. Stellar MLS
- $160,0002 bd1 ba1.2k sqft8303 ANNWOOD ROAD, SEMINOLE, FL 33777For SaleMLS ID #TB8489658, Lisa Blume, COMPASS FLORIDA LLC. Stellar MLS
- $292,5002 bd2 ba1.4k sqft2220 MARSHALL DRIVE, DUNEDIN, FL 34698For SaleMLS ID #TB8517480, Jan Thomas-Smith, KELLER WILLIAMS REALTY- PALM HARBOR. Stellar MLS
- $205,0002 bd2 ba1.1k sqft6070 80TH STREET N #410, ST PETERSBURG, FL 33709For SaleMLS ID #TB8492464, Jack Wess, FRANK ALBERT REALTY. Stellar MLS
- $149,9002 bd2 ba1.1k sqft1401 CARA DRIVE #1401, LARGO, FL 33771For SaleMLS ID #TB8505811, Katie Leavitt, Gen, MAR-KEY PROPERTY SERVICES LLC. Stellar MLS
- $179,0002 bd2 ba1.5k sqft1611 S LAKE AVENUE #1, CLEARWATER, FL 33756For SaleMLS ID #TB8495127, Nathan Nault, LPT REALTY, LLC. Stellar MLS
- $269,5002 bd2 ba1.3k sqft1084 DUNROBIN DRIVE #D, PALM HARBOR, FL 34684For SaleMLS ID #TB8466777, Wendy Hoffman, SUNCOAST SHORES REALTY. Stellar MLS
- $175,0002 bd2 ba1.4k sqft504 CORDOVA GREEN, SEMINOLE, FL 33777For SaleMLS ID #TB8519194, Julie Sartain, CHARLES RUTENBERG REALTY INC. Stellar MLS
- $159,9002 bd2 ba1k sqft8703 BARDMOOR BOULEVARD #303, SEMINOLE, FL 33777For SaleMLS ID #R4911318, Margaret Marsalona, EASY REALTY. Stellar MLS
- $249,9002 bd2 ba1.2k sqft260 BALSAM DRIVE, OLDSMAR, FL 34677For SaleMLS ID #TB8433742, Colleen Monagas, MARC JOSEPH REALTY, INC. Stellar MLS
- $265,0002 bd3 ba1.2k sqft2096 SUN DOWN DRIVE, CLEARWATER, FL 33763For SaleMLS ID #TB8451879, G. Busch, KELLER WILLIAMS REALTY- PALM HARBOR. Stellar MLS
- $295,0002 bd3 ba1.4k sqft9100 PARK BOULEVARD #6, SEMINOLE, FL 33777For SaleMLS ID #TB8477386, Samuel Rudolph, COLDWELL BANKER REALTY. Stellar MLS
- $187,0002 bd2 ba1.4k sqft2220 SWEDISH DRIVE #36, CLEARWATER, FL 33763For SaleMLS ID #TB8489179, Lynne Leida-Goldsmith, PA, COLDWELL BANKER REALTY. Stellar MLS
