Welcome to this charming corner-unit condo in the heart of Clearwater! Located in a desirable 55+ community, this well-maintained 2-bedroom, 2-bath residence offers comfort, convenience, and a relaxed Florida lifestyle. Step inside to an inviting open-concept layout featuring a spacious living room, dining area, and bright sunroom. The corner-unit location provides added privacy and extra natural light throughout the home. This move-in-ready condo comes fully furnished, making your transition seamless and stress-free. Enjoy the convenience of an in-unit laundry room, along with ample living space designed for easy, low-maintenance living. Residents of the community have access to a sparkling pool, clubhouse, shuffle board and bocce courts, ideal for soaking up the Florida sunshine and connecting with neighbors. Whether you’re looking for a seasonal retreat or a full-time residence, this condo offers the perfect blend of comfort and lifestyle. Don’t miss this opportunity to own a piece of paradise! Condo fees includes, cable TV, water, internet, trash, sewer and community pool
For sale
Price cut: $11K (5/28)
$179,000
1611 S LAKE AVENUE #1, CLEARWATER, FL 33756
2beds
1,527sqft
:
Get pre-qualified$1,849/mo
Villa
Built in 1972
-- sqft lot
$-- Zestimate®
$117/sqft
$578/mo HOA
What's special
Fully furnishedMove-in-ready condoBright sunroomIn-unit laundry roomCorner-unit condoInviting open-concept layoutDining area
- 118 days |
- 184 |
- 4 |
Zillow last checked:
Listing updated:
Listed by:
Nathan Nault 727-331-4457,
LPT REALTY, LLC 877-366-2213,
Bill Yingling, PA 727-992-2717,
LPT REALTY, LLC
Source: Stellar MLS,MLS#: TB8495127 Originating MLS: Orlando Regional
Originating MLS: Orlando Regional
Facts & features
Interior
Bedrooms & bathrooms
- Bedrooms: 2
- Bathrooms: 2
- Full bathrooms: 2
Primary bedroom
- Features: Walk-In Closet(s)
- Level: First
- Area: 154 Square Feet
- Dimensions: 14x11
Bedroom 2
- Features: Walk-In Closet(s)
- Level: First
- Area: 154 Square Feet
- Dimensions: 14x11
Bathroom 1
- Level: First
- Area: 44 Square Feet
- Dimensions: 11x4
Dining room
- Level: First
- Area: 154 Square Feet
- Dimensions: 14x11
Kitchen
- Level: First
- Area: 95 Square Feet
- Dimensions: 9.5x10
Living room
- Level: First
- Area: 196 Square Feet
- Dimensions: 14x14
Heating
- Central
Cooling
- Central Air
Appliances
- Included: Cooktop, Dryer, Refrigerator, Washer
- Laundry: Inside, Laundry Closet
Features
- Living Room/Dining Room Combo, Open Floorplan, Walk-In Closet(s)
- Flooring: Carpet, Tile, Vinyl
- Has fireplace: No
- Furnished: Yes
- Common walls with other units/homes: Corner Unit
Interior area
- Total structure area: 1,527
- Total interior livable area: 1,527 sqft
Video & virtual tour
Property
Features
- Levels: One
- Stories: 1
- Patio & porch: Rear Porch
- Exterior features: Awning(s), Private Mailbox
Details
- Parcel number: 262915603750040010
- Special conditions: Probate Listing
Construction
Type & style
- Home type: SingleFamily
- Property subtype: Villa
Materials
- Block, Stucco
- Foundation: Block
- Roof: Built-Up
Condition
- New construction: No
- Year built: 1972
Utilities & green energy
- Sewer: Public Sewer
- Water: Public
- Utilities for property: BB/HS Internet Available, Cable Available, Electricity Available, Public, Sewer Available, Water Available
Community & HOA
Community
- Features: Buyer Approval Required, Clubhouse, Deed Restrictions, Pool, Sidewalks, Special Community Restrictions
- Pet fee: $0 monthly
- Senior community: Yes
- Subdivision: NORMANDY PARK SOUTH
HOA
- Has HOA: Yes
- Amenities included: Clubhouse, Laundry, Pool, Shuffleboard Court, Wheelchair Access
- Services included: Cable TV, Community Pool, Reserve Fund, Internet, Maintenance Structure, Maintenance Grounds, Pest Control, Pool Maintenance, Sewer, Trash, Water
- HOA fee: $578 monthly
- HOA name: Normandy Park South/RJ Martin, Pres.
- HOA phone: 727-581-7841
Location
- Region: Clearwater
Financial & listing details
- Price per square foot: $117/sqft
- Annual tax amount: $3,124
- Date on market: 4/10/2026
- Cumulative days on market: 119 days
- Listing terms: Cash,Conventional
- Ownership: Condominium
- Total actual rent: 0
- Electric utility on property: Yes
- Road surface type: Asphalt
Estimated market value
Not available
Estimated sales range
Not available
$2,793/mo
Price history
| Date | Event | Price |
|---|---|---|
| 5/28/2026 | Price change | $179,000-5.8%$117/sqft |
Source:  Stellar MLS #TB8495127 Report a problem Stellar MLS #TB8495127 Report a problem | ||
| 4/29/2026 | Price change | $189,999-5%$124/sqft |
Source: Stellar MLS #TB8495127 Report a problem | ||
| 4/10/2026 | Listed for sale | $199,999$131/sqft |
Source: Stellar MLS #TB8495127 Report a problem | ||
Public tax history
Tax history is unavailable.
Monthly payment
Est. payment
Payment breakdown
Explore the cost of this home by adjusting the details. Changes won't be saved.Climate risks
Neighborhood: 33756
Nearby schools
GreatSchools rating
- 9/10Ponce De Leon Elementary SchoolGrades: PK-5Distance: 0.8 mi
- 4/10Largo Middle SchoolGrades: 6-8Distance: 2.2 mi
- 6/10Largo High SchoolGrades: PK,9-12Distance: 1.5 mi
- $193,0002 bd2 ba1.5k sqft1616 S Lake Ave APT 1, Clearwater, FL 33756Off Market

- $114,200-- bd-- ba800 sqft1616 S Lake Ave APT 2, Clearwater, FL 33756Off Market
- $120,1001 bd1 ba974 sqft1616 S Lake Ave APT 3, Clearwater, FL 33756Off Market
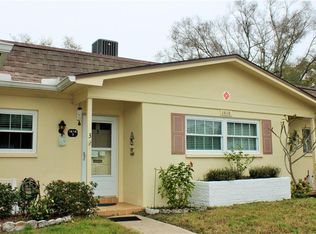
- $272,100-- bd-- ba1.2k sqft1616 S Lake Ave APT 4, Clearwater, FL 33756Off Market
- $175,000-- bd-- ba1.2k sqft1614 S Lake Ave APT 1, Clearwater, FL 33756Off Market
- $157,4002 bd2 ba961 sqft1614 S Lake Ave APT 2, Clearwater, FL 33756For Sale
- $173,400-- bd-- ba1.2k sqft1614 S Lake Ave APT 3, Clearwater, FL 33756Off Market
- $182,2002 bd2 ba1.5k sqft1612 S Lake Ave, Clearwater, FL 33756Off Market
- $176,400-- bd-- ba1.2k sqft1610 S Lake Ave APT 1, Clearwater, FL 33756Off Market
A local agent can set up tours, give advice and negotiate with sellers.
Similar homes
- $145,0002 bd2 ba1k sqft1235 S HIGHLAND AVENUE #2-301, CLEARWATER, FL 33756For Sale

 MLS ID #TB8532797, Jennifer Ferris, CHARLES RUTENBERG REALTY INC. Stellar MLS
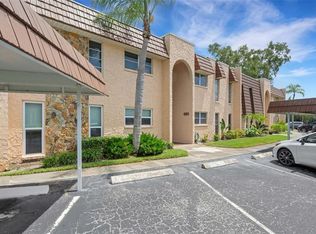
 - $209,9002 bd2 ba1.2k sqft121 ASPEN CIRCLE #121, SEMINOLE, FL 33777For Sale
 MLS ID #TB8534656, Temme Peterson, PINELLAS REALTY GROUP INC. Stellar MLS
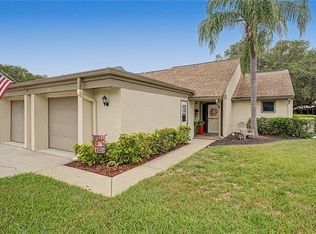
 - $200,0002 bd2 ba1.3k sqft1206 PALM DRIVE, TARPON SPRINGS, FL 34689For Sale
 MLS ID #TB8525549, Pamela Cohn PA, BHHS FLORIDA PROPERTIES GROUP. Stellar MLS
 - $175,0002 bd2 ba1.4k sqft504 CORDOVA GREEN, SEMINOLE, FL 33777For Sale
 MLS ID #TB8519194, Julie Sartain, CHARLES RUTENBERG REALTY INC. Stellar MLS
 - $179,0002 bd2 ba1k sqft2400 WINDING CREEK BOULEVARD #9-202, CLEARWATER, FL 33761For SaleMLS ID #TB8434595, Sharon Vecchione, COLDWELL BANKER REALTY. Stellar MLS
- $174,0002 bd2 ba1k sqft12300 VONN ROAD #1102, LARGO, FL 33774For SaleMLS ID #G5095507, Gina Bothwell, COLDWELL BANKER HUBBARD HANSEN. Stellar MLS
- $190,0002 bd2 ba970 sqft90 S HIGHLAND AVENUE #110, TARPON SPRINGS, FL 34689For SaleMLS ID #TB8535365, Lisa Scholten, AGILE GROUP REALTY. Stellar MLS
- $185,0002 bd2 ba1k sqft2575 PINE RIDGE WAY S #E1, PALM HARBOR, FL 34684For SaleMLS ID #TB8532803, Erin Humphrey, COASTAL PROPERTIES GROUP INTERNATIONAL. Stellar MLS
- $174,9002 bd2 ba1.4k sqft2430 FLORENTINE WAY #56, CLEARWATER, FL 33763For SaleMLS ID #TB8528056, Terri Labrie, EPIQUE REALTY INC.. Stellar MLS
- $165,0002 bd2 ba985 sqft5973 TERRACE PARK DRIVE N #101, ST PETERSBURG, FL 33709For SaleMLS ID #TB8523313, Joseph Kipping, PA, KELLER WILLIAMS TAMPA PROPERTIES. Stellar MLS
- $149,9002 bd1 ba1k sqft2400 WINDING CREEK BOULEVARD #24-102, CLEARWATER, FL 33761For SaleMLS ID #TB8534466, Sharon Vecchione, COLDWELL BANKER REALTY. Stellar MLS
- $215,0003 bd2 ba1.4k sqft12701 126TH AVENUE #63, LARGO, FL 33774For SaleMLS ID #TB8510131, Holly Frandeka, CHARLES RUTENBERG REALTY INC. Stellar MLS
- $185,0002 bd2 ba1k sqft2095 SUNSET POINT ROAD #1904, CLEARWATER, FL 33765For SaleMLS ID #TB8522894, Melissa Hinchliffe, SMITH & ASSOCIATES REAL ESTATE. Stellar MLS
- $155,0002 bd2 ba1k sqft9900 ULMERTON ROAD #242, LARGO, FL 33771For SaleMLS ID #TB8497257, Joe Newman, KELLER WILLIAMS REALTY PORTFOLIO COLLECTION. Stellar MLS
- $160,0002 bd2 ba955 sqft2587 COUNTRYSIDE BOULEVARD #6110, CLEARWATER, FL 33761For SaleMLS ID #TB8521981, Jorge Braham, VANTAGE REALTY PARTNERS. Stellar MLS
- $179,0002 bd2 ba1.1k sqft3742 41ST WAY S #F, ST PETERSBURG, FL 33711For SaleMLS ID #TB8491857, Tori Elvir, RE/MAX REALTY UNLIMITED. Stellar MLS
- $155,0002 bd2 ba886 sqft1165 MISSION CIRCLE #53F, CLEARWATER, FL 33759For SaleMLS ID #TB8481783, Kari Hazeltine, RE/MAX MARKETING SPECIALISTS. Stellar MLS
- $165,0002 bd2 ba1k sqft3600 MAGNOLIA RIDGE CIRCLE #1224, PALM HARBOR, FL 34684For SaleMLS ID #TB8498754, Forrest Murphy, Jr, REALTY EXPERTS. Stellar MLS
- $205,0002 bd2 ba1.1k sqft6070 80TH STREET N #410, ST PETERSBURG, FL 33709For SaleMLS ID #TB8492464, Jack Wess, FRANK ALBERT REALTY. Stellar MLS
- $240,0002 bd2 ba1.1k sqft561 LAGUNA VISTA COURT, LARGO, FL 33771For SaleMLS ID #TB8512559, Jeffrey Borham, PA, EXP REALTY LLC. Stellar MLS
