Welcome to Misty Springs Condo II, a well-maintained community in Clearwater’s highly desirable Countryside area. This inviting 2-bedroom, 2-bath residence offers comfort, convenience, and peace of mind with major updates already completed, A/C replaced in 2020 and fresh exterior paint in 2025. Inside, you’ll find luxury vinyl flooring throughout the main living area, with tile in the kitchen and bathrooms, plus ceiling fans in every room for year-round comfort. The washer & dryer are conveniently located indoors in a dedicated laundry closet. Enjoy the benefits of one covered parking space and an amenity-rich community featuring a sparkling pool and tennis courts. The low monthly HOA fees cover an impressive list of services, including insurance, escrow reserves, internet, exterior and grounds maintenance, pest control, community pool & pool maintenance, sewer, trash, and water, providing excellent value and simplified ownership. Ideally located just minutes from Countryside Mall, everyday shopping, grocery stores, and a wide variety of restaurants, this home also puts you close to Clearwater’s premier entertainment and attractions. Enjoy concerts at The BayCare Sound, performances at Ruth Eckerd Hall, and spring training games at the Philadelphia Phillies’ & Toronto Blue Jays’ stadiums. Best of all, you’re a short drive to the world-famous Gulf Coast beaches, turquoise waters, and breathtaking sunsets. This is Florida condo living at its best—updated, affordable, and perfectly positioned near everything Clearwater has available.
For sale
Price cut: $15K (7/30)
$185,000
2663 SABAL SPRINGS CIRCLE #102, CLEARWATER, FL 33761
2beds
1,100sqft
:
Get pre-qualified$1,859/mo
Condominium
Built in 1981
-- sqft lot
$181,100 Zestimate®
$168/sqft
$520/mo HOA
What's special
Tennis courtsOne covered parking space
- 175 days |
- 335 |
- 11 |
Zillow last checked:
Listing updated:
Listed by:
Lori Ford 727-641-5158,
CHARLES RUTENBERG REALTY INC 727-538-9200
Source: Stellar MLS,MLS#: TB8463211 Originating MLS: Suncoast Tampa
Originating MLS: Suncoast Tampa
Facts & features
Interior
Bedrooms & bathrooms
- Bedrooms: 2
- Bathrooms: 2
- Full bathrooms: 2
Primary bedroom
- Features: Built-in Closet
- Level: First
- Area: 240 Square Feet
- Dimensions: 15x16
Bedroom 2
- Features: Built-in Closet
- Level: First
- Area: 121 Square Feet
- Dimensions: 11x11
Dinette
- Level: First
- Area: 30 Square Feet
- Dimensions: 5x6
Florida room
- Features: Storage Closet
- Level: First
- Area: 70 Square Feet
- Dimensions: 7x10
Kitchen
- Level: First
- Area: 88 Square Feet
- Dimensions: 8x11
Living room
- Level: First
- Area: 196 Square Feet
- Dimensions: 14x14
Heating
- Central
Cooling
- Central Air
Appliances
- Included: Dishwasher, Disposal, Dryer, Microwave, Range, Refrigerator, Washer
- Laundry: Inside
Features
- Ceiling Fan(s), Eating Space In Kitchen, Living Room/Dining Room Combo, Primary Bedroom Main Floor, Split Bedroom
- Flooring: Carpet, Ceramic Tile, Luxury Vinyl
- Windows: Window Treatments
- Has fireplace: No
Interior area
- Total structure area: 1,100
- Total interior livable area: 1,100 sqft
Video & virtual tour
Property
Parking
- Total spaces: 1
- Parking features: Carport
- Carport spaces: 1
Features
- Levels: One
- Stories: 1
- Exterior features: Irrigation System, Storage, Tennis Court(s)
Details
- Parcel number: 292816582400151020
- Special conditions: None
Construction
Type & style
- Home type: Condo
- Property subtype: Condominium
Materials
- Block
- Foundation: Block
- Roof: Shingle
Condition
- New construction: No
- Year built: 1981
Utilities & green energy
- Sewer: Public Sewer
- Water: Public
- Utilities for property: Cable Available, Cable Connected, Electricity Available, Electricity Connected, Fiber Optics, Fire Hydrant
Community & HOA
Community
- Features: Community Mailbox, Pool, Sidewalks, Tennis Court(s)
- Pet fee: $0 monthly
- Subdivision: MISTY SPGS CONDO
HOA
- Has HOA: Yes
- Services included: Community Pool, Reserve Fund, Insurance, Internet, Maintenance Structure, Maintenance Grounds, Manager, Pest Control, Pool Maintenance, Private Road, Recreational Facilities, Sewer, Trash, Water
- HOA fee: $520 monthly
- HOA name: Management & Associates/Michele Walsh
- HOA phone: 813-433-2000
Location
- Region: Clearwater
Financial & listing details
- Price per square foot: $168/sqft
- Tax assessed value: $185,451
- Annual tax amount: $565
- Date on market: 1/11/2026
- Cumulative days on market: 181 days
- Listing terms: Cash,Conventional
- Ownership: Condominium
- Total actual rent: 0
- Electric utility on property: Yes
- Road surface type: Asphalt
Estimated market value
$181,100
$172,000 - $190,000
$1,802/mo
Price history
| Date | Event | Price |
|---|---|---|
| 7/30/2026 | Price change | $185,000-7.5%$168/sqft |
Source:  Stellar MLS #TB8463211 Report a problem Stellar MLS #TB8463211 Report a problem | ||
| 7/2/2026 | Price change | $200,000-2.4%$182/sqft |
Source: Stellar MLS #TB8463211 Report a problem | ||
| 5/8/2026 | Price change | $204,900-2.4%$186/sqft |
Source: Stellar MLS #TB8463211 Report a problem | ||
| 3/6/2026 | Price change | $209,900-2.3%$191/sqft |
Source: Stellar MLS #TB8463211 Report a problem | ||
| 2/7/2026 | Listed for sale | $214,900$195/sqft |
Source: Stellar MLS #TB8463211 Report a problem | ||
| 1/27/2026 | Listing removed | $214,900$195/sqft |
Source: Stellar MLS #TB8463211 Report a problem | ||
| 1/16/2026 | Pending sale | $214,900$195/sqft |
Source: Stellar MLS #TB8463211 Report a problem | ||
| 1/11/2026 | Listed for sale | $214,900+270.5%$195/sqft |
Source: Stellar MLS #TB8463211 Report a problem | ||
| 2/23/2012 | Sold | $58,000$53/sqft |
Source: Public Record Report a problem | ||
| 6/2/1999 | Sold | $58,000$53/sqft |
Source: Public Record Report a problem | ||
Public tax history
| Year | Property taxes | Tax assessment |
|---|---|---|
| 2025 | $595 +5.2% | $67,686 +2.9% |
| 2024 | $566 +0.2% | $65,778 +3% |
| 2023 | $564 +1.4% | $63,862 +3% |
| 2022 | $556 -2.8% | $62,002 +3% |
| 2021 | $573 -0.4% | $60,196 +1.4% |
| 2020 | $575 +0.5% | $59,365 +2.3% |
| 2019 | $572 | $58,030 +1.9% |
| 2018 | $572 +0.4% | $56,948 +2.1% |
| 2017 | $570 +3.2% | $55,777 +2.1% |
| 2016 | $552 -1.8% | $54,630 +0.7% |
| 2015 | $562 +0.2% | $54,250 +0.8% |
| 2014 | $561 -0.1% | $53,819 +1.5% |
| 2013 | $562 -46.2% | $53,024 +9.1% |
| 2012 | $1,044 | $48,618 -11.8% |
| 2011 | -- | $55,149 -26.6% |
| 2010 | -- | $75,168 -23.4% |
| 2009 | -- | $98,172 -18.9% |
| 2008 | $2,465 | $121,100 -5.1% |
| 2007 | -- | $127,600 +27.7% |
| 2005 | -- | $99,900 +23.5% |
| 2004 | $1,858 +10% | $80,900 +10.5% |
| 2003 | $1,690 +24.6% | $73,200 +15.5% |
| 2002 | $1,356 | $63,400 +8% |
| 2001 | $1,356 +9.4% | $58,700 +8.9% |
| 2000 | $1,239 | $53,900 |
Find assessor info on the county website
Monthly payment
Est. payment
Payment breakdown
Explore the cost of this home by adjusting the details. Changes won't be saved.Climate risks
Neighborhood: 33761
Nearby schools
GreatSchools rating
- 8/10Leila Davis Elementary SchoolGrades: PK-5Distance: 0.8 mi
- 6/10Safety Harbor Middle SchoolGrades: 6-8Distance: 2.8 mi
- 5/10Countryside High SchoolGrades: PK,9-12Distance: 1 mi
Schools provided by the listing agent
- Elementary: Leila G Davis Elementary-PN
- Middle: Safety Harbor Middle-PN
- High: Countryside High-PN
Source: Stellar MLS. This data may not be complete. We recommend contacting the local school district to confirm school assignments for this home.
- $210,0002 bd2 ba1k sqft2665 Sabal Springs Cir APT 203, Clearwater, FL 33761Sold

- $131,2001 bd1 ba805 sqft2663 Sabal Springs Cir APT 201, Clearwater, FL 33761Off Market

- $174,9002 bd2 ba1.1k sqft2663 Sabal Springs Cir APT 202, Clearwater, FL 33761Off Market

- $174,9002 bd2 ba1k sqft2663 Sabal Springs Cir APT 203, Clearwater, FL 33761Off Market
- $165,900-- bd-- ba1k sqft2663 Sabal Springs Cir APT 204, Clearwater, FL 33761Off Market
- $211,9002 bd2 ba1.1k sqft2663 Sabal Springs Cir APT 205, Clearwater, FL 33761Off Market
- $202,900-- bd-- ba1.3k sqft2663 Sabal Springs Cir APT 206, Clearwater, FL 33761Off Market
- $141,9001 bd1 ba805 sqft2665 Sabal Springs Cir APT 201, Clearwater, FL 33761Off Market
A local agent can set up tours, give advice and negotiate with sellers.
Similar homes
- $179,9002 bd2 ba1.1k sqft2456 ECUADORIAN WAY #42, CLEARWATER, FL 33763For Sale
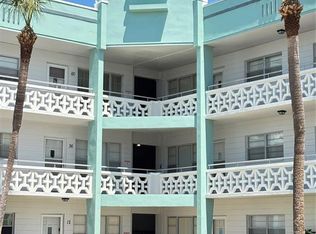
 MLS ID #TB8523993, Christine Schmidt, NINETY-10 LLC. Stellar MLS
 - $169,9002 bd2 ba935 sqft2465 NORTHSIDE DRIVE #604, CLEARWATER, FL 33761For Sale
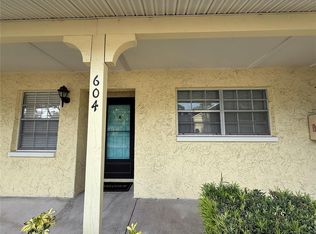 MLS ID #TB8510932, Naureen Merchant, FUTURE HOME REALTY INC. Stellar MLS
 - $179,0002 bd2 ba935 sqft2465 NORTHSIDE DRIVE #1502, CLEARWATER, FL 33761For Sale
 MLS ID #TB8531386, Bonnie Lee Marton, RENAISSANCE REAL ESTATE. Stellar MLS
 - $199,9002 bd2 ba1k sqft2286 NORWEGIAN DRIVE #8, CLEARWATER, FL 33763For Sale
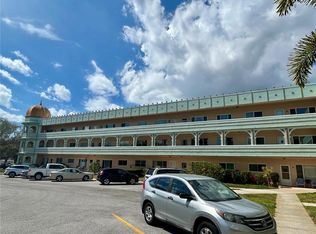 MLS ID #TB8481999, Ken Reiss, ON TOP OF THE WORLD RE. Stellar MLS
 - $259,0002 bd2 ba930 sqft2749 COUNTRYSIDE BOULEVARD #14, CLEARWATER, FL 33761For SaleMLS ID #TB8501921, Kimberley Schaeffer, DALTON WADE INC. Stellar MLS
- $218,0002 bd2 ba1.4k sqft2341 HAITIAN DRIVE #55, CLEARWATER, FL 33763For SaleMLS ID #O6398320, Steven Koleno, BEYCOME OF FLORIDA LLC. Stellar MLS
- $209,0003 bd2 ba1k sqft4215 E BAY DRIVE #1602D, CLEARWATER, FL 33764For SaleMLS ID #TB8532555, Nathan Kalk, RE/MAX REALTY UNLIMITED. Stellar MLS
- $199,0002 bd2 ba1.1k sqft2467 FINLANDIA LANE #27, CLEARWATER, FL 33763For SaleMLS ID #TB8521887, Ken Reiss, ON TOP OF THE WORLD RE. Stellar MLS
- $245,0002 bd2 ba930 sqft2749 COUNTRYSIDE BOULEVARD #22, CLEARWATER, FL 33761For SaleMLS ID #TB8472754, Kimberley Schaeffer, DALTON WADE INC. Stellar MLS
- $175,0002 bd1 ba960 sqft2054 SUNSET POINT ROAD #38, CLEARWATER, FL 33765For SaleMLS ID #TB8531629, Derrick Chappell, DALTON WADE INC. Stellar MLS
- $175,0002 bd2 ba1.4k sqft2292 COSTA RICAN DRIVE #22, CLEARWATER, FL 33763For SaleMLS ID #TB8513078, Jason Johantgen, ON TOP OF THE WORLD RE. Stellar MLS
- $220,0002 bd2 ba1.1k sqft2460 PERSIAN DRIVE #24, CLEARWATER, FL 33763For SaleMLS ID #TB8527244, Jason Johantgen, ON TOP OF THE WORLD RE. Stellar MLS
- $189,9992 bd2 ba1.2k sqft2297 LARK CIRCLE E #C, PALM HARBOR, FL 34684For SaleMLS ID #TB8531851, Jarod Brewer, RE/MAX ACTION FIRST OF FLORIDA. Stellar MLS
- $240,0002 bd2 ba935 sqft2465 NORTHSIDE DRIVE #2204, CLEARWATER, FL 33761For SaleMLS ID #TB8491144, Stephanie Goode, FLORIDA LUXURY REALTY INC. Stellar MLS
- $124,0002 bd2 ba1.1k sqft2447 ECUADORIAN WAY #73, CLEARWATER, FL 33763For SaleMLS ID #TB8490331, Carrie Moreno, ON TOP OF THE WORLD RE. Stellar MLS
- $149,9002 bd2 ba1.1k sqft2256 PHILIPPINE DRIVE #42, CLEARWATER, FL 33763For SaleMLS ID #TB8493687, Ken Reiss, ON TOP OF THE WORLD RE. Stellar MLS
- $139,9002 bd2 ba1.4k sqft2460 FRANCISCAN DRIVE #76, CLEARWATER, FL 33763For SaleMLS ID #TB8531685, Kenny Reiss, ON TOP OF THE WORLD RE. Stellar MLS
- $179,9002 bd2 ba875 sqft202 MEADOW LANE #50, OLDSMAR, FL 34677For SaleMLS ID #TB8505503, Alexandra Muneton, AXEN REALTY, LLC. Stellar MLS
- $188,0002 bd2 ba879 sqft204 WINDWARD PLACE #36, OLDSMAR, FL 34677For SaleMLS ID #A4686982, Robert Dinan, BETTER HOMES AND GARDENS REAL ESTATE ATCHLEY PROPE. Stellar MLS
- $190,0002 bd2 ba924 sqft142 WOODLAKE WYNDE #48, OLDSMAR, FL 34677For SaleMLS ID #TB8507526, Marsha Rantala, PA, FUTURE HOME REALTY INC. Stellar MLS
