Welcome to low-maintenance living at 4330 Tyler Circle North, a tastefully updated 2-bedroom, 2.5-bath townhome located in the desirable gated community of Las Palmas, tucked away on a quiet cul-de-sac. This home delivers exceptional value with thoughtful updates throughout and a layout that blends comfort with everyday functionality. Inside, you’ll find a bright, open-concept main level designed for both relaxed living and easy entertaining. The renovated kitchen (2021) features quartz countertops, a large center island, soft-close cabinetry, pantry storage, and stainless steel appliances, all opening seamlessly to the living and dining areas. French doors extend the living space outdoors to a fully fenced private backyard—rare for a townhome—perfect for unwinding without the burden of extensive upkeep. Upstairs, the split-bedroom layout enhances privacy. The primary suite offers a peaceful retreat with a walk-in closet and an en-suite bath. The secondary bedroom includes built-in shelving and works well as a guest room, office, or flex space, with a convenient upstairs laundry room nearby. Notable upgrades include a new roof (2025), renovated kitchen and bathrooms (2021), all kitchen appliances replaced in 2021, central air system (2009), and water heater (2009). Interior finishes include durable vinyl flooring, fresh paint throughout, and a functional appliance package featuring refrigerator, stove/oven range, microwave, dishwasher, and washer/dryer. Additional highlights include an oversized driveway accommodating two full-size vehicles, and HOA coverage that takes care of roof maintenance, water, sewer, trash, and landscaping. Located in Flood Zone X—no flood insurance required—and just minutes from shopping, dining, and local beaches, this home is ideal for first-time buyers, downsizers, or anyone seeking a low-maintenance lifestyle in a well-kept community.
Sold for $248,000
$248,000
4330 TYLER CIRCLE N, ST PETERSBURG, FL 33709
2beds
1,155sqft
Townhouse
Built in 2009
1,725 Square Feet Lot
$250,300 Zestimate®
$215/sqft
$2,001 Estimated rent
Home value
$250,300
$238,000 - $263,000
$2,001/mo
Zestimate® history
Owner options
List your home for rent
$2,001/mo
Rent Zestimate®
Find your next renter with Zillow Rental Manager. Plus, with online applications, you can quickly screen prospective tenants – for free.
$2,001/mo
Rent Zestimate®
Refinance and save
$2,106/mo
Est. payment
Refinancing to a lower rate could help reduce your monthly payments and save thousands over the life of the loan.
$2,106/mo
Est. payment
Explore your selling options
Work with a Zillow partner agent
Leverage their expertise and Zillow's premium Showcase listings to get your home seen by more buyers.
Get startedList with your own agent
Get your home in front of millions of buyers by listing it on Zillow.
Learn how to do itSell it yourself
Take full control of how buyers see your home on Zillow by listing For Sale by Owner (FSBO).
List your homeWhat's special
Large center islandFresh paint throughoutSplit-bedroom layoutQuartz countertopsQuiet cul-de-sacDurable vinyl flooringFully fenced private backyard
Zillow last checked:
Listing updated:
Listed by:
Jennifer Kenna 941-253-3003,
EXP REALTY, LLC 941-462-3321,
Michael Tartaglia 848-469-4267,
EXP REALTY LLC
Bought with:
Chase Reilly, 3547114
COMPASS FLORIDA LLC
Source: Stellar MLS,MLS#: A4690262 Originating MLS: Sarasota - Manatee
Originating MLS: Sarasota - Manatee
Facts & features
Interior
Bedrooms & bathrooms
- Bedrooms: 2
- Bathrooms: 3
- Full bathrooms: 2
- 1/2 bathrooms: 1
Primary bedroom
- Features: Built-in Closet
- Level: Second
- Area: 352 Square Feet
- Dimensions: 22x16
Bedroom 1
- Features: Built-in Closet
- Level: Second
- Area: 252 Square Feet
- Dimensions: 14x18
Kitchen
- Level: First
- Area: 100 Square Feet
- Dimensions: 10x10
Living room
- Level: First
- Area: 182 Square Feet
- Dimensions: 14x13
Heating
- Electric
Cooling
- Central Air
Appliances
- Included: Cooktop, Dishwasher, Disposal, Electric Water Heater, Ice Maker, Microwave, Refrigerator
- Laundry: Electric Dryer Hookup, Laundry Closet, Upper Level, Washer Hookup
Features
- High Ceilings, Living Room/Dining Room Combo, Split Bedroom
- Flooring: Vinyl
- Doors: French Doors
- Has fireplace: No
Interior area
- Total structure area: 1,155
- Total interior livable area: 1,155 sqft
Property
Parking
- Total spaces: 1
- Parking features: Garage - Attached
- Attached garage spaces: 1
Features
- Levels: Two
- Stories: 2
- Patio & porch: Rear Porch
- Exterior features: Courtyard, Irrigation System, Lighting, Private Yard, Sidewalk, Storage
- Fencing: Wood
Lot
- Size: 1,725 Square Feet
Details
- Parcel number: 063116503000050020
- Zoning: RM-7.5
- Special conditions: None
Construction
Type & style
- Home type: Townhouse
- Property subtype: Townhouse
Materials
- Wood Frame
- Foundation: Slab
- Roof: Shingle
Condition
- New construction: No
- Year built: 2009
Utilities & green energy
- Sewer: Public Sewer
- Water: Private
- Utilities for property: Cable Available, Electricity Connected, Public, Sewer Connected, Water Connected
Community & HOA
Community
- Features: Community Mailbox, Gated Community - No Guard
- Security: Gated Community
- Pet fee: $0 monthly
- Subdivision: LAS PALMAS TWNHMS
HOA
- Has HOA: Yes
- Services included: Maintenance Grounds, Manager, Sewer, Trash, Water
- HOA fee: $300 monthly
- HOA name: James Myrthil
- HOA phone: 877-726-8000
Location
- Region: Saint Petersburg
Financial & listing details
- Price per square foot: $215/sqft
- Tax assessed value: $235,119
- Annual tax amount: $5,067
- Date on market: 4/20/2026
- Cumulative days on market: 131 days
- Listing terms: Cash,Conventional,FHA,VA Loan
- Ownership: Fee Simple
- Total actual rent: 0
- Electric utility on property: Yes
- Road surface type: Paved
Price history
| Date | Event | Price |
|---|---|---|
| 7/24/2026 | Sold | $248,000-3.9%$215/sqft |
Source:  Stellar MLS #A4690262 Report a problem Stellar MLS #A4690262 Report a problem | ||
| 7/10/2026 | Contingent | $257,999$223/sqft |
Source: eXp Realty #A4690262 Report a problem | ||
| 7/1/2026 | Price change | $257,999-2.6%$223/sqft |
Source: eXp Realty #A4690262 Report a problem | ||
| 5/22/2026 | Price change | $264,999-3.6%$229/sqft |
Source: eXp Realty #A4690262 Report a problem | ||
| 4/20/2026 | Listed for sale | $275,000-3.5%$238/sqft |
Source: eXp Realty #A4690262 Report a problem | ||
| 4/9/2026 | Listing removed | $285,000$247/sqft |
Source: Stellar MLS #TB8476067 Report a problem | ||
| 3/18/2026 | Price change | $285,000-8.1%$247/sqft |
Source: Stellar MLS #TB8476067 Report a problem | ||
| 2/18/2026 | Listed for sale | $310,000+22%$268/sqft |
Source: Stellar MLS #TB8476067 Report a problem | ||
| 9/1/2023 | Listing removed | -- |
Source: Zillow Rentals Report a problem | ||
| 8/2/2023 | Price change | $2,400-4%$2/sqft |
Source: Zillow Rentals Report a problem | ||
| 7/1/2023 | Price change | $2,500-3.8%$2/sqft |
Source: Zillow Rentals Report a problem | ||
| 6/22/2023 | Price change | $2,600-3.7%$2/sqft |
Source: Zillow Rentals Report a problem | ||
| 6/15/2023 | Listed for rent | $2,700$2/sqft |
Source: Zillow Rentals Report a problem | ||
| 1/25/2022 | Sold | $254,000+334.9%$220/sqft |
Source: Public Record Report a problem | ||
| 8/3/2016 | Sold | $58,400$51/sqft |
Source: Public Record Report a problem | ||
Public tax history
| Year | Property taxes | Tax assessment |
|---|---|---|
| 2024 | $4,989 +51.7% | $235,119 +20.9% |
| 2023 | $3,288 +2.2% | $194,491 +3% |
| 2022 | $3,217 +116.8% | $188,826 +281.7% |
| 2021 | $1,484 +5.7% | $49,472 +10% |
| 2020 | $1,404 +38.1% | $44,975 +10% |
| 2019 | $1,017 | $40,886 +6% |
| 2018 | $1,017 +4.9% | $38,571 +6% |
| 2017 | $969 +19.4% | $36,388 +9.7% |
| 2016 | $812 +4.9% | $33,177 +3.2% |
| 2015 | $773 +6.3% | $32,159 +2.5% |
| 2014 | $728 +7.1% | $31,378 +13.4% |
| 2013 | $679 +31% | $27,667 +24.5% |
| 2012 | $518 | $22,214 -48.9% |
| 2011 | -- | $43,472 -10% |
| 2010 | -- | $48,298 +89.4% |
| 2009 | -- | $25,500 +7.6% |
| 2008 | $525 | $23,700 +45.4% |
| 2007 | -- | $16,300 |
Find assessor info on the county website
Neighborhood: 33709
Nearby homes
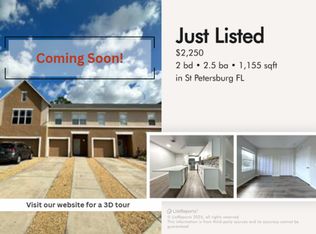
- $223,9002 bd3 ba1.1k sqft4330 Tyler Cir N #1, Saint Petersburg, FL 33709Off Market
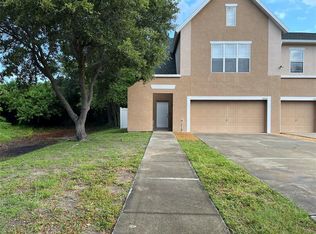
- $324,0003 bd3 ba1.4k sqft4334 Tyler Cir N, Saint Petersburg, FL 33709Sold

- $354,5003 bd3 ba1.6k sqft4326 Tyler Cir N, Saint Petersburg, FL 33709For Sale
- $356,5003 bd3 ba1.6k sqft4326 Tyler Cir, Saint Petersburg, FL 33709Sold
- $348,7003 bd2 ba1.4k sqft4338 Tyler Cir N, Saint Petersburg, FL 33709Off Market
- $330,2003 bd3 ba1.7k sqft4342 Tyler Cir N, Saint Petersburg, FL 33709Off Market
- $348,9003 bd3 ba1.7k sqft4342 Tyler Cir, Saint Petersburg, FL 33709Off Market
- $208,300-- bd-- ba-- sqftTyler Cir, Saint petersburg, FL 33709Off Market
Nearby schools
GreatSchools rating
- 6/10Seventy-Fourth St. Elementary SchoolGrades: PK-5Distance: 0.3 mi
- 3/10Azalea Middle SchoolGrades: 6-8Distance: 1.3 mi
- 3/10Dixie M. Hollins High SchoolGrades: 9-12Distance: 1 mi
Schools provided by the listing agent
- Elementary: Seventy-Fourth St. Elem-PN
- Middle: Azalea Middle-PN
- High: Dixie Hollins High-PN
Source: Stellar MLS. This data may not be complete. We recommend contacting the local school district to confirm school assignments for this home.
Get a cash offer in 3 minutes
Find out how much your home could sell for in as little as 3 minutes with a no-obligation cash offer.
Estimated market value
$250,300
Get a cash offer in 3 minutes
Find out how much your home could sell for in as little as 3 minutes with a no-obligation cash offer.
Estimated market value
$250,300
- Florida
- Pinellas County
- Saint Petersburg
- 33709
- 4330 TYLER CIRCLE N
Nearby cities
Nearby neighborhoods
Nearby zip codes
Other Saint Petersburg Topics
- Apartments for Rent in 33709
- Houses for Sale in 33709
- Houses for Rent in 33709
- 33709 Real Estate
- Saint Petersburg Condos
- Houses for Sale in Saint Petersburg
- Newest Listings in Saint Petersburg
- Saint Petersburg Home Values
- Saint Petersburg Real Estate Agents
- Saint Petersburg Refinance
- Saint Petersburg Mortgage Rates
