Skip main navigation
Sold for $425,000
  • $425,000

    488 Hillcrest Dr, Largo, FL 33771

    2beds
    1,396sqft
    Single Family Residence
    Built in 1966
    7,018 Square Feet Lot
    $448,900 Zestimate®
    $304/sqft
    $2,905 Estimated rent

    Home value

    $448,900

    $422,000 - $476,000

    $2,905/mo

    Zestimate® history
    Loading
    Loading...

    Owner options

    List your home for rent

    $2,905/mo

    Rent Zestimate®

    Find your next renter with Zillow Rental Manager. Plus, with online applications, you can quickly screen prospective tenants – for free.

    Learn more

    $2,905/mo

    Rent Zestimate®

    Refinance and save

    $2,925/mo

    Est. payment

    Refinancing to a lower rate could help reduce your monthly payments and save thousands over the life of the loan.

    See today's rates

    $2,925/mo

    Est. payment

    Explore your selling options

    Work with a Zillow partner agent

    Leverage their expertise and Zillow's premium Showcase listings to get your home seen by more buyers.

    Get started

    List with your own agent

    Get your home in front of millions of buyers by listing it on Zillow.

    Learn how to do it

    Sell it yourself

    Take full control of how buyers see your home on Zillow by listing For Sale by Owner (FSBO).

    List your home

    What's special

    Tiled garagePalm treesTotally renovated master bathroomUpdated windowsPrivate bathroomGuest bathroomPersonal tropical oasis
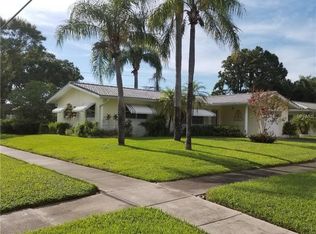
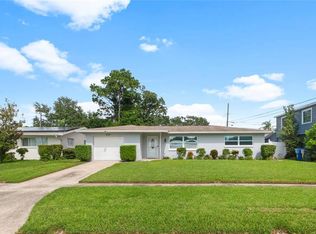
    ** INCREDIBLE POOL HOME! ** From the moment you pull up to the home, you'll be immediately impressed with the striking curb appeal! Very much the FLORIDA HOME....brilliantly painted, updated windows, lush green lawn & palm trees, tile roof, painted driveway, and welcoming entry! Step inside and it only gets more impressive! Spacious open floor plan that includes a living room, dining room and Florida room! "Wood" laminate floor runs throughout! Galley eat-in kitchen with stainless-steel appliances and dinette area! Master suite has a walk-in closet and private bathroom! Totally renovated master bathroom with glass door walk-in shower and all new vanity area! Guest bathroom also updated and very spacious! All the big-ticket items have been taken care of....newer hurricane resistant windows (2010), tile roof (2009), flat roof (2024), and updated central heat/air (2021)! Inside laundry room with front-load washer/dryer! Tiled garage with hurricane resistant garage door and new opener (2021)! Now let's step out back to your own personal tropical oasis! Vacation every day at your own house! What a great spot to entertain or just relax on a summer day! Sparkling blue pool with shallow lounge area! Heated spill-over spa! Brick paver decking! Vaulted screen enclosure! Plus, all the pool furniture stays including gazebo/furniture, outdoor dining set, and loungers/umbrella! Heated salt-system pool! Enjoy privacy by the pool as the entire backyard is enclosed with a white vinyl fence that includes a grassy dog run! Convenient location to shopping, schools, parks, and beaches....YOUR NEW FLORIDA POOL HOME TRUELY HAS IT ALL!

    Zillow last checked:

    Listing updated:

    Listed by:

    Shay Adelman 727-458-3702,

    RE/MAX REALTEC GROUP INC 727-789-5555

    Bought with:

    Holton Irwin, 3493758

    SMITH & ASSOCIATES REAL ESTATE

    Source: Stellar MLS,MLS#: U8231995MLS LogoOriginating MLS: Pinellas Suncoast

    Facts & features

    Interior

    Bedrooms & bathrooms
    • Bedrooms: 2
    • Bathrooms: 2
    • Full bathrooms: 2
    Primary bedroom
    • Features: Walk-In Closet(s)
    • Level: First
    • Dimensions: 16x16
    Bedroom 2
    • Features: Built-in Closet
    • Level: First
    • Dimensions: 13x10
    Dinette
    • Level: First
    • Dimensions: 8x8
    Dining room
    • Level: First
    • Dimensions: 14x8
    Florida room
    • Level: First
    • Dimensions: 16x9
    Kitchen
    • Level: First
    • Dimensions: 10x8
    Laundry
    • Level: First
    • Dimensions: 9x6
    Living room
    • Level: First
    • Dimensions: 18x14
    Heating
    • Central, Electric
    Cooling
    • Central Air
    Appliances
    • Included: Dishwasher, Disposal, Dryer, Electric Water Heater, Exhaust Fan, Microwave, Range, Refrigerator, Washer
    • Laundry: Inside, Laundry Room
    Features
    • Ceiling Fan(s), Eating Space In Kitchen, Living Room/Dining Room Combo, Open Floorplan, Solid Surface Counters, Thermostat, Walk-In Closet(s)
    • Flooring: Granite, Laminate, Porcelain Tile
    • Has fireplace: No
    Interior area
    • Total structure area: 1,857
    • Total interior livable area: 1,396 sqft

    Property

    Parking
    • Total spaces: 2
    • Parking features: Driveway, Garage Door Opener
    • Attached garage spaces: 2
    • Has uncovered spaces: Yes
    • Details: Garage Dimensions: 19x19
    Features
    • Levels: One
    • Stories: 1
    • Patio & porch: Covered, Deck, Front Porch, Patio
    • Exterior features: Dog Run, Irrigation System, Lighting, Rain Gutters, Sidewalk, Sprinkler Metered
    • Has private pool: Yes
    • Pool features: Deck, Gunite, Heated, Lighting, Pool Sweep, Screen Enclosure
    • Has spa: Yes
    • Spa features: Heated, In Ground
    • Fencing: Vinyl
    Lot
    • Size: 7,018 Square Feet
    • Dimensions: 70 x 100
    • Residential vegetation: Mature Landscaping, Trees/Landscaped
    Details
    • Parcel number: 362915455040001860
    • Special conditions: None

    Construction

    Type & style
    • Home type: SingleFamily
    • Architectural style: Ranch
    • Property subtype: Single Family Residence
    Materials
    • Block, Stucco
    • Foundation: Slab
    • Roof: Tile
    Condition
    • New construction: No
    • Year built: 1966

    Utilities & green energy

    • Sewer: None
    • Water: Public
    • Utilities for property: Cable Connected, Electricity Connected, Public, Sprinkler Meter, Sprinkler Recycled, Water Connected

    Community & HOA

    Community
    • Pet fee: $0 monthly
    • Subdivision: KEENE PARK
    HOA
    • Has HOA: No
    Location
    • Region: Largo

    Financial & listing details

    • Price per square foot: $304/sqft
    • Tax assessed value: $372,146
    • Annual tax amount: $1,949
    • Date on market: 2/23/2024
    • Cumulative days on market: 107 days
    • Listing terms: Cash,Conventional,FHA,VA Loan
    • Ownership: Fee Simple
    • Total actual rent: 0
    • Electric utility on property: Yes
    • Road surface type: Concrete, Paved

    Price history

    DateEventPrice
    12/12/2024Listing removed$460,000+8.2%$330/sqft
    Source: Stellar MLS #W7859167 Report a problem
    4/1/2024Sold$425,000-3.4%$304/sqft
    Source: Stellar MLS #U8231995 Report a problem
    3/20/2024Pending sale$439,900$315/sqft
    Source: Stellar MLS #U8231995 Report a problem
    3/19/2024Listed for sale$439,900$315/sqft
    Source: Stellar MLS #U8231995 Report a problem
    3/19/2024Pending sale$439,900$315/sqft
    Source: Stellar MLS #U8231995 Report a problem
    3/18/2024Price change$439,900-2.2%$315/sqft
    Source: Stellar MLS #U8231995 Report a problem
    3/4/2024Pending sale$449,900$322/sqft
    Source: Stellar MLS #U8231995 Report a problem
    2/23/2024Listed for sale$449,900-2.2%$322/sqft
    Source: Stellar MLS #U8231995 Report a problem
    1/29/2024Listing removed--
    Source: Stellar MLS #W7859167 Report a problem
    1/3/2024Price change$460,000-2.1%$330/sqft
    Source: Stellar MLS #W7859167 Report a problem
    10/24/2023Listed for sale$470,000+256.1%$337/sqft
    Source: Stellar MLS #W7859167 Report a problem
    6/9/2003Sold$132,000$95/sqft
    Source: Public Record Report a problem

    Public tax history

    YearProperty taxesTax assessment
    2024$1,996 +2.4%$149,599 +3%
    2023$1,950 +3.7%$145,242 +3%
    2022$1,881 -0.6%$141,012 +3%
    2021$1,892 +0.5%$136,905 +1.4%
    2020$1,882 +2.4%$135,015 +2.3%
    2019$1,839 $131,979 +4.6%
    2018$1,839 +5.4%$126,175 +2.1%
    2017$1,745 +4.5%$123,580 +2.1%
    2016$1,670 -1.5%$121,038 +0.7%
    2015$1,696 +1.5%$120,197 +0.8%
    2014$1,671 +62.8%$119,243 +35.1%
    2013$1,026 +3.4%$88,275 +1.7%
    2012$992 $86,799 -9.2%
    2011-- $95,619 +3.8%
    2010-- $92,082 -12.8%
    2009-- $105,641 -15.1%
    2008$1,651 $124,401 +3%
    2007-- $120,778 -6.5%
    2005-- $129,200 +16.3%
    2004$1,891 +83.5%$111,100 -1.2%
    2003$1,031 +5.4%$112,500 +19.7%
    2002$978 $94,000 +11.2%
    2001$978 +5%$84,500 +12.1%
    2000$932 $75,400
    Find assessor info on the county website

    Neighborhood: Keene Park

    Nearby schools

    GreatSchools rating
    Schools provided by the listing agent
    • Elementary: Belcher Elementary-PN
    • Middle: Largo Middle-PN
    • High: Largo High-PN

    Source: Stellar MLS. This data may not be complete. We recommend contacting the local school district to confirm school assignments for this home.

    Get a cash offer in 3 minutes
    Find out how much your home could sell for in as little as 3 minutes with a no-obligation cash offer.
    Estimated market value
    $448,900
    Get a cash offer in 3 minutes
    Find out how much your home could sell for in as little as 3 minutes with a no-obligation cash offer.
    Estimated market value
    $448,900