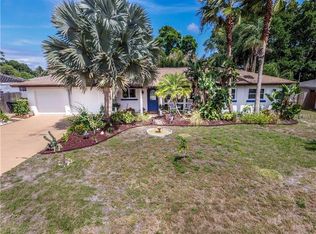
Welcome to your beautifully renovated Clearwater retreat! This move-in-ready 4-bedroom, 2-bathroom block home with an attached garage offers the perfect blend of modern style, comfort, and an unbeatable location. Step inside to discover a bright, open floor plan featuring updated finishes throughout, creating an inviting space for everyday living and entertaining. The spacious layout provides plenty of room for family, guests, or a home office. The house has been updated inside and out! Enjoy the convenience of an attached garage and a low-maintenance property that’s ready for its new owner. Ideally situated just minutes from Clearwater’s world-famous white sand beaches, this home is also close to shopping, restaurants, parks, schools, and major commuter routes, making it easy to enjoy everything the area has to offer. Whether you’re looking for a primary residence, vacation home, or investment opportunity, this beautifully updated property checks all the boxes. Don’t miss your chance to own a slice of the Florida lifestyle!
For sale
Price cut: $10K (9/3)
$469,900
2051 MAGNOLIA DRIVE, CLEARWATER, FL 33764
4beds
1,563sqft
Single Family Residence
Built in 1957
9,196 Square Feet Lot
$461,800 Zestimate®
$301/sqft
$-- HOA
What's special
Attached garageBeautifully renovatedUpdated finishes throughoutBright open floor planSpacious layoutLow-maintenance property
- 55 days
- 604
- 60
Zillow last checked:
Listing updated:
Listed by:
Justin Garrett 727-870-0877,
SKYWAY REAL ESTATE, LLC 727-870-0877,
Travis Hendry 863-228-3090,
SKYWAY REAL ESTATE, LLC
Source: Stellar MLS,MLS#: TB8529531 Originating MLS: Suncoast Tampa
Originating MLS: Suncoast Tampa
Facts & features
Interior
Bedrooms & bathrooms
- Bedrooms: 4
- Bathrooms: 2
- Full bathrooms: 2
Primary bedroom
- Features: Built-in Closet
- Level: First
Bedroom 2
- Features: Built-in Closet
- Level: First
Bedroom 3
- Features: Built-in Closet
- Level: First
Bedroom 4
- Features: Built-in Closet
- Level: First
Bathroom 1
- Level: First
Bathroom 2
- Level: First
Dining room
- Level: First
Kitchen
- Level: First
Living room
- Level: First
Heating
- Central
Cooling
- Central Air
Appliances
- Included: Dishwasher, Microwave, Range
- Laundry: Inside
Features
- Ceiling Fan(s), Crown Molding, Living Room/Dining Room Combo, Open Floorplan
- Flooring: Engineered Hardwood, Tile
- Windows: Window Treatments
- Has fireplace: No
Interior area
- Total structure area: 1,942
- Total interior livable area: 1,563 sqft
Video & virtual tour
Property
Parking
- Total spaces: 1
- Parking features: Garage - Attached
- Attached garage spaces: 1
Features
- Levels: One
- Stories: 1
- Exterior features: Lighting, Private Mailbox, Private Yard
Lot
- Size: 9,196 Square Feet
- Dimensions: 90 x 102
Details
- Parcel number: 132915228240060010
- Special conditions: None
Construction
Type & style
- Home type: SingleFamily
- Property subtype: Single Family Residence
Materials
- Block
- Foundation: Slab
- Roof: Shingle
Condition
- New construction: No
- Year built: 1957
Utilities & green energy
- Sewer: Public Sewer
- Water: Public
- Utilities for property: Electricity Available, Water Available
Community & HOA
Community
- Pet fee: $0 monthly
- Subdivision: DRUID PARK
HOA
- Has HOA: No
Location
- Region: Clearwater
Financial & listing details
- Price per square foot: $301/sqft
- Tax assessed value: $304,654
- Annual tax amount: $1,238
- Date on market: 7/16/2026
- Cumulative days on market: 56 days
- Listing terms: Cash,Conventional,FHA,VA Loan
- Ownership: Fee Simple
- Total actual rent: 0
- Electric utility on property: Yes
- Road surface type: Paved
Estimated market value
$461,800
$439,000 - $485,000
$3,165/mo
Price history
| Date | Event | Price |
|---|---|---|
| 9/3/2026 | Price change | $469,900-2.1%$301/sqft |
Source:  Stellar MLS #TB8529531 Report a problem Stellar MLS #TB8529531 Report a problem | ||
| 7/30/2026 | Price change | $479,900-4%$307/sqft |
Source: Stellar MLS #TB8529531 Report a problem | ||
| 7/16/2026 | Listed for sale | $499,900+61.3%$320/sqft |
Source: Stellar MLS #TB8529531 Report a problem | ||
| 4/3/2026 | Sold | $310,000+260.5%$198/sqft |
Source: Public Record Report a problem | ||
| 7/28/1997 | Sold | $86,000$55/sqft |
Source: Public Record Report a problem | ||
Public tax history
| Year | Property taxes | Tax assessment |
|---|---|---|
| 2025 | $1,239 +7.1% | $106,363 +2.9% |
| 2024 | $1,157 +3.4% | $103,365 +3% |
| 2023 | $1,119 +4.7% | $100,354 +3% |
| 2022 | $1,069 +0.4% | $97,431 +3% |
| 2021 | $1,064 +1.2% | $94,593 +1.4% |
| 2020 | $1,052 +3.2% | $93,287 +2.3% |
| 2019 | $1,020 | $91,190 +1.9% |
| 2018 | $1,020 +2.6% | $89,490 +2.1% |
| 2017 | $994 +7.4% | $87,649 +2.1% |
| 2016 | $926 -1.6% | $85,846 +0.7% |
| 2015 | $941 +1% | $85,249 +0.8% |
| 2014 | $931 +1.4% | $84,572 +1.5% |
| 2013 | $918 -12.6% | $83,322 -6.6% |
| 2012 | $1,051 | $89,246 -3.8% |
| 2011 | -- | $92,816 +1.5% |
| 2010 | -- | $91,444 +2.7% |
| 2009 | -- | $89,040 +0.1% |
| 2008 | $994 | $88,951 +3% |
| 2007 | -- | $86,360 -36.7% |
| 2005 | -- | $136,500 +13.2% |
| 2004 | $1,250 +2.3% | $120,600 +8.2% |
| 2003 | $1,221 +6% | $111,500 +6.9% |
| 2002 | $1,153 | $104,300 +8.3% |
| 2001 | $1,153 +4.9% | $96,300 +25.1% |
| 2000 | $1,099 | $77,000 |
Find assessor info on the county website
Monthly payment
Est. payment
Payment breakdown
Explore the cost of this home by adjusting the details. Changes won't be saved.Climate risks
Neighborhood: Druid Park East
Similar homes
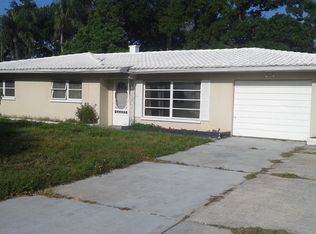
- $474,9003 bd2 ba1.3k sqft2172 UNIVERSITY DRIVE S, CLEARWATER, FL 33764For Sale

 MLS ID #W7889274, Thomas McLaren, FLORIDAS A TEAM REALTY. Stellar MLS
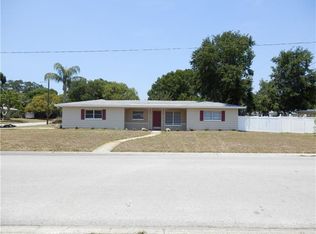
 - $499,9004 bd2 ba1.6k sqft2165 CAMPUS DRIVE, CLEARWATER, FL 33764For Sale
 MLS ID #TB8539186, Karina Furlin, PA, KELLER WILLIAMS REALTY- PALM HARBOR. Stellar MLS
 - $449,0003 bd2 ba1.3k sqft1009 WOODLEY ROAD, CLEARWATER, FL 33764For Sale
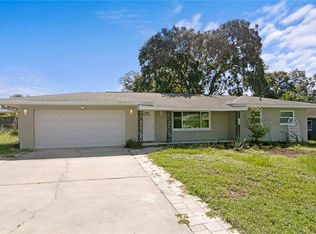 MLS ID #TB8543625, Eric Dungy, COMPASS FLORIDA LLC. Stellar MLS
 - $485,0003 bd2 ba1.3k sqft1972 SEVER DRIVE, CLEARWATER, FL 33764For Sale
 MLS ID #TB8543443, Rick Amorose, AMOROSE & ASSOCIATES REALTY. Stellar MLS
 - $489,0004 bd2 ba1.6k sqft2198 ACADEMY DRIVE, CLEARWATER, FL 33764For SaleMLS ID #TB8533372, Donnell Weaver, WEAVER REAL ESTATE INC. Stellar MLS
- $459,0003 bd2 ba1.6k sqft2012 RIPON DRIVE, CLEARWATER, FL 33764For SaleMLS ID #TB8524491, Natercia Ball, KELLER WILLIAMS REALTY PORTFOLIO COLLECTION. Stellar MLS
- $470,0003 bd2 ba1.5k sqft1800 DRUID ROAD E, CLEARWATER, FL 33764For SaleMLS ID #TB8537092, Bianca Zaguroli, MITCHELL DEAN REALTY. Stellar MLS
- $468,5003 bd3 ba1.6k sqft1901 STANCEL DRIVE, CLEARWATER, FL 33764For SaleMLS ID #TB8542678, Jessica Jurek, COASTAL PROPERTIES GROUP INTERNATIONAL. Stellar MLS
- $485,0003 bd2 ba1.8k sqft1349 VIEWTOP DRIVE, CLEARWATER, FL 33764For SaleMLS ID #TB8507869, Evan Beggs, REALTY EXPERTS. Stellar MLS
- $489,0003 bd2 ba1.5k sqft1833 HUNT LANE, CLEARWATER, FL 33764For SaleMLS ID #TB8525040, Fadil Neziri, CHARLES RUTENBERG REALTY INC. Stellar MLS
- $375,0003 bd2 ba1.3k sqft2077 DRUID ROAD E, CLEARWATER, FL 33764For SaleMLS ID #A4700693, Randal Longo, KEYS REALTY REDEFINED LLC. Stellar MLS
- $465,0003 bd2 ba1.8k sqft1368 WILLIAMS DRIVE, CLEARWATER, FL 33764For SaleMLS ID #TB8503053, Danijela Muller, RE/MAX CHAMPIONS. Stellar MLS
- $448,9003 bd2 ba1.5k sqft1817 HUNT LANE, CLEARWATER, FL 33764For SaleMLS ID #TB8491229, Yani Diaz, IMPACT REALTY TAMPA BAY. Stellar MLS
- $545,0004 bd2 ba2.3k sqft1324 RANCHWOOD DRIVE, CLEARWATER, FL 33764For SaleMLS ID #TB8541444, Lisa Saraceno, CHARLES RUTENBERG REALTY INC. Stellar MLS
- $479,9004 bd2 ba1.6k sqft1608 OTTAWA ROAD, CLEARWATER, FL 33756For SaleMLS ID #TB8526944, Alfonso DiGirolamo, DIGI REALTY GROUP, INC.. Stellar MLS
- $439,0004 bd2 ba1.7k sqft305 BAKER AVENUE, CLEARWATER, FL 33755For SaleMLS ID #TB8544844, Lecia Kronberg, COLDWELL BANKER REALTY. Stellar MLS
- $499,0002 bd2 ba1.6k sqft2424 FAIRBANKS DRIVE, CLEARWATER, FL 33764For SaleMLS ID #TB8501951, Donna Kelly, BILTMORE GROUP INC. Stellar MLS
- $414,0004 bd2 ba1.8k sqft2162 BARCELONA DRIVE, CLEARWATER, FL 33764For SaleMLS ID #TB8457800, Eric Adcox, DALTON WADE INC. Stellar MLS
- $489,9903 bd2 ba1.3k sqft1601 HARDWOOD DRIVE, CLEARWATER, FL 33756For SaleMLS ID #TB8544112, Dylan Marinov, CHARLES RUTENBERG REALTY INC. Stellar MLS
- $465,0002 bd2 ba1.4k sqft1338 MARJOHN AVENUE, CLEARWATER, FL 33756For SaleMLS ID #TB8540393, Rick Amorose, AMOROSE & ASSOCIATES REALTY. Stellar MLS
