Skip main navigation
Sold for $470,000
  • $470,000

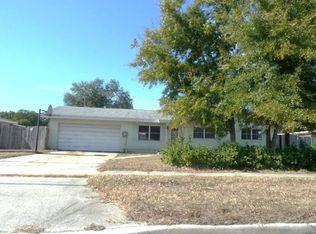
    461 Deville Dr E, Largo, FL 33771

    3beds
    1,804sqft
    Single Family Residence
    Built in 1958
    8,799 Square Feet Lot
    $469,300 Zestimate®
    $261/sqft
    $3,178 Estimated rent

    Home value

    $469,300

    $427,000 - $512,000

    $3,178/mo

    Zestimate® history
    Loading
    Loading...

    Owner options

    List your home for rent

    $3,178/mo

    Rent Zestimate®

    Find your next renter with Zillow Rental Manager. Plus, with online applications, you can quickly screen prospective tenants – for free.

    Learn more

    $3,178/mo

    Rent Zestimate®

    Refinance and save

    $3,216/mo

    Est. payment

    Refinancing to a lower rate could help reduce your monthly payments and save thousands over the life of the loan.

    See today's rates

    $3,216/mo

    Est. payment

    Explore your selling options

    Work with a Zillow partner agent

    Leverage their expertise and Zillow's premium Showcase listings to get your home seen by more buyers.

    Get started

    List with your own agent

    Get your home in front of millions of buyers by listing it on Zillow.

    Learn how to do it

    Sell it yourself

    Take full control of how buyers see your home on Zillow by listing For Sale by Owner (FSBO).

    List your home

    What's special

    Fully renovated kitchenChair rail moldingInduction stoveComfortable family roomInviting living spaceIrrigation systemSecond wood-burning fireplace
    Welcome to Parkway Estates, an established and welcoming neighborhood where this beautifully updated three-bedroom, two-bathroom pool home offers more than 1,800 square feet of inviting living space on a spacious 0.20 acre lot. From the moment you step inside, you’ll notice the home’s warm character and thoughtful upgrades. The front living room sets the tone with stunning wood floors, crown molding, and a charming stove fireplace that creates an intimate and cozy ambiance. The dining area off the kitchen is accented with chair rail molding, while the fully renovated kitchen brings a blend of craftsmanship and style with custom Alder wood cabinetry, an induction stove, granite countertops with bar seating, stainless steel appliances, a farmhouse sink, and subway tile backsplash. A comfortable family room offers a second wood-burning fireplace, and the adjacent sitting area features French doors that open directly to the backyard for easy indoor-outdoor living. The split bedroom floorplan provides ideal privacy, with the primary suite offering its own ensuite bathroom. Outdoors, the fully fenced backyard transforms into a private retreat with a sparkling Pebble Tec in-ground heated pool and spa surrounded by pavers. A backyard shed adds extra storage for outdoor essentials. Major upgrades include a 2023 shingle roof, irrigation system, and water softener. This central location places you close to shops, dining,and everyday conveniences, with recreation options in every direction. This home is situated in close proximity to Highland Recreation Center, Largo Central Park and Eagle Lake Park. 15 minutes to Clearwater and Indian Rocks Beach, St. Petersburg Airport (PIE), and 25 minutes to Tampa International Airport (TPA). Come experience your private oasis in the heart of Largo and schedule your showing today!

    Zillow last checked:

    Listing updated:

    Listing Provided by:

    Kelsey Brumett 813-442-3542,

    MAVREALTY 727-314-3942

    Bought with:

    Kelsey Brumett, 3608042

    MAVREALTY

    Source: Stellar MLS,MLS#: TB8465141MLS LogoOriginating MLS: Suncoast Tampa

    Facts & features

    Interior

    Bedrooms & bathrooms
    • Bedrooms: 3
    • Bathrooms: 2
    • Full bathrooms: 2
    Primary bedroom
    • Features: Walk-In Closet(s)
    • Level: First
    Kitchen
    • Level: First
    Living room
    • Level: First
    Heating
    • Central
    Cooling
    • Central Air
    Appliances
    • Included: Dishwasher, Microwave, Range, Refrigerator
    • Laundry: In Garage
    Features
    • Ceiling Fan(s), Crown Molding, Primary Bedroom Main Floor, Split Bedroom, Stone Counters
    • Flooring: Tile, Hardwood
    • Doors: French Doors
    • Has fireplace: Yes
    • Fireplace features: Family Room
    Interior area
    • Total structure area: 2,419
    • Total interior livable area: 1,804 sqft

    Property

    Parking
    • Total spaces: 2
    • Parking features: Driveway
    • Attached garage spaces: 2
    • Has uncovered spaces: Yes
    Features
    • Levels: One
    • Stories: 1
    • Has private pool: Yes
    • Pool features: Heated
    • Has spa: Yes
    • Spa features: Heated, In Ground
    Lot
    • Size: 8,799 sqft
    Details
    • Additional structures: Shed(s)
    • Parcel number: 352915667440000180
    • Special conditions: None

    Construction

    Type & style
    • Home type: SingleFamily
    • Property subtype: Single Family Residence
    Materials
    • Block, Stucco
    • Foundation: Slab
    • Roof: Shingle
    Condition
    • New construction: No
    • Year built: 1958

    Utilities & green energy

    • Sewer: Public Sewer
    • Water: Public
    • Utilities for property: BB/HS Internet Available, Cable Available, Public

    Community & neighborhood

    Location
    • Region: Largo
    • Subdivision: PARKWAY ESTATES 1ST ADD

    HOA & financial

    HOA
    • Has HOA: No
    Other fees
    • Pet fee: $0 monthly
    Other financial information
    • Total actual rent: 0

    Other

    Other facts
    • Listing terms: Cash,Conventional,FHA,VA Loan
    • Ownership: Fee Simple
    • Road surface type: Paved

    Price history

    DateEventPrice
    2/20/2026Sold$470,000-1.1%$261/sqft
    Source: Stellar MLS #TB8465141 Report a problem
    1/20/2026Pending sale$475,000$263/sqft
    Source: Stellar MLS #TB8465141 Report a problem
    1/16/2026Listed for sale$475,000+387.2%$263/sqft
    Source: Stellar MLS #TB8465141 Report a problem
    11/13/2000Sold$97,500+22%$54/sqft
    Source: Public Record Report a problem
    9/28/2000Sold$79,900$44/sqft
    Source: Public Record Report a problem

    Public tax history

    YearProperty taxesTax assessment
    2024$2,273 +2.3%$164,504 +3%
    2023$2,223 +3.5%$159,713 +3%
    2022$2,148 -0.7%$155,061 +3%
    2021$2,164 +0.4%$150,545 +1.4%
    2020$2,155 +2.3%$148,466 +2.3%
    2019$2,107 $145,128 +1.9%
    2018$2,107 +1.2%$142,422 +2.1%
    2017$2,081 +4.3%$139,493 +2.1%
    2016$1,997 -1.5%$136,624 +0.7%
    2015$2,027 +1.4%$135,674 +0.8%
    2014$1,998 +0.8%$134,597 +1.5%
    2013$1,982 +3.1%$132,608 +1.7%
    2012$1,922 $130,391 -7.1%
    2011-- $140,378 +1.5%
    2010-- $138,303 +2.7%
    2009-- $134,667 +0.1%
    2008$1,848 $134,532 +3%
    2007-- $130,614 -11.5%
    2005-- $147,600 +11.5%
    2004$1,560 +6.9%$132,400 +8.8%
    2003$1,459 +5.9%$121,700 +18.5%
    2002$1,377 $102,700 +13.4%
    2001$1,377 +38.5%$90,600 +12%
    2000$994 $80,900

    Find assessor info on the county website

    Neighborhood: 33771

    Nearby schools

    GreatSchools rating
    Schools provided by the listing agent
    • Elementary: Ponce de Leon Elementary-PN
    • Middle: Largo Middle-PN
    • High: Largo High-PN

    Source: Stellar MLS. This data may not be complete. We recommend contacting the local school district to confirm school assignments for this home.

    Get a cash offer in 3 minutes
    Find out how much your home could sell for in as little as 3 minutes with a no-obligation cash offer.
    Estimated market value
    $469,300
    Get a cash offer in 3 minutes
    Find out how much your home could sell for in as little as 3 minutes with a no-obligation cash offer.
    Estimated market value
    $469,300