Skip main navigation
Sold for $450,000
  • $450,000

    523 Deville Dr E, Largo, FL 33771

    3beds
    1,799sqft
    Single Family Residence
    Built in 1958
    8,202 Square Feet Lot
    $443,400 Zestimate®
    $250/sqft
    $3,125 Estimated rent

    Home value

    $443,400

    $403,000 - $488,000

    $3,125/mo

    Zestimate® history
    Loading
    Loading...

    Owner options

    List your home for rent

    $3,125/mo

    Rent Zestimate®

    Find your next renter with Zillow Rental Manager. Plus, with online applications, you can quickly screen prospective tenants – for free.

    Learn more

    $3,125/mo

    Rent Zestimate®

    Refinance and save

    $3,095/mo

    Est. payment

    Refinancing to a lower rate could help reduce your monthly payments and save thousands over the life of the loan.

    See today's rates

    $3,095/mo

    Est. payment

    Explore your selling options

    Work with a Zillow partner agent

    Leverage their expertise and Zillow's premium Showcase listings to get your home seen by more buyers.

    Get started

    List with your own agent

    Get your home in front of millions of buyers by listing it on Zillow.

    Learn how to do it

    Sell it yourself

    Take full control of how buyers see your home on Zillow by listing For Sale by Owner (FSBO).

    List your home

    What's special

    Modern updatesEn-suite bathroomLarge windowsSleek quartz countertopsFrench doorsSpacious family roomOpen floor plan
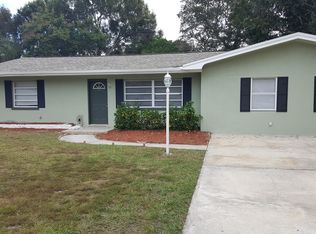
    Back on the market after buyers financing fell through. Brand new roof as of May 2025!! Step into this delightful 3-bedroom, 2-bathroom home, offering 1,799 square feet of modern comfort with a touch of charm. A covered front porch and oversized driveway greet you, setting the tone for what lies ahead. The oversized 2-car garage even has laundry hook-ups, making chores a breeze. Inside, you’ll find an open floor plan with plenty of natural light and modern updates throughout. The kitchen is a chef’s dream, featuring sleek quartz countertops, soft-close cabinets, and brand-new stainless steel appliances. The spacious family room boasts large windows to soak in that famous Florida sunshine, while the cozy living room features a fireplace and French doors leading to the back patio—ideal for entertaining or relaxing. The primary suite offers an en-suite bathroom, providing a private oasis, while the hallway offers two convenient storage closets to keep everything organized. Outdoors, enjoy a fully fenced backyard, perfect for pets or peaceful evenings on the patio. With its proximity to world-renowned beaches, golf courses, shopping, restaurants, and parks like John S. Taylor Park and Largo Central Park, this home combines location and lifestyle. This home is ready to welcome you—schedule your showing today and make it yours! Roof 2025, HVAC 2023, Water Heater 2024.

    Zillow last checked:

    Listing updated:

    Listing Provided by:

    Jason Solon,

    PINEYWOODS REALTY LLC 813-225-1890,

    Carey Lewis 813-446-7534,

    PINEYWOODS REALTY LLC

    Bought with:

    Non-Member Agent

    STELLAR NON-MEMBER OFFICE

    Source: Stellar MLS,MLS#: TB8326295MLS LogoOriginating MLS: Suncoast Tampa

    Facts & features

    Interior

    Bedrooms & bathrooms
    • Bedrooms: 3
    • Bathrooms: 2
    • Full bathrooms: 2
    Primary bedroom
    • Features: Ceiling Fan(s), En Suite Bathroom, Built-in Closet
    • Level: First
    Bedroom 2
    • Features: Ceiling Fan(s), Built-in Closet
    • Level: First
    Bedroom 3
    • Features: Ceiling Fan(s), Built-in Closet
    • Level: First
    Primary bathroom
    • Features: Shower No Tub, Single Vanity, Stone Counters
    • Level: First
    Bathroom 2
    • Features: Single Vanity, Stone Counters, Tub With Shower
    • Level: First
    Dining room
    • Level: First
    Family room
    • Features: Storage Closet
    • Level: First
    Kitchen
    • Features: Stone Counters
    • Level: First
    Living room
    • Features: Ceiling Fan(s)
    • Level: First
    Heating
    • Central
    Cooling
    • Central Air
    Appliances
    • Included: Dishwasher, Disposal, Microwave, Range, Refrigerator
    • Laundry: Electric Dryer Hookup, In Garage, Washer Hookup
    Features
    • Ceiling Fan(s), Open Floorplan, Primary Bedroom Main Floor, Stone Counters, Thermostat
    • Flooring: Luxury Vinyl
    • Doors: Sliding Doors
    • Has fireplace: Yes
    • Fireplace features: Non Wood Burning
    Interior area
    • Total structure area: 2,472
    • Total interior livable area: 1,799 sqft

    Property

    Parking
    • Total spaces: 2
    • Parking features: Driveway
    • Attached garage spaces: 2
    • Has uncovered spaces: Yes
    Features
    • Levels: One
    • Stories: 1
    • Exterior features: Private Mailbox
    Lot
    • Size: 8,202 sqft
    Details
    • Parcel number: 352915667440000200
    • Special conditions: None

    Construction

    Type & style
    • Home type: SingleFamily
    • Property subtype: Single Family Residence
    Materials
    • Block, Stucco
    • Foundation: Slab
    • Roof: Shingle
    Condition
    • New construction: No
    • Year built: 1958

    Utilities & green energy

    • Sewer: Public Sewer
    • Water: Public
    • Utilities for property: BB/HS Internet Available, Electricity Connected, Sewer Connected, Water Connected

    Community & neighborhood

    Location
    • Region: Largo
    • Subdivision: PARKWAY ESTATES 1ST ADD

    HOA & financial

    HOA
    • Has HOA: No
    Other fees
    • Pet fee: $0 monthly
    Other financial information
    • Total actual rent: 0

    Other

    Other facts
    • Listing terms: Cash,Conventional,FHA,VA Loan
    • Ownership: Fee Simple
    • Road surface type: Asphalt

    Price history

    DateEventPrice
    8/22/2025Sold$450,000-3.2%$250/sqft
    Source: Stellar MLS #TB8326295 Report a problem
    7/19/2025Pending sale$465,000$258/sqft
    Source: Stellar MLS #TB8326295 Report a problem
    7/11/2025Price change$465,000-1.1%$258/sqft
    Source: Stellar MLS #TB8326295 Report a problem
    6/27/2025Price change$470,000-1.1%$261/sqft
    Source: Stellar MLS #TB8326295 Report a problem
    6/3/2025Price change$475,000-1.8%$264/sqft
    Source: Stellar MLS #TB8326295 Report a problem
    4/24/2025Pending sale$483,900$269/sqft
    Source: Stellar MLS #TB8326295 Report a problem
    4/10/2025Price change$483,9000%$269/sqft
    Source: Stellar MLS #TB8326295 Report a problem
    4/2/2025Price change$484,000-0.2%$269/sqft
    Source: Stellar MLS #TB8326295 Report a problem
    3/13/2025Price change$485,000-0.8%$270/sqft
    Source: Stellar MLS #TB8326295 Report a problem
    2/15/2025Price change$489,000-2%$272/sqft
    Source: Stellar MLS #TB8326295 Report a problem
    1/7/2025Price change$499,000-2.2%$277/sqft
    Source: Stellar MLS #TB8326295 Report a problem
    12/2/2024Listed for sale$510,000+50%$283/sqft
    Source: Stellar MLS #TB8326295 Report a problem
    10/19/2024Sold$340,000-5.6%$189/sqft
    Source: Stellar MLS #O6239389 Report a problem
    9/12/2024Pending sale$360,000$200/sqft
    Source: Stellar MLS #O6239389 Report a problem
    9/9/2024Listed for sale$360,000+151.7%$200/sqft
    Source: Stellar MLS #O6239389 Report a problem
    2/2/2011Sold$143,000-3.1%$79/sqft
    Source: Stellar MLS #U7468787 Report a problem
    12/25/2010Pending sale$147,500$82/sqft
    Source: Waterfront Realty Sales Inc #7468787 Report a problem
    11/13/2010Price change$147,500-1.6%$82/sqft
    Source: Waterfront Realty Sales Inc #7468787 Report a problem
    9/21/2010Price change$149,900-6.3%$83/sqft
    Source: Waterfront Realty Sales Inc #7468787 Report a problem
    6/23/2010Listed for sale$159,900$89/sqft
    Source: Waterfront Realty Sales Inc #7468787 Report a problem

    Public tax history

    YearProperty taxesTax assessment
    2024-- $109,945 +3%
    2023-- $106,743 +3%
    2022-- $103,634 +3%
    2021-- $100,616 +1.4%
    2020-- $99,227 +2.3%
    2019-- $96,996 +1.9%
    2018-- $95,187 +2.1%
    2017-- $93,229 +2.1%
    2016-- $91,311 +0.7%
    2015-- $90,676 +0.8%
    2014-- $89,956 +1.5%
    2013-- $88,627 +1.7%
    2012-- $87,146 -6.7%
    2011-- $93,383 +1.5%
    2010-- $92,003 +2.7%
    2009-- $89,584 +0.1%
    2008$903 $89,495 +3%
    2007-- $86,888 -39.8%
    2005-- $144,400 +12.2%
    2004$1,195 +7.1%$128,700 +7.8%
    2003$1,115 +5.4%$119,400 +24.5%
    2002$1,058 $95,900 +14.2%
    2001$1,058 +5.1%$84,000 +4.7%
    2000$1,007 $80,200

    Find assessor info on the county website

    Neighborhood: 33771

    Nearby schools

    GreatSchools rating
    Get a cash offer in 3 minutes
    Find out how much your home could sell for in as little as 3 minutes with a no-obligation cash offer.
    Estimated market value
    $443,400
    Get a cash offer in 3 minutes
    Find out how much your home could sell for in as little as 3 minutes with a no-obligation cash offer.
    Estimated market value
    $443,400