Skip main navigation
Sold for $800,000
  • $800,000

    382 Rosalind Ln, Oldsmar, FL 34677

    4beds
    3,273sqft
    Single Family Residence
    Built in 2001
    6,551 Square Feet Lot
    $799,500 Zestimate®
    $244/sqft
    $4,845 Estimated rent

    Home value

    $799,500

    $736,000 - $863,000

    $4,845/mo

    Zestimate® history
    Loading
    Loading...

    Owner options

    List your home for rent

    $4,845/mo

    Rent Zestimate®

    Find your next renter with Zillow Rental Manager. Plus, with online applications, you can quickly screen prospective tenants – for free.

    Learn more

    $4,845/mo

    Rent Zestimate®

    Refinance and save

    $5,496/mo

    Est. payment

    Refinancing to a lower rate could help reduce your monthly payments and save thousands over the life of the loan.

    See today's rates

    $5,496/mo

    Est. payment

    Explore your selling options

    Work with a Zillow partner agent

    Leverage their expertise and Zillow's premium Showcase listings to get your home seen by more buyers.

    Get started

    List with your own agent

    Get your home in front of millions of buyers by listing it on Zillow.

    Learn how to do it

    Sell it yourself

    Take full control of how buyers see your home on Zillow by listing For Sale by Owner (FSBO).

    List your home

    What's special

    Breakfast barGranite countertopsAbundant natural lightSmart-controlled pool and spaSpa-style bathroomSpacious officePeaceful conservation lot
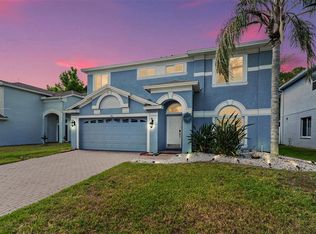
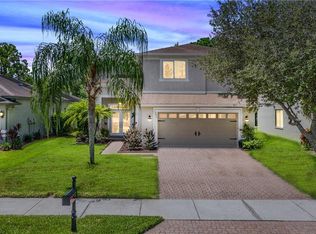
    NEW YEAR; NEW PRICE! Welcome to 382 Rosalind Ln., an extraordinary home in the exclusive gated community of Bay Arbor in Oldsmar. This thoughtfully upgraded and impeccably maintained residence offers over 4,000 square feet of elegant living space, combining luxury, privacy, and smart-home functionality. Situated on a quiet cul-de-sac and backed by a peaceful conservation lot, the home features soaring ceilings, abundant natural light, Italian marble-look tile, a formal living and dining room, a spacious office, and a beautifully updated full bath. The open-concept main living area opens to a stunning screened-in patio with a heated spa, pool, waterfall, and wooded views — ideal for relaxation and entertaining. The chef’s kitchen boasts cherry cabinetry, granite countertops, stainless steel appliances, purified water, wine storage, a breakfast bar, and an eat-in nook. Upstairs you'll find four spacious bedrooms and a soundproofed 18' x 20' media room, easily converted into a second primary suite or flex space. The luxurious primary suite includes two walk-in closets, a spa-style bathroom with soaking tub and walk-in shower. The fully fenced backyard oasis includes a new outdoor luxury kitchen, pet turf, and smart-controlled pool and spa with a waterfall and fountain feature. Additional upgrades include new pool equipment, attic insulation, UV air purification, custom shutters, new water heater, full security system, vinyl fencing, lightning and surge protection, new AC unit upstairs, and more. Just 20 minutes from Tampa International Airport and close to top beaches, this rare gem delivers the ultimate in Florida luxury living.

    Zillow last checked:

    Listing updated:

    Listing Provided by:

    Stephanie Eisenbach 813-468-0230,

    LPT REALTY, LLC 877-366-2213

    Bought with:

    Stanimir Todorov, 3393174

    PREFERRED SHORE LLC

    Source: Stellar MLS,MLS#: TB8408993MLS LogoOriginating MLS: Orlando Regional

    Facts & features

    Interior

    Bedrooms & bathrooms
    • Bedrooms: 4
    • Bathrooms: 3
    • Full bathrooms: 3
    Primary bedroom
    • Features: Walk-In Closet(s)
    • Level: Second
    Bedroom 3
    • Features: Walk-In Closet(s)
    • Level: Second
    Primary bathroom
    • Level: Second
    Bathroom 1
    • Level: Second
    Bathroom 2
    • Level: Second
    Bathroom 3
    • Level: Second
    Dining room
    • Level: First
    Family room
    • Level: First
    Kitchen
    • Level: First
    Laundry
    • Level: First
    Living room
    • Level: First
    Media room
    • Level: Second
    Office
    • Level: First
    Heating
    • Central
    Cooling
    • Central Air
    Appliances
    • Included: Oven, Cooktop, Dishwasher, Electric Water Heater, Microwave, Refrigerator
    • Laundry: Inside, Laundry Room
    Features
    • Built-in Features, Ceiling Fan(s), Eating Space In Kitchen, High Ceilings, Kitchen/Family Room Combo, Living Room/Dining Room Combo, Open Floorplan, PrimaryBedroom Upstairs, Smart Home, Solid Wood Cabinets, Stone Counters, Walk-In Closet(s)
    • Flooring: Luxury Vinyl, Porcelain Tile
    • Doors: Outdoor Grill, Outdoor Kitchen, Outdoor Shower, Sliding Doors
    • Has fireplace: Yes
    • Fireplace features: Decorative, Electric
    Interior area
    • Total structure area: 4,007
    • Total interior livable area: 3,273 sqft

    Property

    Parking
    • Total spaces: 2
    • Parking features: Garage - Attached
    • Attached garage spaces: 2
    Features
    • Levels: Two
    • Stories: 2
    • Patio & porch: Screened
    • Exterior features: Outdoor Grill, Outdoor Kitchen, Outdoor Shower
    • Has private pool: Yes
    • Pool features: Heated, In Ground, Lighting, Salt Water, Screen Enclosure
    • Has spa: Yes
    • Spa features: Heated, In Ground
    • Has view: Yes
    • View description: Trees/Woods
    Lot
    • Size: 6,551 sqft
    • Features: Cul-De-Sac
    • Residential vegetation: Trees/Landscaped
    Details
    • Parcel number: 152816032840090440
    • Special conditions: None

    Construction

    Type & style
    • Home type: SingleFamily
    • Property subtype: Single Family Residence
    Materials
    • Brick
    • Foundation: Slab
    • Roof: Shingle
    Condition
    • New construction: No
    • Year built: 2001

    Utilities & green energy

    • Sewer: Public Sewer
    • Water: Public
    • Utilities for property: BB/HS Internet Available, Cable Available, Electricity Available, Electricity Connected, Fiber Optics, Natural Gas Available, Natural Gas Connected, Sewer Available, Sewer Connected, Water Available, Water Connected

    Community & neighborhood

    Location
    • Region: Oldsmar
    • Subdivision: BAY ARBOR

    HOA & financial

    HOA
    • Has HOA: Yes
    • HOA fee: $100 monthly
    • Association name: Management and associates
    • Association phone: 813-433-2021
    Other fees
    • Pet fee: $0 monthly
    Other financial information
    • Total actual rent: 0

    Other

    Other facts
    • Listing terms: Cash,Conventional,FHA,VA Loan
    • Ownership: Fee Simple
    • Road surface type: Paved

    Price history

    DateEventPrice
    6/1/2026Sold$800,000-2.7%$244/sqft
    Source: Stellar MLS #TB8408993 Report a problem
    5/1/2026Pending sale$822,000$251/sqft
    Source: Stellar MLS #TB8408993 Report a problem
    1/7/2026Price change$822,000-2.5%$251/sqft
    Source: Stellar MLS #TB8408993 Report a problem
    12/12/2025Price change$843,000-0.8%$258/sqft
    Source: Stellar MLS #TB8408993 Report a problem
    10/14/2025Price change$849,990-0.4%$260/sqft
    Source: Stellar MLS #TB8408993 Report a problem
    8/29/2025Price change$852,990-0.8%$261/sqft
    Source: Stellar MLS #TB8408993 Report a problem
    7/19/2025Listed for sale$859,990+10.3%$263/sqft
    Source: Stellar MLS #TB8408993 Report a problem
    3/27/2023Sold$780,000-0.6%$238/sqft
    Source: Public Record Report a problem
    2/24/2023Pending sale$785,000$240/sqft
    Source: Stellar MLS #T3424197 Report a problem
    2/16/2023Price change$785,000-1.9%$240/sqft
    Source: Stellar MLS #T3424197 Report a problem
    1/20/2023Listed for sale$800,000+0.1%$244/sqft
    Source: Stellar MLS #T3424197 Report a problem
    12/15/2022Listing removed--
    Source: Stellar MLS #T3408887 Report a problem
    10/19/2022Listed for sale$799,000+91.4%$244/sqft
    Source: Stellar MLS #T3408887 Report a problem
    3/26/2018Sold$417,500-8.2%$128/sqft
    Source: Public Record Report a problem
    2/6/2018Pending sale$454,900$139/sqft
    Source: RE/MAX REALTEC GROUP #U7845499 Report a problem
    1/5/2018Price change$454,900-2.2%$139/sqft
    Source: RE/MAX ELITE REALTY #U7835921 Report a problem
    11/3/2017Listed for sale$464,900+38%$142/sqft
    Source: RE/MAX ELITE REALTY #U7835921 Report a problem
    7/2/2015Sold$337,000+29.7%$103/sqft
    Source: Public Record Report a problem
    12/10/2014Sold$259,900-22%$79/sqft
    Source: Public Record Report a problem
    10/29/2014Price change$333,200+92.6%$102/sqft
    Source: Carrington Real Estate Service #U7707848 Report a problem
    10/22/2014Price change$173,000-5.5%$53/sqft
    Source: HomeSearch.com Realty Services Inc Report a problem
    10/17/2014Price change$183,000-47.8%$56/sqft
    Source: HomeSearch.com Realty Services Inc Report a problem
    10/15/2014Price change$350,800+91.7%$107/sqft
    Source: Carrington Real Estate Service #U7707848 Report a problem
    9/19/2014Price change$183,000-47.8%$56/sqft
    Source: HomeSearch.com Realty Services Inc Report a problem
    9/17/2014Price change$350,800+91.7%$107/sqft
    Source: Carrington Real Estate Service #U7707848 Report a problem
    8/30/2014Price change$183,000-47.8%$56/sqft
    Source: HomeSearch.com Realty Services Inc Report a problem
    8/23/2014Listed for sale$350,800-28.4%$107/sqft
    Source: Carrington Real Estate Service #U7707848 Report a problem
    6/19/2014Listing removed--
    Source: Auction.com Report a problem
    8/23/2005Sold$490,000$150/sqft
    Source: Public Record Report a problem

    Public tax history

    YearProperty taxesTax assessment
    2024$8,003 +28.4%$509,152 +24.1%
    2023$6,231 -0.6%$410,354 +3%
    2022$6,266 -1.5%$398,402 +3%
    2021$6,361 +0.1%$386,798 +1.4%
    2020$6,353 +1.2%$381,458 +1.9%
    2019$6,280 $374,386 +4.2%
    2018$6,280 -8.1%$359,366 +3.4%
    2017$6,832 +1.1%$347,391 +0.9%
    2016$6,755 +6.8%$344,352 +9.3%
    2015$6,325 +12%$315,192 +10.6%
    2014$5,645 +9.9%$284,891 +13.1%
    2013$5,135 +1.6%$251,828 +1.5%
    2012$5,055 $248,114 -7.4%
    2011-- $267,997 -0.6%
    2010-- $269,722 -5.3%
    2009-- $284,689 -14%
    2008$5,734 $331,100 -10.4%
    2007-- $369,410 +30.5%
    2005-- $283,000 +15.7%
    2004$4,378 +14.8%$244,600 +23.3%
    2003$3,812 +399.6%$198,400 +7.2%
    2002$763 $185,100 +439.7%
    2001$763 +783.6%$34,300 +779.5%
    2000$86 $3,900

    Find assessor info on the county website

    Neighborhood: 34677

    Nearby schools

    GreatSchools rating
    Schools provided by the listing agent
    • Elementary: Forest Lakes Elementary-PN
    • Middle: Carwise Middle-PN
    • High: East Lake High-PN

    Source: Stellar MLS. This data may not be complete. We recommend contacting the local school district to confirm school assignments for this home.

    Get a cash offer in 3 minutes
    Find out how much your home could sell for in as little as 3 minutes with a no-obligation cash offer.
    Estimated market value
    $799,500
    Get a cash offer in 3 minutes
    Find out how much your home could sell for in as little as 3 minutes with a no-obligation cash offer.
    Estimated market value
    $799,500