Skip main navigation
Off market
  • $618,600

    386 Rosalind Ln, Oldsmar, FL 34677

    4beds
    2,477sqft
    Single Family Residence
    Built in 2001
    6,551 Square Feet Lot
    $618,600 Zestimate®
    $250/sqft
    $4,106 Estimated rent

    Home value

    $618,600

    $588,000 - $656,000

    $4,106/mo

    Zestimate® history
    Loading
    Loading...

    Owner options

    List your home for rent

    $4,106/mo

    Rent Zestimate®

    Find your next renter with Zillow Rental Manager. Plus, with online applications, you can quickly screen prospective tenants – for free.

    Learn more

    $4,106/mo

    Rent Zestimate®

    Refinance and save

    $4,405/mo

    Est. payment

    Refinancing to a lower rate could help reduce your monthly payments and save thousands over the life of the loan.

    See today's rates

    $4,405/mo

    Est. payment

    Explore your selling options

    Work with a Zillow partner agent

    Leverage their expertise and Zillow's premium Showcase listings to get your home seen by more buyers.

    Get started

    List with your own agent

    Get your home in front of millions of buyers by listing it on Zillow.

    Learn how to do it

    Sell it yourself

    Take full control of how buyers see your home on Zillow by listing For Sale by Owner (FSBO).

    List your home

    What's special

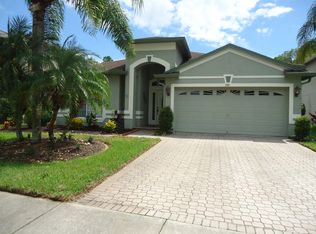
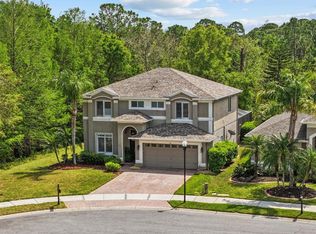
    Move-In Perfect 4 Bedroom, 2.5 Bath, 2 car garage Pool Home in the much desired Gated Community of Bay Arbor located in Oldsmar. This stunning home has designer touches throughout it's spacious 2,400 + sq. ft. of living space. The Gourmet kitchen has custom epoxy stained counter tops, beautiful white cabinetry, and Stainless Steel Dishwasher (NEW), Range, and Microwave. Off of the kitchen, you will find the dining room overlooking the beautiful screened-in lanai and pool area. Downstairs you will find tile flooring throughout, with carpet in the upstairs loft, master bedroom, and 2nd bedroom. In the 3rd and 4th bedroom plus the laundry room, you will find waterproof vinyl plank flooring. The master bedroom suite offers a sitting area and large walk-in closet. The master bathroom offers dual sinks, Garden Tub, and separate shower with updated tile and glass enclosure. The over-sized loft is perfect for a movie night or children's play area. This home is perfect for entertaining with the living room, Dining room, and kitchen overlooking the large Lanai and pool area. The seller has been very meticulous with this house and it shows well. A/C replaced in 2013 with a carrier 16 seer unit, Interior and lanai deck have been painted. Fan's in all of the rooms, the Salt system for the pool replaced in 2018, along with the pool motor, Hot Water Heater replaced in the past 3 to 5 years. Bay Arbor Community features a pool and playground. You're close to shopping, great restaurants, Parks, airport both Tampa International and St. Pete Clearwater airport. This is a must-see home, Call for your private tour today. **If the buyer purchases this home and uses KellerMortgage they will be able to get Zero Origination fees, Zero Lender Fees, Plus $1,000 at closing(Loan has to be $150k+) and a low rate. The appraisal will be ordered on Day 3 from KellerMortgage getting the contract, the appraisal fee will not be charged to the buyer until the close of escrow, and if the buyer doesn't close they will not be charged the appraisal fee.**

    This property is not currently displayed as for sale or rent on Zillow. This may be different from what's on other websites or public sources.
    Originating MLS: Tampa

    Facts & features

    Interior

    Bedrooms & bathrooms
    • Bedrooms: 4
    • Bathrooms: 3
    • Full bathrooms: 2
    • 1/2 bathrooms: 1
    Heating
    • Forced air, Electric
    Cooling
    • Central
    Appliances
    • Included: Dishwasher, Garbage disposal, Microwave, Range / Oven, Refrigerator
    • Laundry: Inside, Laundry Room, Upper Floor
    Features
    • Ceiling Fans(s), Open Floorplan, Walk-In Closet(s), Vaulted Ceiling(s)
    • Flooring: Tile, Carpet, Linoleum / Vinyl
    • Windows: Blinds
    Interior area
    • Structure area source: Public Records
    • Total interior livable area: 2,477 sqft

    Property

    Parking
    • Total spaces: 2
    • Parking features: Garage - Attached
    Features
    • Levels: Two
    • Exterior features: Stucco
    • Pool features: In Ground, Screen Enclosure, Lighting, Deck
    • Has view: Yes
    • View description: Park
    Lot
    • Size: 6,551 Square Feet
    • Dimensions: 52x126
    • Features: Conservation Area
    • Residential vegetation: Mature Landscaping, Trees/Landscaped
    Details
    • Parcel number: 152816032840090460

    Construction

    Type & style
    • Home type: SingleFamily
    • Property subtype: Single Family Residence
    Materials
    • masonry
    • Foundation: Footing
    • Roof: Composition
    Condition
    • Year built: 2001

    Utilities & green energy

    • Sewer: Public Sewer
    • Water: Public
    • Utilities for property: Electricity Connected, Sewer Connected, Cable Available, Cable Connected, Electricity Available, Water Available, Sewer Available, Water Connected

    Community & HOA

    Community
    • Subdivision: BAY ARBOR
    HOA
    • Has HOA: Yes
    • Amenities included: Playground, Pool, Gated
    • Services included: Community Pool
    • HOA fee: $98 monthly
    Location
    • Region: Oldsmar

    Financial & listing details

    • Price per square foot: $250/sqft
    • Tax assessed value: $592,476
    • Annual tax amount: $10,362
    • Listing terms: Cash, Conventional, FHA, VA Loan
    • Ownership: Fee Simple

    Price history

    DateEventPrice
    9/17/2020Sold$440,000+0%$178/sqft
    Source: Stellar MLS #T3256520 Report a problem
    8/6/2020Pending sale$439,900$178/sqft
    Source: KELLER WILLIAMS - NEW TAMPA #T3256520 Report a problem
    8/4/2020Listed for sale$439,900$178/sqft
    Source: KELLER WILLIAMS - NEW TAMPA #T3256520 Report a problem

    Public tax history

    YearProperty taxesTax assessment
    2025$10,362 +12.1%$591,021 +10%
    2024$9,241 +7.1%$537,292 +10%
    2023$8,633 +10.7%$488,447 +10%
    2022$7,796 +13.5%$444,043 +19.1%
    2021$6,867 +93.4%$372,894 +61.1%
    2020$3,552 +1.8%$231,514 +2.3%
    2019$3,488 $226,309 +1.9%
    2018$3,488 +1.4%$222,089 +2.1%
    2017$3,440 +1.7%$217,521 +2.1%
    2016$3,381 -1.6%$213,047 +0.7%
    2015$3,436 +0.5%$211,566 +0.8%
    2014$3,419 +0.6%$209,887 +1.5%
    2013$3,398 +2%$206,785 +1.7%
    2012$3,332 $203,328 -5.1%
    2011-- $214,310 -2.8%
    2010-- $220,533 -0.3%
    2009-- $221,184 +0.1%
    2008$3,567 $220,963 +3%
    2007-- $214,527 -5.1%
    2005-- $226,000 +14.3%
    2004$3,201 +1.7%$197,800 +11.6%
    2003$3,148 +312.6%$177,200 +7.9%
    2002$763 $164,300 +379%
    2001$763 +783.6%$34,300 +779.5%
    2000$86 $3,900
    Find assessor info on the county website

    Neighborhood: 34677

    Nearby schools

    GreatSchools rating
    Schools provided by the listing agent
    • Elementary: Forest Lakes Elementary-PN
    • Middle: Carwise Middle-PN
    • High: East Lake High-PN

    Source: The MLS. This data may not be complete. We recommend contacting the local school district to confirm school assignments for this home.

    Get a cash offer in 3 minutes
    Find out how much your home could sell for in as little as 3 minutes with a no-obligation cash offer.
    Estimated market value
    $618,600
    Get a cash offer in 3 minutes
    Find out how much your home could sell for in as little as 3 minutes with a no-obligation cash offer.
    Estimated market value
    $618,600