Skip main navigation
Sold for $667,000
  • $667,000

    390 Rosalind Ln, Oldsmar, FL 34677

    4beds
    2,423sqft
    Single Family Residence
    Built in 2001
    10,180 Square Feet Lot
    $648,900 Zestimate®
    $275/sqft
    $4,560 Estimated rent

    Home value

    $648,900

    $584,000 - $720,000

    $4,560/mo

    Zestimate® history
    Loading
    Loading...

    Owner options

    List your home for rent

    $4,560/mo

    Rent Zestimate®

    Find your next renter with Zillow Rental Manager. Plus, with online applications, you can quickly screen prospective tenants – for free.

    Learn more

    $4,560/mo

    Rent Zestimate®

    Refinance and save

    $4,673/mo

    Est. payment

    Refinancing to a lower rate could help reduce your monthly payments and save thousands over the life of the loan.

    See today's rates

    $4,673/mo

    Est. payment

    Explore your selling options

    Work with a Zillow partner agent

    Leverage their expertise and Zillow's premium Showcase listings to get your home seen by more buyers.

    Get started

    List with your own agent

    Get your home in front of millions of buyers by listing it on Zillow.

    Learn how to do it

    Sell it yourself

    Take full control of how buyers see your home on Zillow by listing For Sale by Owner (FSBO).

    List your home

    What's special

    Private backyard retreatInviting floor planQuiet cul-de-sac
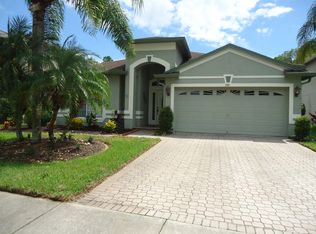
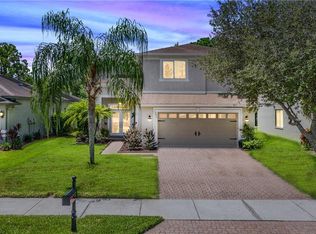
    Back on the market, no fault of the home! Buyer financing feel through. Nestled in the desirable gated community of Bay Arbor in Oldsmar, this 4-bedroom, 2.5-bathroom two-story home offers the perfect blend of tranquility and convenience. Situated on a quiet cul-de-sac at the back of the neighborhood, you'll enjoy peace and privacy with only the occasional visit from friendly deer. The inviting floor plan is perfect for both small and large families. The bedrooms are on the 2nd floor, along with the laundry room. The spillover spa to the pool enhances the ambiance of your private backyard retreat, making it the perfect place to relax and unwind. Additional updates include a 2018 Roof, 2020 AC, and 2021 water heater for added peace of mind. Bay Arbor offers a community pool, playground, and easy access to top-rated schools, shopping, dining, and beaches. Don’t miss this opportunity to own a home in one of Oldsmar’s most sought-after neighborhoods!

    Zillow last checked:

    Listing updated:

    Listing Provided by:

    Michele Morris 727-409-2612,

    COASTAL PROPERTIES GROUP INTERNATIONAL 727-493-1555

    Bought with:

    Mark Fazzini, 3340265

    RE/MAX REALTEC GROUP INC

    Source: Stellar MLS,MLS#: TB8366096MLS LogoOriginating MLS: Suncoast Tampa

    Facts & features

    Interior

    Bedrooms & bathrooms
    • Bedrooms: 4
    • Bathrooms: 3
    • Full bathrooms: 2
    • 1/2 bathrooms: 1
    Primary bedroom
    • Features: Ceiling Fan(s), En Suite Bathroom, Granite Counters, Tub with Separate Shower Stall, Walk-In Closet(s)
    • Level: Second
    • Area: 209 Square Feet
    • Dimensions: 19x11
    Great room
    • Level: First
    • Area: 252 Square Feet
    • Dimensions: 14x18
    Kitchen
    • Features: Breakfast Bar, Granite Counters, Pantry, Walk-In Closet(s)
    • Level: First
    • Area: 209 Square Feet
    • Dimensions: 19x11
    Living room
    • Features: Built-In Shelving, Ceiling Fan(s)
    • Level: First
    • Area: 306 Square Feet
    • Dimensions: 17x18
    Heating
    • Central
    Cooling
    • Central Air
    Appliances
    • Included: Convection Oven, Dishwasher, Electric Water Heater, Microwave, Range, Refrigerator
    • Laundry: Electric Dryer Hookup, Inside, Laundry Room, Upper Level
    Features
    • Ceiling Fan(s), Eating Space In Kitchen, Kitchen/Family Room Combo, Living Room/Dining Room Combo, PrimaryBedroom Upstairs, Solid Surface Counters, Solid Wood Cabinets, Vaulted Ceiling(s), Walk-In Closet(s)
    • Flooring: Carpet, Ceramic Tile, Laminate
    • Doors: French Doors
    • Windows: Double Pane Windows, Shutters, Window Treatments
    • Has fireplace: No
    Interior area
    • Total structure area: 2,925
    • Total interior livable area: 2,423 sqft

    Property

    Parking
    • Total spaces: 2
    • Parking features: Driveway, Oversized
    • Attached garage spaces: 2
    • Has uncovered spaces: Yes
    Features
    • Levels: Two
    • Stories: 2
    • Patio & porch: Covered, Enclosed, Screened
    • Exterior features: Awning(s), Irrigation System, Lighting, Rain Gutters, Sidewalk
    • Has private pool: Yes
    • Pool features: In Ground, Pool Sweep, Screen Enclosure
    • Has spa: Yes
    • Spa features: In Ground
    • Has view: Yes
    • View description: Park/Greenbelt, Pool, Trees/Woods
    Lot
    • Size: 10,180 sqft
    • Features: Conservation Area, Cul-De-Sac, Greenbelt, Sidewalk, Street Dead-End
    • Residential vegetation: Mature Landscaping, Trees/Landscaped, Wooded
    Details
    • Parcel number: 152816032840090480
    • Special conditions: None

    Construction

    Type & style
    • Home type: SingleFamily
    • Property subtype: Single Family Residence
    Materials
    • Block, Stucco
    • Foundation: Slab
    • Roof: Shingle
    Condition
    • New construction: No
    • Year built: 2001

    Utilities & green energy

    • Sewer: Public Sewer
    • Water: Public
    • Utilities for property: BB/HS Internet Available, Cable Connected, Electricity Connected, Sewer Connected, Sprinkler Recycled, Street Lights, Water Connected

    Community & neighborhood

    Security
    • Security features: Smoke Detector(s)
    Community
    • Community features: Gated Community - No Guard, Playground, Pool
    Location
    • Region: Oldsmar
    • Subdivision: BAY ARBOR

    HOA & financial

    HOA
    • Has HOA: Yes
    • HOA fee: $100 monthly
    • Amenities included: Gated, Playground, Pool
    • Services included: Community Pool
    • Association name: Rocco Iervasi
    • Association phone: 813-433-2000
    Other fees
    • Pet fee: $0 monthly
    Other financial information
    • Total actual rent: 0

    Other

    Other facts
    • Listing terms: Cash,Conventional,FHA,VA Loan
    • Ownership: Fee Simple
    • Road surface type: Paved

    Price history

    DateEventPrice
    6/2/2025Sold$667,000+0.3%$275/sqft
    Source: Stellar MLS #TB8366096 Report a problem
    4/27/2025Pending sale$664,900$274/sqft
    Source: Stellar MLS #TB8366096 Report a problem
    4/24/2025Listed for sale$664,900$274/sqft
    Source: Stellar MLS #TB8366096 Report a problem
    3/28/2025Pending sale$664,900$274/sqft
    Source: Stellar MLS #TB8366096 Report a problem
    3/26/2025Listed for sale$664,900+51.1%$274/sqft
    Source: Stellar MLS #TB8366096 Report a problem
    9/27/2019Sold$440,000+1.2%$182/sqft
    Source: Stellar MLS #U8056290 Report a problem
    8/22/2019Pending sale$434,900$179/sqft
    Source: RE/MAX Realtec Group #U8056290 Report a problem
    8/20/2019Listed for sale$434,900+56.4%$179/sqft
    Source: RE/MAX REALTEC GROUP INC #U8056290 Report a problem
    10/18/2012Listing removed$278,000$115/sqft
    Source: RE/MAX ALL STAR #U7529293 Report a problem
    7/11/2012Price change$278,000+1.1%$115/sqft
    Source: RE/MAX ALL STAR #U7529293 Report a problem
    1/26/2012Price change$275,000-20.3%$113/sqft
    Source: RE/MAX ALL STAR #U7529293 Report a problem
    11/1/2011Listed for sale$345,000-9.2%$142/sqft
    Source: RE/MAX ALL STAR #U7529293 Report a problem
    8/8/2005Sold$379,900+22.5%$157/sqft
    Source: Public Record Report a problem
    2/2/2005Sold$310,000$128/sqft
    Source: Public Record Report a problem

    Public tax history

    YearProperty taxesTax assessment
    2024$6,562 +1.4%$424,969 +3%
    2023$6,472 +2.7%$412,591 +3%
    2022$6,304 -1.5%$400,574 +3%
    2021$6,400 +0.1%$388,907 +1.4%
    2020$6,392 +61.9%$383,537 +53%
    2019$3,948 $250,679 +1.9%
    2018$3,948 +1.4%$246,005 +2.1%
    2017$3,894 +1.6%$240,945 +2.1%
    2016$3,831 -1.6%$235,989 +0.7%
    2015$3,894 +0.5%$234,349 +0.8%
    2014$3,874 +0.6%$232,489 +1.5%
    2013$3,852 +2%$229,053 +1.7%
    2012$3,778 $225,224 -5%
    2011-- $237,088 -3.1%
    2010-- $244,635 -4.6%
    2009-- $256,502 -12.8%
    2008$5,006 $294,100 -7%
    2007-- $316,300 +35.6%
    2005-- $233,200 +13.9%
    2004$4,476 +11.5%$204,700 +12.1%
    2003$4,014 +259.5%$182,600 +7.9%
    2002$1,117 $169,300 +237.3%
    2001$1,117 +700.6%$50,200 +696.8%
    2000$139 $6,300

    Find assessor info on the county website

    Neighborhood: 34677

    Nearby schools

    GreatSchools rating
    Schools provided by the listing agent
    • Elementary: Forest Lakes Elementary-PN
    • Middle: Carwise Middle-PN
    • High: East Lake High-PN

    Source: Stellar MLS. This data may not be complete. We recommend contacting the local school district to confirm school assignments for this home.

    Get a cash offer in 3 minutes
    Find out how much your home could sell for in as little as 3 minutes with a no-obligation cash offer.
    Estimated market value
    $648,900
    Get a cash offer in 3 minutes
    Find out how much your home could sell for in as little as 3 minutes with a no-obligation cash offer.
    Estimated market value
    $648,900