NO FLOOD ZONE (X)...Walk out your back gate and HOP ON THE PINELLAS TRAIL!! Nestled in the heart of a picturesque neighborhood adorned with majestic oak trees. This meticulously maintained 4-bedroom, 2-bathroom home offers the perfect blend of comfort, charm, and convenience. As you step through the front door, you're greeted by a warm and inviting atmosphere, with natural light cascading through the windows, highlighting the spacious living areas. The open-concept layout seamlessly connects the living room, dining area, and kitchen, creating an ideal space for both relaxing evenings with loved ones and entertaining guests. The well-appointed kitchen boasts modern appliances, ample counter space, and plenty of storage, making meal preparation a breeze. Whether you're hosting a casual brunch or a gourmet dinner party, this kitchen is sure to inspire your culinary creativity. Retreat to the private master suite, where tranquility awaits. Featuring a generous layout, a walk-in closet, and a luxurious En-suite bathroom, this oasis provides the perfect escape from the hustle and bustle of daily life. Three additional bedrooms provide flexibility for guests, home offices, or hobby rooms, ensuring that there's plenty of space for everyone to feel at home. Step outside to discover your own piece of paradise. The backyard, surrounded by majestic oak trees, is a haven of serenity and natural beauty. From morning birdwatching while drinking your coffee, to evening stargazing, this outdoor oasis is the perfect place to reconnect with nature and unwind after a long day. Located in a neighborhood renowned for its tree-lined streets and friendly atmosphere, this home offers a rare opportunity to experience the best of both worlds – the tranquility of nature and the convenience of urban living. Just moments away from golfing, shopping, dining, parks, and schools. This is a place where you can truly have it all. Don't miss your chance to make this dream home yours. Schedule a showing today and experience the unparalleled beauty of life in an oak tree-surrounded neighborhood. Welcome home!
Sold for $420,000
$420,000
1714 MEADOW OAK LANE, TARPON SPRINGS, FL 34689
4beds
1,418sqft
Single Family Residence
Built in 2000
5,789 Square Feet Lot
$401,100 Zestimate®
$296/sqft
$2,327 Estimated rent
Home value
$401,100
$373,000 - $433,000
$2,327/mo
Zestimate® history
Owner options
List your home for rent
$2,327/mo
Rent Zestimate®
Find your next renter with Zillow Rental Manager. Plus, with online applications, you can quickly screen prospective tenants – for free.
$2,327/mo
Rent Zestimate®
Refinance and save
$2,947/mo
Est. payment
Refinancing to a lower rate could help reduce your monthly payments and save thousands over the life of the loan.
$2,947/mo
Est. payment
Explore your selling options
Work with a Zillow partner agent
Leverage their expertise and Zillow's premium Showcase listings to get your home seen by more buyers.
Get startedList with your own agent
Get your home in front of millions of buyers by listing it on Zillow.
Learn how to do itSell it yourself
Take full control of how buyers see your home on Zillow by listing For Sale by Owner (FSBO).
List your homeWhat's special
Additional bedroomsMajestic oak treesOak tree-surrounded neighborhoodPrivate master suiteTree-lined streetsOpen-concept layoutWell-appointed kitchen
Zillow last checked:
Listing updated:
Listed by:
Serina Konomos 727-688-5959,
BHHS FLORIDA PROPERTIES GROUP 727-799-2227
Bought with:
Emily Harkins, 3307616
FLORIDA EXECUTIVE REALTY
Source: Stellar MLS,MLS#: U8234625 Originating MLS: Pinellas Suncoast
Originating MLS: Pinellas Suncoast
Facts & features
Interior
Bedrooms & bathrooms
- Bedrooms: 4
- Bathrooms: 2
- Full bathrooms: 2
Primary bedroom
- Features: Walk-In Closet(s)
- Level: First
- Dimensions: 11x14.2
Bedroom 2
- Features: Built-in Closet
- Level: Second
- Dimensions: 12.5x9
Bedroom 3
- Features: Built-in Closet
- Level: Second
- Dimensions: 12.5x9
Bedroom 4
- Features: Walk-In Closet(s)
- Level: Second
- Dimensions: 11.3x12.5
Dining room
- Level: First
- Dimensions: 12.9x9
Kitchen
- Level: First
Living room
- Level: First
- Dimensions: 14x18
Heating
- Central, Heat Pump
Cooling
- Central Air
Appliances
- Included: Dishwasher, Disposal, Dryer, Gas Water Heater, Microwave, Range, Refrigerator, Washer
- Laundry: In Garage
Features
- Ceiling Fan(s), Eating Space In Kitchen, Living Room/Dining Room Combo, Primary Bedroom Main Floor, Solid Wood Cabinets, Split Bedroom, Thermostat, Tray Ceiling(s), Walk-In Closet(s)
- Flooring: Carpet, Ceramic Tile, Laminate
- Doors: Sliding Doors
- Windows: Blinds, Hurricane Shutters
- Has fireplace: Yes
- Fireplace features: Family Room, Gas
Interior area
- Total structure area: 1,964
- Total interior livable area: 1,418 sqft
Property
Parking
- Total spaces: 2
- Parking features: Garage - Attached
- Attached garage spaces: 2
Features
- Levels: Two
- Stories: 2
- Patio & porch: Covered, Patio
- Exterior features: Lighting, Sidewalk, Sprinkler Metered, Storage
- Fencing: Wood
Lot
- Size: 5,789 Square Feet
- Dimensions: 52 x 112
- Features: Landscaped, Sidewalk
- Residential vegetation: Mature Landscaping, Oak Trees, Trees/Landscaped
Details
- Additional structures: Shed(s)
- Parcel number: 242715362710000140
- Special conditions: None
Construction
Type & style
- Home type: SingleFamily
- Property subtype: Single Family Residence
Materials
- Block, Stucco, Vinyl Siding
- Foundation: Slab
- Roof: Shingle
Condition
- New construction: No
- Year built: 2000
Utilities & green energy
- Sewer: Public Sewer
- Water: Public
- Utilities for property: BB/HS Internet Available, Cable Available, Electricity Connected, Natural Gas Connected, Sewer Connected, Sprinkler Meter, Sprinkler Recycled, Water Connected
Community & HOA
Community
- Features: Deed Restrictions
- Security: Closed Circuit Camera(s)
- Pet fee: $0 monthly
- Subdivision: HARBOR OAKS I
HOA
- Has HOA: Yes
- HOA fee: $35 monthly
- HOA name: Qualifies Property Management
- HOA phone: 727-869-9700
Location
- Region: Tarpon Springs
Financial & listing details
- Price per square foot: $296/sqft
- Tax assessed value: $337,708
- Annual tax amount: $1,699
- Date on market: 3/14/2024
- Cumulative days on market: 244 days
- Listing terms: Cash,Conventional,FHA,VA Loan
- Ownership: Fee Simple
- Total actual rent: 0
- Electric utility on property: Yes
- Road surface type: Paved
Price history
| Date | Event | Price |
|---|---|---|
| 12/12/2024 | Sold | $420,000-3.4%$296/sqft |
Source:  Stellar MLS #U8234625 Report a problem Stellar MLS #U8234625 Report a problem | ||
| 11/14/2024 | Pending sale | $435,000$307/sqft |
Source: Stellar MLS #U8234625 Report a problem | ||
| 10/17/2024 | Price change | $435,000-6.4%$307/sqft |
Source: Stellar MLS #U8234625 Report a problem | ||
| 9/9/2024 | Price change | $464,500-0.1%$328/sqft |
Source: Stellar MLS #U8234625 Report a problem | ||
| 6/26/2024 | Price change | $465,000-3.1%$328/sqft |
Source: Stellar MLS #U8234625 Report a problem | ||
| 4/25/2024 | Price change | $479,900-2.1%$338/sqft |
Source: Stellar MLS #U8234625 Report a problem | ||
| 4/8/2024 | Price change | $490,000-1%$346/sqft |
Source: Stellar MLS #U8234625 Report a problem | ||
| 3/14/2024 | Listed for sale | $495,000+1237.8%$349/sqft |
Source: Stellar MLS #U8234625 Report a problem | ||
| 5/1/2000 | Sold | $37,000$26/sqft |
Source: Public Record Report a problem | ||
Public tax history
| Year | Property taxes | Tax assessment |
|---|---|---|
| 2024 | $1,743 +2.5% | $136,663 +3% |
| 2023 | $1,700 +3.8% | $132,683 +3% |
| 2022 | $1,637 -0.2% | $128,818 +3% |
| 2021 | $1,640 +0.7% | $125,066 +1.4% |
| 2020 | $1,628 +2.5% | $123,339 +2.3% |
| 2019 | $1,588 | $120,566 +1.9% |
| 2018 | $1,588 +1.8% | $118,318 +2.1% |
| 2017 | $1,561 +3% | $115,884 +2.1% |
| 2016 | $1,516 -1.6% | $113,500 +0.7% |
| 2015 | $1,540 +0.8% | $112,711 +0.8% |
| 2014 | $1,528 +1.1% | $111,816 +1.5% |
| 2013 | $1,512 +2.4% | $110,164 +1.7% |
| 2012 | $1,478 | $108,323 -4.6% |
| 2011 | -- | $113,536 -3.8% |
| 2010 | -- | $118,051 +2.7% |
| 2009 | -- | $114,947 +0.1% |
| 2008 | $1,512 | $114,832 +3% |
| 2007 | -- | $111,487 -21.5% |
| 2005 | -- | $142,100 +7.6% |
| 2004 | $1,718 +2% | $132,100 +9.2% |
| 2003 | $1,684 +4.1% | $121,000 +9% |
| 2002 | $1,618 | $111,000 +14.7% |
| 2001 | $1,618 +147% | $96,800 +231.5% |
| 2000 | $655 | $29,200 |
Find assessor info on the county website
Neighborhood: 34689
Nearby homes
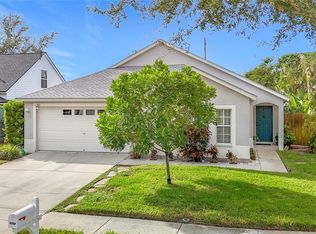
- $472,0003 bd2 ba1.6k sqft1702 Meadow Oak Ln, Tarpon Springs, FL 34689Sold
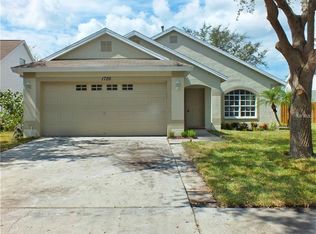
- $428,8003 bd2 ba1.4k sqft1726 Meadow Oak Ln, Tarpon Springs, FL 34689Off Market
- $521,6004 bd3 ba1.9k sqft1690 Meadow Oak Ln, Tarpon Springs, FL 34689Off Market

- $360,100-- bd2 ba1.4k sqft1738 Meadow Oak Ln, Tarpon Springs, FL 34689Off Market
- $384,0004 bd2 ba1.5k sqft1682 Meadow Oak Ln, Tarpon Springs, FL 34689Off Market
- $491,200-- bd4 ba2.3k sqft1750 Meadow Oak Ln, Tarpon Springs, FL 34689Off Market
- $396,500-- bd2 ba1.5k sqft1715 Meadow Oak Ln, Tarpon Springs, FL 34689Off Market
- $355,4003 bd2 ba1.2k sqft1703 Meadow Oak Ln, Tarpon Springs, FL 34689Off Market
Nearby schools
GreatSchools rating
- 5/10Tarpon Springs Elementary SchoolGrades: PK-5Distance: 1.7 mi
- 6/10Tarpon Springs Middle SchoolGrades: 6-8Distance: 2.2 mi
- 6/10Tarpon Springs High SchoolGrades: PK,9-12Distance: 1.7 mi
Schools provided by the listing agent
- Elementary: Tarpon Springs Elementary-PN
- Middle: Tarpon Springs Middle-PN
- High: Tarpon Springs High-PN
Source: Stellar MLS. This data may not be complete. We recommend contacting the local school district to confirm school assignments for this home.
Get a cash offer in 3 minutes
Find out how much your home could sell for in as little as 3 minutes with a no-obligation cash offer.
Estimated market value
$401,100
Get a cash offer in 3 minutes
Find out how much your home could sell for in as little as 3 minutes with a no-obligation cash offer.
Estimated market value
$401,100
- Florida
- Pinellas County
- Tarpon Springs
- 34689
- 1714 MEADOW OAK LANE
Nearby cities
Nearby zip codes
Other Tarpon Springs Topics
