Skip main navigation
Sold for $468,000
  • $468,000

    13110 Royal George Ave, Odessa, FL 33556

    3beds
    1,270sqft
    Single Family Residence
    Built in 1998
    7,620 Square Feet Lot
    $466,700 Zestimate®
    $369/sqft
    $2,681 Estimated rent

    Home value

    $466,700

    $439,000 - $499,000

    $2,681/mo

    Zestimate® history
    Loading
    Loading...

    Owner options

    List your home for rent

    $2,681/mo

    Rent Zestimate®

    Find your next renter with Zillow Rental Manager. Plus, with online applications, you can quickly screen prospective tenants – for free.

    Learn more

    $2,681/mo

    Rent Zestimate®

    Refinance and save

    $3,330/mo

    Est. payment

    Refinancing to a lower rate could help reduce your monthly payments and save thousands over the life of the loan.

    See today's rates

    $3,330/mo

    Est. payment

    Explore your selling options

    Work with a Zillow partner agent

    Leverage their expertise and Zillow's premium Showcase listings to get your home seen by more buyers.

    Get started

    List with your own agent

    Get your home in front of millions of buyers by listing it on Zillow.

    Learn how to do it

    Sell it yourself

    Take full control of how buyers see your home on Zillow by listing For Sale by Owner (FSBO).

    List your home

    What's special

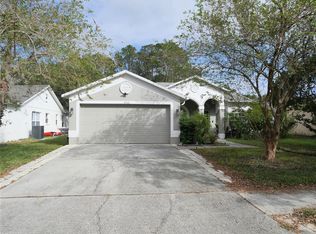
    Welcome to your dream home in the highly sought-after, gated golf club community of The Eagles in Odessa! This beautifully updated 3 bedroom, 2 bath home in the desirable Canterbury subdivision features a split floor plan, offering a blend of privacy and open-concept living, all while overlooking a serene pond and conservation area. Step inside to find new vinyl floors throughout, complemented by fresh interior and exterior paint. The kitchen is a showstopper with shaker cabinets, quartz countertops that extend up the backsplash, and brand-new stainless steel appliances. The spacious island with storage opens seamlessly into the living and dining rooms, perfect for entertaining. There's also a cozy eat-in kitchen area, making casual dining a breeze. Both bathrooms have been fully updated with new fixtures, adding a touch of luxury to your daily routine. The home has new lighting and plumbing fixtures throughout for a fresh, contemporary feel. Outside, the large open backyard provides a peaceful retreat with lovely pond and conservation views. As a resident of The Eagles, you’ll enjoy access to incredible community amenities, including a park with a basketball court, tennis/pickleball courts, a playground, and a pavilion. Plus, there are two championship golf courses and a centrally located clubhouse with a restaurant and bar—great for enjoying Florida living at its finest. Don’t miss this opportunity to own a fully updated home in one of Odessa’s premier communities! ROOF 2024, AC 2024!

    Zillow last checked:

    Listing updated:

    Listing Provided by:

    Emily Colamarino 813-563-9685,

    CIRCUITOUS REALTY 813-252-7309,

    Anne Brown 727-490-8832,

    CIRCUITOUS REALTY

    Bought with:

    Mike Wheaton, 3307557

    COASTAL PROPERTIES GROUP

    Source: Stellar MLS,MLS#: TB8308406MLS LogoOriginating MLS: Suncoast Tampa

    Facts & features

    Interior

    Bedrooms & bathrooms
    • Bedrooms: 3
    • Bathrooms: 2
    • Full bathrooms: 2
    Primary bedroom
    • Features: Ceiling Fan(s), En Suite Bathroom, Walk-In Closet(s)
    • Level: First
    Bedroom 2
    • Features: Built-in Closet
    • Level: First
    Bedroom 3
    • Features: Built-in Closet
    • Level: First
    Kitchen
    • Level: First
    Kitchen
    • Level: First
    Living room
    • Level: First
    Heating
    • Central
    Cooling
    • Central Air
    Appliances
    • Included: Cooktop, Dishwasher, Disposal, Electric Water Heater, Range Hood, Refrigerator
    • Laundry: In Garage
    Features
    • Ceiling Fan(s), Solid Surface Counters, Thermostat, Walk-In Closet(s)
    • Flooring: Tile, Vinyl
    • Doors: Sliding Doors
    • Has fireplace: No
    Interior area
    • Total structure area: 1,726
    • Total interior livable area: 1,270 sqft

    Property

    Parking
    • Total spaces: 2
    • Parking features: Garage - Attached
    • Attached garage spaces: 2
    Features
    • Levels: One
    • Stories: 1
    • Patio & porch: Front Porch
    • Exterior features: Private Mailbox, Rain Gutters, Sidewalk
    • Has view: Yes
    • View description: Trees/Woods
    Lot
    • Size: 7,620 sqft
    Details
    • Parcel number: U31271702HE0000000010.0
    • Zoning: PD
    • Special conditions: None

    Construction

    Type & style
    • Home type: SingleFamily
    • Property subtype: Single Family Residence
    Materials
    • Block
    • Foundation: Slab
    • Roof: Shingle
    Condition
    • New construction: No
    • Year built: 1998

    Utilities & green energy

    • Sewer: Public Sewer
    • Water: Public
    • Utilities for property: Cable Available, Electricity Connected, Public

    Community & neighborhood

    Community
    • Community features: Clubhouse, Gated Community - Guard, Golf, Playground, Sidewalks, Tennis Court(s)
    Location
    • Region: Odessa
    • Subdivision: CANTERBURY VILLAGE FIRST ADD

    HOA & financial

    HOA
    • Has HOA: Yes
    • HOA fee: $129 monthly
    • Association name: Leigh Slement
    • Association phone: 813-855-4860
    • Second association name: The Eagles Master Association INC
    Other fees
    • Pet fee: $0 monthly
    Other financial information
    • Total actual rent: 0

    Other

    Other facts
    • Listing terms: Cash,Conventional,FHA,VA Loan
    • Ownership: Fee Simple
    • Road surface type: Asphalt

    Price history

    DateEventPrice
    6/10/2026Sold$468,000+0.6%$369/sqft
    Source: Public Record Report a problem
    10/28/2024Sold$465,000+1.1%$366/sqft
    Source: Stellar MLS #TB8308406 Report a problem
    10/4/2024Pending sale$460,000$362/sqft
    Source: Stellar MLS #TB8308406 Report a problem
    10/1/2024Listed for sale$460,000+130%$362/sqft
    Source: Stellar MLS #TB8308406 Report a problem
    7/17/2024Sold$200,000+21.3%$157/sqft
    Source: Public Record Report a problem
    11/8/2004Sold$164,900+43.8%$130/sqft
    Source: Public Record Report a problem
    9/18/1998Sold$114,700$90/sqft
    Source: Public Record Report a problem

    Public tax history

    YearProperty taxesTax assessment
    2025$6,545 +14.4%$325,885 +11.6%
    2024$5,720 +10.8%$291,884 +10%
    2023$5,163 +6.8%$265,349 +10%
    2022$4,834 +11%$241,226 +10%
    2021$4,356 +7%$219,296 +6.8%
    2020$4,071 +4.3%$205,387 +4.2%
    2019$3,902 $197,065 +4.3%
    2018$3,902 +3.4%$188,923 +7.3%
    2017$3,772 +5.8%$176,035 +5.3%
    2016$3,565 -2.7%$167,124 +7.4%
    2015$3,665 +7.7%$155,573 +3.5%
    2014$3,403 $150,374 +8.9%
    2013$3,403 +13.4%$138,052 +10%
    2012$3,002 -3.3%$125,521 -3.7%
    2011$3,105 +4.8%$130,340 +5%
    2010$2,963 -12.2%$124,184 -13.9%
    2009$3,374 -15.4%$144,162 -17.3%
    2008$3,988 -10%$174,359 -12.5%
    2007$4,430 -1.3%$199,369 +7.6%
    2006$4,488 +13.7%$185,316 +19.2%
    2005$3,947 $155,475 +46.1%
    2004-- $106,439 +1.9%
    2003-- $104,454 +2.4%
    2002-- $102,006 +1.6%
    2001-- $100,400 -0.6%
    2000$2,140 $100,965

    Find assessor info on the county website

    Neighborhood: 33556

    Nearby schools

    GreatSchools rating
    Schools provided by the listing agent
    • Elementary: Bryant-HB
    • Middle: Farnell-HB
    • High: Sickles-HB

    Source: Stellar MLS. This data may not be complete. We recommend contacting the local school district to confirm school assignments for this home.

    Get a cash offer in 3 minutes
    Find out how much your home could sell for in as little as 3 minutes with a no-obligation cash offer.
    Estimated market value
    $466,700
    Get a cash offer in 3 minutes
    Find out how much your home could sell for in as little as 3 minutes with a no-obligation cash offer.
    Estimated market value
    $466,700