Skip main navigation
Sold for $550,000
  • $550,000

    13112 Royal George Ave, Odessa, FL 33556

    4beds
    2,241sqft
    Single Family Residence
    Built in 1999
    6,985 Square Feet Lot
    $533,500 Zestimate®
    $245/sqft
    $3,352 Estimated rent

    Home value

    $533,500

    $485,000 - $587,000

    $3,352/mo

    Zestimate® history
    Loading
    Loading...

    Owner options

    List your home for rent

    $3,352/mo

    Rent Zestimate®

    Find your next renter with Zillow Rental Manager. Plus, with online applications, you can quickly screen prospective tenants – for free.

    Learn more

    $3,352/mo

    Rent Zestimate®

    Refinance and save

    $3,894/mo

    Est. payment

    Refinancing to a lower rate could help reduce your monthly payments and save thousands over the life of the loan.

    See today's rates

    $3,894/mo

    Est. payment

    Explore your selling options

    Work with a Zillow partner agent

    Leverage their expertise and Zillow's premium Showcase listings to get your home seen by more buyers.

    Get started

    List with your own agent

    Get your home in front of millions of buyers by listing it on Zillow.

    Learn how to do it

    Sell it yourself

    Take full control of how buyers see your home on Zillow by listing For Sale by Owner (FSBO).

    List your home

    What's special

    Modern upgradesHuge islandGranite countertopsOpen floor planSerene pond viewsExtra cabinets
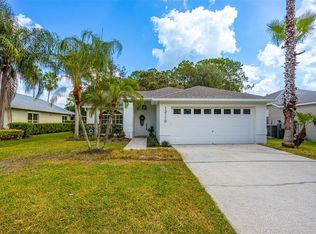
    Welcome to this beautiful 4-bedroom, 2-bathroom home located in an exclusive, gated golf community of Nine Eagles. This property offers an open floor plan that seamlessly connects the spacious living areas, perfect for entertaining and family living. The home completely fully renovated with modern upgrades throughout. The kitchen is a true standout, featuring granite countertops , huge island and extra cabinets for ample storage and functionality. Enjoy serene pond views from your home, creating a peaceful and relaxing atmosphere. Community is gated with the full time guard for extra security. It is golf cart friendly. Close to the restaurants, shops, and entertainments. A+ rated schools.

    Zillow last checked:

    Listing updated:

    Listing Provided by:

    Tetiana Gapych 813-260-0022,

    CHARLES RUTENBERG REALTY INC 727-538-9200

    Bought with:

    Beimei Kohler, 3427304

    LPT REALTY, LLC

    Source: Stellar MLS,MLS#: TB8323454MLS LogoOriginating MLS: Suncoast Tampa

    Facts & features

    Interior

    Bedrooms & bathrooms
    • Bedrooms: 4
    • Bathrooms: 2
    • Full bathrooms: 2
    Primary bedroom
    • Features: Walk-In Closet(s)
    • Level: First
    • Area: 240 Square Feet
    • Dimensions: 16x15
    Kitchen
    • Level: First
    • Area: 132 Square Feet
    • Dimensions: 12x11
    Living room
    • Level: First
    • Area: 272 Square Feet
    • Dimensions: 16x17
    Heating
    • Central
    Cooling
    • Central Air
    Appliances
    • Included: Dishwasher, Disposal, Dryer, Microwave, Range, Refrigerator, Washer
    • Laundry: Laundry Room
    Features
    • Ceiling Fan(s)
    • Flooring: Laminate
    • Has fireplace: No
    Interior area
    • Total structure area: 2,241
    • Total interior livable area: 2,241 sqft

    Property

    Parking
    • Total spaces: 2
    • Parking features: Garage - Attached
    • Attached garage spaces: 2
    Features
    • Levels: One
    • Stories: 1
    • Exterior features: Private Mailbox
    • Waterfront features: Pond Access
    Lot
    • Size: 6,985 sqft
    • Dimensions: 55 x 127
    Details
    • Parcel number: U31271702HE0000000009.0
    • Zoning: PD
    • Special conditions: None

    Construction

    Type & style
    • Home type: SingleFamily
    • Property subtype: Single Family Residence
    Materials
    • Stucco
    • Foundation: Slab
    • Roof: Shingle
    Condition
    • New construction: No
    • Year built: 1999

    Utilities & green energy

    • Sewer: Public Sewer
    • Water: Public
    • Utilities for property: Public

    Community & neighborhood

    Location
    • Region: Odessa
    • Subdivision: CANTERBURY VILLAGE FIRST ADD

    HOA & financial

    HOA
    • Has HOA: Yes
    • HOA fee: $122 monthly
    • Association name: leigh slement
    • Second association name: leigh slement
    Other fees
    • Pet fee: $0 monthly
    Other financial information
    • Total actual rent: 0

    Other

    Other facts
    • Ownership: Fee Simple
    • Road surface type: Asphalt

    Price history

    DateEventPrice
    3/21/2025Sold$550,000-8.3%$245/sqft
    Source: Stellar MLS #TB8323454 Report a problem
    2/17/2025Pending sale$599,999$268/sqft
    Source: Stellar MLS #TB8323454 Report a problem
    1/21/2025Listing removed$599,999$268/sqft
    Source: Stellar MLS #TB8323454 Report a problem
    11/21/2024Listed for sale$599,999+50.4%$268/sqft
    Source: Stellar MLS #TB8323454 Report a problem
    8/26/2020Sold$399,000$178/sqft
    Source: Public Record Report a problem
    6/29/2020Pending sale$399,000$178/sqft
    Source: MOMENTUM REAL ESTATE LLC #T3243305 Report a problem
    6/13/2020Price change$399,000-2.4%$178/sqft
    Source: MOMENTUM REAL ESTATE LLC #T3243305 Report a problem
    6/8/2020Price change$409,000-2.6%$183/sqft
    Source: MOMENTUM REAL ESTATE LLC #T3243305 Report a problem
    5/23/2020Listed for sale$419,999+58.5%$187/sqft
    Source: MOMENTUM REAL ESTATE LLC #T3243305 Report a problem
    12/12/2019Sold$265,000-8.6%$118/sqft
    Source: Public Record Report a problem
    10/31/2019Pending sale$289,900$129/sqft
    Source: RE/MAX REALTEC GROUP INC #U8058061 Report a problem
    10/22/2019Price change$289,900-3.3%$129/sqft
    Source: RE/MAX REALTEC GROUP INC #U8058061 Report a problem
    10/11/2019Listed for sale$299,900$134/sqft
    Source: RE/MAX REALTEC GROUP INC #U8058061 Report a problem
    9/18/2019Pending sale$299,900$134/sqft
    Source: RE/MAX REALTEC GROUP INC #U8058061 Report a problem
    9/13/2019Listed for sale$299,900$134/sqft
    Source: RE/MAX REALTEC GROUP INC #U8058061 Report a problem
    9/11/2019Pending sale$299,900$134/sqft
    Source: RE/MAX Realtec Group #U8058061 Report a problem
    9/6/2019Listed for sale$299,900+115.1%$134/sqft
    Source: RE/MAX REALTEC GROUP INC #U8058061 Report a problem
    2/11/1999Sold$139,400$62/sqft
    Source: Public Record Report a problem

    Public tax history

    YearProperty taxesTax assessment
    2025$6,523 +8.6%$515,633 +44.8%
    2024$6,007 +3.5%$356,146 +3%
    2023$5,803 +4.1%$345,773 +3%
    2022$5,573 +1%$335,702 +3%
    2021$5,516 +12.4%$325,924 +29.4%
    2020$4,909 +76.5%$251,837 +42.1%
    2019$2,782 $177,181 +1.9%
    2018$2,782 +2%$173,877 -19.6%
    2017$2,727 +1.6%$216,186 +29.6%
    2016$2,685 -6.7%$166,798 +0.7%
    2015$2,877 -0.1%$165,639 +0.8%
    2014$2,880 $164,324 +1.5%
    2013$2,880 +0.4%$161,896 +1.7%
    2012$2,868 +3.2%$159,190 +3%
    2011$2,780 +2.5%$154,553 +1.5%
    2010$2,712 -6.2%$152,269 -5.3%
    2009$2,892 +0.2%$160,874 +0.1%
    2008$2,888 -5.6%$160,713 +3%
    2007$3,058 -4.7%$156,032 +2.5%
    2006$3,208 +0.2%$152,226 +3%
    2005$3,202 $147,792 +3%
    2004-- $143,487 +1.9%
    2003-- $140,812 +2.4%
    2002-- $137,512 +1.6%
    2001-- $135,346 +3%
    2000$2,956 $131,404

    Find assessor info on the county website

    Neighborhood: 33556

    Nearby schools

    GreatSchools rating
    Get a cash offer in 3 minutes
    Find out how much your home could sell for in as little as 3 minutes with a no-obligation cash offer.
    Estimated market value
    $533,500
    Get a cash offer in 3 minutes
    Find out how much your home could sell for in as little as 3 minutes with a no-obligation cash offer.
    Estimated market value
    $533,500