Virtually Staged. Pool Home with Pond Views in The Eagles! NEW ROOF Installed 3/26/26 with 25 year GAF Golf Warranty. Welcome to this beautifully updated 6-bedroom (including full downstairs BR and Full Bath with exterior access), loft and 3.5-bath pool home offering endless possibilities and flexible living space in the guard-gated Eagles community. Situated on a peaceful pond lot, the backyard offers tranquil water views and frequent visits from deer and other wildlife. Zoned for Top Rates Mary Bryant Elementary, Farnell Middle, and Sickles High School district. As you enter the home, you are welcomed by a spacious living and dining room combination, creating an inviting area for entertaining. The spacious kitchen features extensive cabinetry, granite counter tops, lots of counter space, and an eat-in dining area, and opens to the family room, where a new television will convey with the home. The floor plan provides exceptional flexibility with six bedrooms, including a first-floor bedroom with a private en-suite bathroom, ideal for guests, an in-law suite, or a home office. Upstairs, the primary suite, five additional bedrooms, and two full bathrooms are complemented by a large loft area that can serve as a playroom, media space, or work-from-home area. Outdoor living is designed for relaxing and entertaining with a screened pool and paver patio overlooking the pond, creating a peaceful setting surrounded by nature. Recent updates include new luxury vinyl flooring throughout both levels, fresh interior and exterior paint, new blinds in all bedrooms, a water softener installed in 2025, and a second-floor AC system replaced in September 2018. The washer and dryer will convey with the home, and the pool cleaning robot is also included. Additional features include a whole-house generator with dedicated outlet in the garage, Eufy WiFi security cameras, and a Ring system, all of which will convey with the home. The pool pump is WiFi-enabled, allowing for convenient remote operation and monitoring. Residents of The Eagles enjoy 24-hour guard-gated security, two championship golf courses, clubhouse dining, basketball courts, parks, and scenic green spaces, all with low HOA fees and no CDD. Conveniently located near shopping, dining, Tampa International Airport, and area beaches. This spacious home offers a rare combination of size, flexibility, and peaceful pond views in one of Odessa’s most desirable communities.
Sold for $775,000
$775,000
13106 ROYAL GEORGE AVENUE, ODESSA, FL 33556
6beds
3,097sqft
Single Family Residence
Built in 1999
6,985 Square Feet Lot
$750,600 Zestimate®
$250/sqft
$4,679 Estimated rent
Home value
$750,600
$713,000 - $788,000
$4,679/mo
Zestimate® history
Owner options
List your home for rent
$4,679/mo
Rent Zestimate®
Find your next renter with Zillow Rental Manager. Plus, with online applications, you can quickly screen prospective tenants – for free.
$4,679/mo
Rent Zestimate®
Refinance and save
$5,740/mo
Est. payment
Refinancing to a lower rate could help reduce your monthly payments and save thousands over the life of the loan.
$5,740/mo
Est. payment
Explore your selling options
Work with a Zillow partner agent
Leverage their expertise and Zillow's premium Showcase listings to get your home seen by more buyers.
Get startedList with your own agent
Get your home in front of millions of buyers by listing it on Zillow.
Learn how to do itSell it yourself
Take full control of how buyers see your home on Zillow by listing For Sale by Owner (FSBO).
List your homeWhat's special
Screened poolGranite counter topsInviting area for entertainingSpacious kitchenWater softener installedEat-in dining areaLots of counter space
Zillow last checked:
Listing updated:
Listed by:
Carsten Prause 727-871-6686,
CHARLES RUTENBERG REALTY INC 727-538-9200
Bought with:
Alicia LaBoy, 3589255
54 REALTY LLC
Source: Stellar MLS,MLS#: TB8483715 Originating MLS: Suncoast Tampa
Originating MLS: Suncoast Tampa
Facts & features
Interior
Bedrooms & bathrooms
- Bedrooms: 6
- Bathrooms: 4
- Full bathrooms: 3
- 1/2 bathrooms: 1
Primary bedroom
- Features: Ceiling Fan(s), Walk-In Closet(s)
- Level: Second
- Dimensions: 15.3x14.8
Bedroom 2
- Features: Ceiling Fan(s), Built-in Closet
- Level: First
- Dimensions: 11x11.7
Bedroom 3
- Features: Ceiling Fan(s), Built-in Closet
- Level: Second
- Dimensions: 10x11
Bedroom 4
- Features: Ceiling Fan(s), Built-in Closet
- Level: Second
- Dimensions: 10x9.8
Bedroom 5
- Features: Ceiling Fan(s), Built-in Closet
- Level: Second
- Dimensions: 13x12.8
Primary bathroom
- Features: Tub with Separate Shower Stall, Water Closet/Priv Toilet, Linen Closet
- Level: Second
- Dimensions: 10.2x11.7
Bathroom 2
- Features: Shower No Tub
- Level: First
- Dimensions: 9.4x8.8
Bathroom 3
- Level: Second
- Dimensions: 10.2x5
Bonus room
- Features: Built-in Closet
- Level: Second
- Dimensions: 12.1x14.3
Dining room
- Level: First
- Dimensions: 11x13.4
Family room
- Features: Ceiling Fan(s)
- Level: First
- Dimensions: 16x16.9
Kitchen
- Level: First
- Dimensions: 11x13.2
Laundry
- Level: First
- Dimensions: 7.5x6.7
Living room
- Level: First
- Dimensions: 15.2x17.3
Loft
- Features: Ceiling Fan(s)
- Level: Second
- Dimensions: 11x13
Heating
- Electric
Cooling
- Central Air
Appliances
- Included: Cooktop, Dishwasher, Disposal, Dryer, Microwave, Range, Refrigerator, Washer
- Laundry: Laundry Room
Features
- Ceiling Fan(s), Thermostat
- Flooring: Tile
- Has fireplace: No
Interior area
- Total structure area: 3,707
- Total interior livable area: 3,097 sqft
Property
Parking
- Total spaces: 2
- Parking features: Garage - Attached
- Attached garage spaces: 2
Features
- Levels: Two
- Stories: 2
- Exterior features: Private Entrance
- Has private pool: Yes
- Pool features: In Ground, Screen Enclosure
- Has view: Yes
- View description: Pond
- Has water view: Yes
- Water view: Pond
Lot
- Size: 6,985 Square Feet
Details
- Parcel number: U31271702HE0000000012.0
- Zoning: PD
- Special conditions: None
Construction
Type & style
- Home type: SingleFamily
- Architectural style: Contemporary
- Property subtype: Single Family Residence
Materials
- Block, Stucco
- Foundation: Slab
- Roof: Shingle
Condition
- New construction: No
- Year built: 1999
Utilities & green energy
- Sewer: Public Sewer
- Water: Public
- Utilities for property: BB/HS Internet Available, Electricity Connected, Sprinkler Recycled, Water Connected
Community & HOA
Community
- Features: Clubhouse, Deed Restrictions, Gated Community - Guard, Golf Carts OK, Golf, Irrigation-Reclaimed Water, Park, Playground, Restaurant, Sidewalks, Tennis Court(s)
- Pet fee: $0 monthly
- Subdivision: CANTERBURY VILLAGE FIRST ADD
HOA
- Has HOA: Yes
- Services included: Reserve Fund
- HOA fee: $134 monthly
- HOA name: Property Group of Central Florida/Leigh Slement
- HOA phone: 813-855-4860
- Second HOA name: The Property Group of Central Florida
- Second HOA phone: 813-855-4860
Location
- Region: Odessa
Financial & listing details
- Price per square foot: $250/sqft
- Tax assessed value: $475,043
- Annual tax amount: $9,268
- Date on market: 3/19/2026
- Cumulative days on market: 60 days
- Listing terms: Cash,Conventional,VA Loan
- Ownership: Fee Simple
- Total actual rent: 0
- Electric utility on property: Yes
- Road surface type: Asphalt
Price history
| Date | Event | Price |
|---|---|---|
| 6/18/2026 | Sold | $775,000$250/sqft |
Source:  Stellar MLS #TB8483715 Report a problem Stellar MLS #TB8483715 Report a problem | ||
| 5/18/2026 | Pending sale | $775,000$250/sqft |
Source: Stellar MLS #TB8483715 Report a problem | ||
| 5/17/2026 | Price change | $775,000-2.5%$250/sqft |
Source: Stellar MLS #TB8483715 Report a problem | ||
| 3/19/2026 | Listed for sale | $795,000+350.9%$257/sqft |
Source: Stellar MLS #TB8483715 Report a problem | ||
| 8/27/1999 | Sold | $176,300$57/sqft |
Source: Public Record Report a problem | ||
Public tax history
| Year | Property taxes | Tax assessment |
|---|---|---|
| 2025 | $9,268 +7.2% | $475,043 +3.2% |
| 2024 | $8,643 +10.5% | $460,099 +10% |
| 2023 | $7,819 +4.2% | $418,272 +10% |
| 2022 | $7,501 +13.3% | $380,247 +10% |
| 2021 | $6,618 +8.1% | $345,679 +8.3% |
| 2020 | $6,123 -1.9% | $319,100 -1.9% |
| 2019 | $6,240 | $325,380 +4.9% |
| 2018 | $6,240 +3.6% | $310,293 +2% |
| 2017 | $6,022 +0.9% | $304,214 +2.9% |
| 2016 | $5,968 -2.7% | $295,598 +10% |
| 2015 | $6,136 +10.3% | $268,725 +3.9% |
| 2014 | $5,564 | $258,711 +10% |
| 2013 | $5,564 +14.6% | $235,192 +8.3% |
| 2012 | $4,853 -0.8% | $217,134 -0.7% |
| 2011 | $4,892 +6.3% | $218,573 +6.2% |
| 2010 | $4,603 -14.5% | $205,737 -15.5% |
| 2009 | $5,386 -11.4% | $243,572 -12.1% |
| 2008 | $6,077 -0.8% | $277,126 -2.4% |
| 2007 | $6,128 -2.8% | $283,962 +6% |
| 2006 | $6,305 +19.7% | $267,785 +25.5% |
| 2005 | $5,267 | $213,426 +18.8% |
| 2004 | -- | $179,622 +5.8% |
| 2003 | -- | $169,829 +11.8% |
| 2002 | -- | $151,910 +2.5% |
| 2001 | -- | $148,193 +3.7% |
| 2000 | $3,836 | $142,943 |
Find assessor info on the county website
Neighborhood: 33556
Nearby homes
- $611,0003 bd3 ba1.7k sqft13108 Royal George Ave, Odessa, FL 33556For Sale

- $595,1003 bd2 ba2.3k sqft16044 Shinnecock Dr, Odessa, FL 33556Off Market
- $505,9004 bd2 ba1.6k sqft16042 Shinnecock Dr, Odessa, FL 33556Off Market

- $468,0003 bd2 ba1.2k sqft13110 Royal George Ave, Odessa, FL 33556Sold
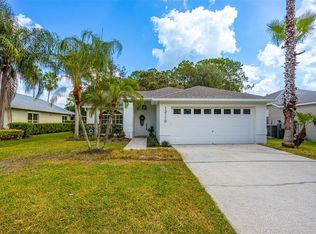
- $536,2003 bd2 ba1.9k sqft16040 Shinnecock Dr, Odessa, FL 33556Off Market
- $550,0004 bd2 ba2.2k sqft13112 Royal George Ave, Odessa, FL 33556Sold
- $563,8003 bd2 ba2.3k sqft13105 Royal George Ave, Odessa, FL 33556Off Market
- $509,1004 bd2 ba1.6k sqft13103 Royal George Ave, Odessa, FL 33556Off Market
Nearby schools
GreatSchools rating
- 10/10Bryant Elementary SchoolGrades: PK-5Distance: 1.5 mi
- 9/10Farnell Middle SchoolGrades: 6-8Distance: 1.5 mi
- 8/10Sickles High SchoolGrades: 9-12Distance: 3.8 mi
Schools provided by the listing agent
- Elementary: Bryant-HB
- Middle: Farnell-HB
- High: Sickles-HB
Source: Stellar MLS. This data may not be complete. We recommend contacting the local school district to confirm school assignments for this home.
Get a cash offer in 3 minutes
Find out how much your home could sell for in as little as 3 minutes with a no-obligation cash offer.
Estimated market value
$750,600
Get a cash offer in 3 minutes
Find out how much your home could sell for in as little as 3 minutes with a no-obligation cash offer.
Estimated market value
$750,600
- Florida
- Hillsborough County
- Odessa
- 33556
- 13106 ROYAL GEORGE AVENUE
