Tucked along a picturesque cobblestone road in one of St. Pete's most exciting, up-and-coming neighborhoods — where new construction is transforming the area — this beautifully updated 3 bedroom, 2 bath two-story home offers just under 2,000 square feet of comfortable living. The bright, open floor plan is perfect for everyday living and entertaining alike. The kitchen features warm wood cabinets, stainless steel appliances, and a whole-home water filtration system, while impact windows (2023) and added mini splits deliver peace of mind and impressively low energy bills. Upstairs, a spacious loft offers flexible space for an office, media room, or gym, and leads to your private primary suite. The master bath feels like a spa retreat, with a soaking tub, glass walk-in shower, dual vanity with stone countertops, and a custom wood California walk-in closet. The oversized garage adds room for vehicles, storage, and all your toys. And the location truly delivers — you're just minutes from vibrant Downtown St. Pete with its award-winning restaurants, museums, waterfront parks, and lively arts scene. Quick access to I-275 makes commuting to Tampa a breeze, and when it's time to unwind, the Gulf's world-famous white sand beaches are only a short drive away. Character, upgrades, and location — this one has it all!
For sale
$689,000
3935 BURLINGTON AVENUE N, ST PETERSBURG, FL 33713
3beds
1,978sqft
:
Get pre-qualified$4,613/mo
Single Family Residence
Built in 1954
5,715 Square Feet Lot
$-- Zestimate®
$348/sqft
$-- HOA
What's special
Bright open floor planWhole-home water filtration systemSoaking tubGlass walk-in showerStainless steel appliancesPrivate primary suiteAdded mini splits
- 8 days |
- 1,004 |
- 69 |
Likely to sell faster than
Zillow last checked:
Listing updated:
Listed by:
Alex Malagon 727-280-6656,
RE/MAX ACTION FIRST OF FLORIDA 727-466-0800
Source: Stellar MLS,MLS#: TB8535683 Originating MLS: Suncoast Tampa
Originating MLS: Suncoast Tampa
Facts & features
Interior
Bedrooms & bathrooms
- Bedrooms: 3
- Bathrooms: 2
- Full bathrooms: 2
Rooms
- Room types: Loft
Primary bedroom
- Features: Walk-In Closet(s)
- Level: Second
- Area: 180 Square Feet
- Dimensions: 15x12
Kitchen
- Level: First
- Area: 120 Square Feet
- Dimensions: 10x12
Living room
- Level: First
- Area: 300 Square Feet
- Dimensions: 20x15
Heating
- Central, Electric
Cooling
- Central Air
Appliances
- Included: Cooktop, Dishwasher, Disposal, Electric Water Heater, Exhaust Fan, Freezer, Range, Range Hood, Refrigerator, Tankless Water Heater, Water Purifier, Wine Refrigerator
- Laundry: In Garage
Features
- Attic Ventilator, Built-in Features, Ceiling Fan(s), Living Room/Dining Room Combo, Open Floorplan, PrimaryBedroom Upstairs, Solid Wood Cabinets, Split Bedroom, Stone Counters
- Flooring: Tile, Hardwood
- Basement: Crawl Space
- Has fireplace: No
Interior area
- Total structure area: 2,932
- Total interior livable area: 1,978 sqft
Video & virtual tour
Property
Parking
- Total spaces: 2
- Parking features: Alley Access, Garage Faces Rear, Oversized, Workshop in Garage
- Attached garage spaces: 2
- Details: Garage Dimensions: 26x25
Features
- Levels: Two
- Stories: 2
- Exterior features: Irrigation System, Rain Gutters
- Fencing: Wood
Lot
- Size: 5,715 Square Feet
- Dimensions: 45 x 127
- Features: City Lot
Details
- Parcel number: 223116691740100120
- Special conditions: None
Construction
Type & style
- Home type: SingleFamily
- Architectural style: Bungalow,Craftsman
- Property subtype: Single Family Residence
Materials
- Block, Wood Frame, Wood Siding
- Foundation: Crawlspace, Slab
- Roof: Shingle
Condition
- New construction: No
- Year built: 1954
Utilities & green energy
- Sewer: Public Sewer
- Water: Public
- Utilities for property: BB/HS Internet Available, Cable Available, Cable Connected, Public, Sewer Connected, Sprinkler Well, Street Lights
Community & HOA
Community
- Pet fee: $0 monthly
- Subdivision: PINECREST PARK
HOA
- Has HOA: No
Location
- Region: Saint Petersburg
Financial & listing details
- Price per square foot: $348/sqft
- Tax assessed value: $595,336
- Annual tax amount: $8,952
- Date on market: 8/4/2026
- Cumulative days on market: 6 days
- Listing terms: Cash,Conventional,FHA,VA Loan
- Ownership: Fee Simple
- Total actual rent: 0
- Road surface type: Brick
Estimated market value
Not available
Estimated sales range
Not available
Not available
Price history
| Date | Event | Price |
|---|---|---|
| 8/4/2026 | Listed for sale | $689,000+31.2%$348/sqft |
Source:  Stellar MLS #TB8535683 Report a problem Stellar MLS #TB8535683 Report a problem | ||
| 10/1/2024 | Listing removed | $525,000$265/sqft |
Source: Stellar MLS #U8135003 Report a problem | ||
| 10/1/2023 | Listing removed | -- |
Source: Stellar MLS #U8135003 Report a problem | ||
| 10/4/2021 | Sold | $525,000$265/sqft |
Source: Public Record Report a problem | ||
| 8/30/2021 | Pending sale | $525,000$265/sqft |
Source: Stellar MLS #U8135003 Report a problem | ||
| 8/27/2021 | Listed for sale | $525,000+32.2%$265/sqft |
Source: Stellar MLS #U8135003 Report a problem | ||
| 9/23/2019 | Sold | $397,000-0.7%$201/sqft |
Source: Stellar MLS #T3190822 Report a problem | ||
| 8/21/2019 | Price change | $399,900-1.3%$202/sqft |
Source: BRAINARD REALTY #T3190822 Report a problem | ||
| 8/21/2019 | Pending sale | $405,000$205/sqft |
Source: BRAINARD REALTY #T3190822 Report a problem | ||
| 8/4/2019 | Listed for sale | $405,000+80%$205/sqft |
Source: BRAINARD REALTY #T3190822 Report a problem | ||
| 6/28/2019 | Sold | $225,000-10%$114/sqft |
Source: Public Record Report a problem | ||
| 1/24/2019 | Price change | $250,000-9.1%$126/sqft |
Source: XINA RIM AND ASSOCIATES #U8027620 Report a problem | ||
| 1/14/2019 | Price change | $275,000-3.5%$139/sqft |
Source: XINA RIM AND ASSOCIATES #U8027620 Report a problem | ||
| 12/14/2018 | Listed for sale | $285,000$144/sqft |
Source: NextHome Gulf Coast III #U8027620 Report a problem | ||
Public tax history
| Year | Property taxes | Tax assessment |
|---|---|---|
| 2025 | $8,953 +5.3% | $492,035 +2.9% |
| 2024 | $8,502 +1.5% | $478,168 +3% |
| 2023 | $8,375 +2.4% | $464,241 +3% |
| 2022 | $8,176 +32.8% | $450,719 +34.4% |
| 2021 | $6,156 -3.2% | $335,310 +12.7% |
| 2020 | $6,361 +201.1% | $297,413 +111.9% |
| 2019 | $2,112 | $140,356 +70.5% |
| 2018 | $2,112 +174.6% | $82,340 +2.1% |
| 2017 | $769 +5.6% | $80,646 +2.1% |
| 2016 | $729 -1.6% | $78,987 +0.7% |
| 2015 | $741 +1.4% | $78,438 +0.8% |
| 2014 | $731 -10.6% | $77,815 +1.5% |
| 2013 | $818 +3% | $76,665 +1.7% |
| 2012 | $794 | $75,383 +3% |
| 2011 | -- | $73,187 +1.5% |
| 2010 | -- | $72,105 +2.7% |
| 2009 | -- | $70,209 +0.1% |
| 2008 | $612 | $70,139 +3% |
| 2007 | -- | $68,096 -45.1% |
| 2005 | -- | $124,000 +14.4% |
| 2004 | $914 +2.5% | $108,400 +12.2% |
| 2003 | $891 +5.4% | $96,600 +0.2% |
| 2002 | $846 | $96,400 +16.3% |
| 2001 | $846 +5% | $82,900 +12.6% |
| 2000 | $805 | $73,600 |
Find assessor info on the county website
Monthly payment
Est. payment
Payment breakdown
Explore the cost of this home by adjusting the details. Changes won't be saved.Climate risks
Neighborhood: Central Oak Park
Nearby schools
GreatSchools rating
- 3/10Mount Vernon Elementary SchoolGrades: PK-5Distance: 1 mi
- 3/10Azalea Middle SchoolGrades: 6-8Distance: 3.9 mi
- 6/10St. Petersburg High SchoolGrades: 9-12Distance: 1.2 mi
- $230,300-- bd1 ba792 sqft3929 Burlington Ave N, Saint Petersburg, FL 33713Off Market
- $295,500-- bd2 ba1k sqft3945 Burlington Ave N, Saint Petersburg, FL 33713Off Market
- $271,2002 bd1 ba872 sqft3921 Burlington Ave N, Saint Petersburg, FL 33713Off Market
- $340,700-- bd1 ba1.5k sqft3951 Burlington Ave N, Saint Petersburg, FL 33713Off Market
- $427,800-- bd2 ba1.8k sqft3911 Burlington Ave N, Saint Petersburg, FL 33713Off Market
- $231,300-- bd1 ba876 sqft3963 Burlington Ave N, Saint Petersburg, FL 33713Off Market
- $315,0002 bd2 ba740 sqft3936 3rd Ave N, Saint Petersburg, FL 33713Sold
- $298,9002 bd1 ba740 sqft3926 3rd Ave N, Saint Petersburg, FL 33713Off Market
A local agent can set up tours, give advice and negotiate with sellers.
Similar homes
- $664,0003 bd2 ba1.7k sqft4621 4TH AVENUE N, ST PETERSBURG, FL 33713For Sale
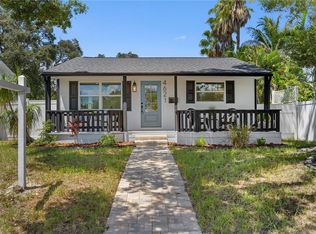
 MLS ID #TB8536848, Caroline Burgess, STOFEL & ASSOCIATES REALTY. Stellar MLS
 - $590,0003 bd3 ba1.9k sqft4341 1ST AVENUE N, ST PETERSBURG, FL 33713For Sale
 MLS ID #TB8534388, Christine Tatum, REDFIN CORPORATION. Stellar MLS
 - $674,9002 bd2 ba2k sqft3027 BURLINGTON AVENUE N, ST PETERSBURG, FL 33713For Sale
 MLS ID #TB8503955, Jennifer Thayer, KELLER WILLIAMS ST PETE REALTY. Stellar MLS
 - $535,0004 bd3 ba1.5k sqft4300 28TH AVENUE N, ST PETERSBURG, FL 33713For Sale
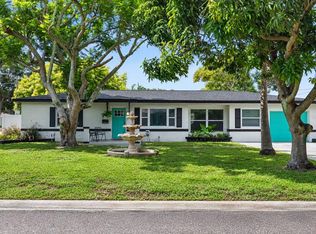 MLS ID #TB8536239, Tatum Peterson, MCBRIDE KELLY & ASSOCIATES. Stellar MLS
 - $825,0003 bd3 ba2.1k sqft2101 37TH STREET N, ST PETERSBURG, FL 33713For SaleMLS ID #TB8523447, Kevin Marrow, DALTON WADE INC. Stellar MLS
- $659,9005 bd3 ba2.4k sqft4954 2ND AVENUE N, ST PETERSBURG, FL 33710For SaleMLS ID #TB8442314, Piro Poloska, CHARLES RUTENBERG REALTY INC. Stellar MLS
- $675,0003 bd3 ba1.6k sqft6623 12TH TERRACE N, ST PETERSBURG, FL 33710For SaleMLS ID #TB8533271, Renee Potoczny, REALNET FLORIDA REAL ESTATE. Stellar MLS
- $699,0003 bd2 ba1.8k sqft4096 38TH STREET S, ST PETERSBURG, FL 33711For SaleMLS ID #TB8512957, Vanessa Solis, REAL BROKER, LLC. Stellar MLS
- $675,0003 bd3 ba1.6k sqft2701 67TH WAY N, ST PETERSBURG, FL 33710For SaleMLS ID #TB8509160, Cristy Holt, COMPASS FLORIDA LLC. Stellar MLS
- $625,0004 bd2 ba1.8k sqft5950 35TH AVENUE N, ST PETERSBURG, FL 33710For SaleMLS ID #TB8532578, Nick Filtz, COMPASS FLORIDA LLC. Stellar MLS
- $499,0003 bd2 ba1.6k sqft5154 33RD AVENUE N, ST PETERSBURG, FL 33710For SaleMLS ID #TB8533395, Nick Kippenberg, LPT REALTY, LLC. Stellar MLS
- $420,0003 bd2 ba1.1k sqft3731 6TH AVENUE N, ST PETERSBURG, FL 33713For SaleMLS ID #TB8476330, Jayden Chiaravalle. eXp Realty
- $359,0003 bd2 ba1k sqft3260 36TH AVENUE N, ST PETERSBURG, FL 33713For SaleMLS ID #TB8536098, Rae Anna Conforti PA, RE/MAX ALLIANCE GROUP. Stellar MLS
- $589,0004 bd2 ba1.6k sqft6200 52ND AVENUE N, ST PETERSBURG, FL 33709For SaleMLS ID #TB8535356, Troy Walseth, KELLER WILLIAMS GULF BEACHES. Stellar MLS
- $550,0003 bd2 ba1.5k sqft8171 37TH AVENUE N, ST PETERSBURG, FL 33710For SaleMLS ID #TB8535684, James Silver, COMPASS FLORIDA LLC. Stellar MLS
- $659,9003 bd3 ba2k sqft1821 OAK LAKE DRIVE, CLEARWATER, FL 33764For SaleMLS ID #TB8537187, Kathy Muscatell, KELLER WILLIAMS TAMPA PROPERTIES. Stellar MLS
- $699,0004 bd3 ba2.2k sqft6505 CEDAR STREET NE, ST PETERSBURG, FL 33702For SaleMLS ID #TB8496407, Natalie DeVicente, SOUTHERN ROOTS REALTY, LLC. Stellar MLS
- $749,9003 bd3 ba1.9k sqft4907 15TH AVENUE N, ST PETERSBURG, FL 33710For SaleMLS ID #TB8490804, Gabriel Alves, KEYSEEKERS REAL ESTATE. Stellar MLS
- $799,0005 bd3 ba2.2k sqft1011 14TH STREET N, ST PETERSBURG, FL 33705For SaleMLS ID #TB8523224, John Marsden, AGILE GROUP REALTY. Stellar MLS
- $550,0003 bd2 ba1.8k sqft7310 11TH AVENUE N, ST PETERSBURG, FL 33710For SaleMLS ID #TB8490160, Thomas Zopf, II, WEICHERT REALTORS EXCLUSIVE PROPERTIES. Stellar MLS
