Skip main navigation
Under contract
  • $320,000

    3936 3rd Ave N, Saint Petersburg, FL 33713

    2beds
    740sqft
    : 
    Loading
    Get pre-qualified
    Single Family Residence
    Built in 1948
    5,715 Square Feet Lot
    $-- Zestimate®
    $432/sqft
    $-- HOA

    What's special

    Carefully remodeled and maintainedUpdated finishesNew lvp flooringNatural light
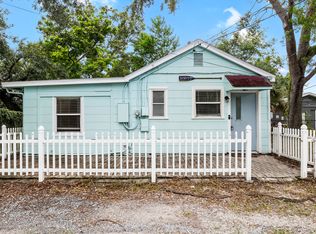
    Under contract-accepting backup offers. Inside this charming and updated St. Petersburg bungalow cottage, you’ll immediately notice how bright, fresh, and thoughtfully cared for it feels. With 740 sq ft of living space plus an additional climate controlled utility area at the back of the home, the layout lives larger than expected and offers approximately 840 sq ft of total usable space. Every inch has been carefully remodeled and maintained, creating a home that feels clean, comfortable, and move in ready without losing its charm. The natural light, updated finishes, new LVP flooring, and smart use of space make this an easy to love home in a central St. Pete location. The kitchen and living room provide an open floor plan, giving the main living area a bright and connected feel. A true home office or flex room with a door offers private space for work, guests, storage, hobbies, or a reading nook. The bedrooms are connected by a full bathroom with updated tile shower, and the rear utility area includes a half bathroom for added function. The fenced backyard gives you room for outdoor dining, gardening, pets, weekend projects, or simply enjoying a little Florida sunshine. Set in the established Central Oak Park neighborhood, this home offers a central St. Petersburg location between vibrant downtown St. Pete and the Gulf beaches, with Central Avenue, the Grand Central District, Pinellas Trail access, the SunRunner route just a few blocks away, several nearby parks, local restaurants, coffee shops, groceries, and neighborhood favorites close by. If you’ve been looking for a bright, updated St. Petersburg home that makes smart use of every square foot and keeps you close to the best of St. Pete living, this one deserves a closer look. Schedule your private tour today. RECENT UPDATES INCLUDE: ROOF 2021, SOLAR WATER PRE HEATER 2012, HARDIE BOARD SIDING 2024, NEW LVP FLOORING 2025, DISHWASHER 2025, SHOWER REMODEL WITH NEW TILE 2026, WOOD FENCE 2026, RAIN GUTTERS 2024.
    65 days
    |
    189
    |
    5
    |

    Zillow last checked:

    Listing updated:

    Listed by:

    Sarah Schneider 813-434-6108,

    REAL BROKER, LLC 855-450-0442

    Source: Stellar MLS,MLS#: TB8508484MLS LogoOriginating MLS: Orlando Regional

      Facts & features

      Interior

      Bedrooms & bathrooms
      • Bedrooms: 2
      • Bathrooms: 2
      • Full bathrooms: 1
      • 1/2 bathrooms: 1
      Rooms
      • Room types: Attic, Den/Library/Office
      Primary bedroom
      • Features: Ceiling Fan(s), Built-in Closet
      • Level: First
      • Area: 135.45 Square Feet
      • Dimensions: 10.5x12.9
      Bedroom 2
      • Features: Ceiling Fan(s), Built-in Closet
      • Level: First
      • Area: 92.4 Square Feet
      • Dimensions: 10.5x8.8
      Bathroom 1
      • Features: Exhaust Fan, Single Vanity, Tub With Shower, Window/Skylight in Bath
      • Level: First
      • Area: 69.16 Square Feet
      • Dimensions: 9.1x7.6
      Bathroom 2
      • Features: Single Vanity, Window/Skylight in Bath
      • Level: First
      • Area: 14.8 Square Feet
      • Dimensions: 3.7x4
      Kitchen
      • Level: First
      • Area: 78 Square Feet
      • Dimensions: 10.4x7.5
      Living room
      • Features: Ceiling Fan(s)
      • Level: First
      • Area: 245.7 Square Feet
      • Dimensions: 11.7x21
      Office
      • Level: First
      • Area: 76.44 Square Feet
      • Dimensions: 7.8x9.8
      Heating
      • Central
      Cooling
      • Central Air
      Appliances
      • Included: Cooktop, Dishwasher, Disposal, Dryer, Electric Water Heater, Microwave, Range, Refrigerator, Solar Hot Water Owned, Washer
      • Laundry: Common Area, Electric Dryer Hookup, Inside, Washer Hookup
      Features
      • Ceiling Fan(s), Thermostat
      • Flooring: Luxury Vinyl
      • Doors: French Doors
      • Windows: Blinds, Window Treatments
      • Has fireplace: No
      Interior area
      • Total structure area: 840
      • Total interior livable area: 740 sqft

      Property

      Features
      • Levels: One
      • Stories: 1
      • Exterior features: Rain Gutters
      • Fencing: Chain Link,Vinyl,Wood
      Lot
      • Size: 5,715 Square Feet
      • Dimensions: 45 x 127
      Details
      • Additional structures: Shed(s)
      • Parcel number: 223116691740100050
      • Special conditions: None

      Construction

      Type & style
      • Home type: SingleFamily
      • Architectural style: Bungalow,Cottage
      • Property subtype: Single Family Residence
      Materials
      • HardiPlank Type
      • Foundation: Slab
      • Roof: Shingle
      Condition
      • New construction: No
      • Year built: 1948

      Utilities & green energy

      • Sewer: Public Sewer
      • Water: Public
      • Utilities for property: Cable Available, Electricity Connected, Public, Sewer Connected, Street Lights, Water Connected

      Community & HOA

      Community
      • Pet fee: $0 monthly
      • Subdivision: PINECREST PARK
      HOA
      • Has HOA: No
      Location
      • Region: Saint Petersburg

      Financial & listing details

      • Price per square foot: $432/sqft
      • Tax assessed value: $268,460
      • Annual tax amount: $4,659
      • Date on market: 5/14/2026
      • Cumulative days on market: 39 days
      • Listing terms: Cash,Conventional,FHA,VA Loan
      • Ownership: Fee Simple
      • Total actual rent: 0
      • Electric utility on property: Yes
      • Road surface type: Brick

        Estimated market value

        Not available

        Estimated sales range

        Not available

        Not available

        Price history

        DateEventPrice
        7/8/2026Contingent$320,000$432/sqft
        Source: Stellar MLS #TB8508484 Report a problem
        6/18/2026Pending sale$320,000$432/sqft
        Source: Stellar MLS #TB8508484 Report a problem
        5/27/2026Listed for sale$320,000$432/sqft
        Source: Stellar MLS #TB8508484 Report a problem
        5/21/2026Pending sale$320,000$432/sqft
        Source: Stellar MLS #TB8508484 Report a problem
        5/14/2026Listed for sale$320,000+1.6%$432/sqft
        Source: Stellar MLS #TB8508484 Report a problem
        10/18/2023Sold$315,000-4.8%$426/sqft
        Source: Stellar MLS #U8210573 Report a problem
        10/1/2023Pending sale$331,000$447/sqft
        Source: Stellar MLS #U8210573 Report a problem
        8/26/2023Listed for sale$331,000+329.9%$447/sqft
        Source: Stellar MLS #U8210573 Report a problem
        1/3/2023Listing removed--
        Source: Zillow Rentals Report a problem
        12/26/2022Price change$1,900-4.8%$3/sqft
        Source: Zillow Rentals Report a problem
        11/23/2022Listed for rent$1,996$3/sqft
        Source: Zillow Rental Network_1 Report a problem
        10/18/2022Listing removed--
        Source: Zillow Rental Network_1 Report a problem
        9/17/2022Listed for rent$1,996+66.3%$3/sqft
        Source: Zillow Rental Network_1 Report a problem
        3/23/2019Listing removed$1,200$2/sqft
        Source: www.turbotenant.com Report a problem
        3/13/2019Listed for rent$1,200+9.1%$2/sqft
        Source: www.turbotenant.com Report a problem
        4/4/2017Listing removed$1,100$1/sqft
        Source: www.turbotenant.com Report a problem
        3/6/2017Listed for rent$1,100$1/sqft
        Source: www.turbotenant.com Report a problem
        12/28/2009Sold$77,000+97.4%$104/sqft
        Source: Public Record Report a problem
        7/14/2009Sold$39,000-7.1%$53/sqft
        Source: Public Record Report a problem
        12/15/2008Price change$42,000-14.3%$57/sqft
        Source: Keller Williams Realty #7384308 Report a problem
        11/29/2008Price change$49,000-10.9%$66/sqft
        Source: Keller Williams Realty #7384308 Report a problem
        11/22/2008Listed for sale$55,000-11.3%$74/sqft
        Source: Keller Williams Realty #7384308 Report a problem
        7/21/2004Sold$62,000+327.6%$84/sqft
        Source: Public Record Report a problem
        12/31/1998Sold$14,500-54%$20/sqft
        Source: Public Record Report a problem
        11/24/1993Sold$31,500$43/sqft
        Source: Public Record Report a problem

        Public tax history

        YearProperty taxesTax assessment
        2024$4,409 +17.2%$268,460 +67.3%
        2023$3,763 +10.7%$160,437 +10%
        2022$3,398 +13.7%$145,852 +10%
        2021$2,988 +9.9%$132,593 +10%
        2020$2,719 +9.4%$120,539 +10%
        2019$2,486 $109,581 -0.1%
        2018$2,486 +11.4%$109,733 +13.7%
        2017$2,231 +21.4%$96,488 +17.2%
        2016$1,838 +240.4%$82,330 +69.1%
        2015$540 +1.3%$48,693 +0.8%
        2014$533 +2.1%$48,307 +1.5%
        2013$522 +3.7%$47,593 +1.7%
        2012$503 $46,797 -9.7%
        2011-- $51,812 -18.7%
        2010-- $63,738 -14.9%
        2009-- $74,926 -25.3%
        2008$2,161 $100,300 -12.9%
        2007-- $115,100 +37.2%
        2005-- $83,900 +23.7%
        2004$1,648 +11%$67,800 +11.5%
        2003$1,485 +69.6%$60,800 +39.1%
        2002$876 $43,700 +23.4%
        2001$876 +13.2%$35,400 +13.5%
        2000$773 $31,200
        Find assessor info on the county website

        Monthly payment

        Est. payment

        Payment breakdown

        Explore the cost of this home by adjusting the details. Changes won't be saved.
        All calculations are estimates and provided by Zillow, Inc. for informational purposes only. Actual amounts may vary.
        HOA fees may include property taxes on listings classified as Co-Ops. Contact the listing agent and/or owner for fee details.
        Mortgage interest rates are dependent on a number of factors, including credit score, down payment, and repayment length. Interest rate data provided by Zillow Group Marketplace, Inc. as of 1/1/1970 from various mortgage lenders with which we have lead or other similar arrangements; the Estimated Payment is an average of those rates.
        See how much you could borrow to make a competitive offer.

        Climate risks

        Neighborhood: Central Oak Park

        Getting around

        55 / 100
        Somewhat Walkable
        71 / 100
        Very Bikeable

        Nearby schools

        GreatSchools rating

        A local agent can set up tours, give advice and negotiate with sellers.

        A local lender can help you make sure your offer is ready when you are.

        Browse local experts

        Similar homes