Under contract-accepting backup offers. Virtually Staged. BRAND NEW ROOF JUST INSTALLED, a major upgrade already completed for the next owner! Welcome to this beautifully remodeled home in the highly sought-after Jungle Prada area, where modern updates and timeless charm come together effortlessly. The home offers 2 generously sized bedrooms, 3 full bathrooms and a half bath in the garage, along with cedar closets for added storage and charm. A unique bonus feature is the detached air-conditioned flex space with a full bath, accessible from the back porch or through its own private side entrance. Whether used as a guest retreat, home office, art studio, workout room, or simply extra living space, it offers endless possibilities and added privacy. Featuring new AdvanTech subflooring and luxury plank flooring throughout, this light-filled home offers an open layout ideal for everyday living and entertaining. The spacious living room is a standout, centered around a cozy wood-burning fireplace that adds warmth and character. The updated kitchen features quartz countertops, new cabinetry, and stainless steel appliances, seamlessly connecting to the main living spaces. Enjoy serene water views from the dining room, Florida room, and rear bedroom. Sliding glass doors in the Florida room open to a large screened-in patio, perfect for relaxing or entertaining while taking in the peaceful surroundings. Additional upgrades include a brand-new HVAC and fresh interior paint throughout. Located on quiet Garden Drive just off iconic Park Street, this home is only minutes from the Gulf beaches, including Treasure Island, Madeira Beach, and St. Pete Beach, as well as Central Avenue’s dining, shopping, and vibrant cultural scene. Schedule your private showing today and experience everything this exceptional Jungle Prada property has to offer.
Accepting backups
Price cut: $19K (7/7)
$480,000
7912 GARDEN DRIVE N, ST PETERSBURG, FL 33710
2beds
1,756sqft
Single Family Residence
Built in 1953
10,102 Square Feet Lot
$-- Zestimate®
$273/sqft
$-- HOA
What's special
Private side entranceFresh interior paint throughoutBrand-new hvacLight-filled home
- 161 days |
- 347 |
- 21 |
Zillow last checked:
Listing updated:
Listed by:
Kelly Jamruk 727-235-2575,
PHELPS REALTY GROUP 727-403-5213
Source: Stellar MLS,MLS#: TB8488470 Originating MLS: Suncoast Tampa
Originating MLS: Suncoast Tampa
Facts & features
Interior
Bedrooms & bathrooms
- Bedrooms: 2
- Bathrooms: 4
- Full bathrooms: 3
- 1/2 bathrooms: 1
Rooms
- Room types: Florida Room
Primary bedroom
- Features: Ceiling Fan(s), En Suite Bathroom, Built-in Closet
- Level: First
- Area: 240 Square Feet
- Dimensions: 20x12
Bedroom 2
- Features: Ceiling Fan(s), Built-in Closet
- Level: First
- Area: 160 Square Feet
- Dimensions: 16x10
Bedroom 3
- Features: En Suite Bathroom, Walk-In Closet(s)
- Level: First
- Area: 210 Square Feet
- Dimensions: 15x14
Primary bathroom
- Features: Shower No Tub, Single Vanity, Stone Counters
- Level: First
- Area: 50 Square Feet
- Dimensions: 5x10
Bathroom 2
- Features: Shower No Tub, Stone Counters
- Level: First
- Area: 35 Square Feet
- Dimensions: 5x7
Bathroom 3
- Features: Shower No Tub
- Level: First
- Area: 32 Square Feet
- Dimensions: 8x4
Bathroom 4
- Level: First
- Area: 16 Square Feet
- Dimensions: 4x4
Balcony porch lanai
- Level: First
- Area: 783 Square Feet
- Dimensions: 27x29
Dining room
- Level: First
- Area: 150 Square Feet
- Dimensions: 15x10
Florida room
- Features: Ceiling Fan(s)
- Level: First
- Area: 180 Square Feet
- Dimensions: 15x12
Kitchen
- Features: Stone Counters
- Level: First
- Area: 120 Square Feet
- Dimensions: 12x10
Living room
- Level: First
- Area: 406 Square Feet
- Dimensions: 29x14
Heating
- Electric
Cooling
- Central Air
Appliances
- Included: Dishwasher, Disposal, Dryer, Electric Water Heater, Microwave, Range, Refrigerator, Washer
- Laundry: In Garage
Features
- Attic Fan, Ceiling Fan(s), Living Room/Dining Room Combo
- Flooring: Vinyl
- Doors: Sliding Doors
- Has fireplace: Yes
- Fireplace features: Wood Burning
Interior area
- Total structure area: 2,717
- Total interior livable area: 1,756 sqft
Property
Parking
- Total spaces: 1
- Parking features: Bath In Garage, Garage Door Opener
- Attached garage spaces: 1
- Details: Garage Dimensions: 14x25
Features
- Levels: One
- Stories: 1
- Patio & porch: Covered, Front Porch, Patio, Screened
- Exterior features: Lighting, Rain Gutters
- Fencing: Vinyl,Wire
- Has view: Yes
- View description: Water, Intracoastal Waterway
- Has water view: Yes
- Water view: Water,Intracoastal Waterway
Lot
- Size: 10,102 Square Feet
- Dimensions: 95 x 105
- Features: Flood Insurance Required, City Lot
- Residential vegetation: Trees/Landscaped
Details
- Parcel number: 133115097380010040
- Zoning: RES
- Special conditions: None
Construction
Type & style
- Home type: SingleFamily
- Architectural style: Ranch
- Property subtype: Single Family Residence
Materials
- Block, Stucco
- Foundation: Crawlspace
- Roof: Tile
Condition
- New construction: No
- Year built: 1953
Utilities & green energy
- Sewer: Public Sewer
- Water: Public
- Utilities for property: Cable Available, Electricity Connected, Sewer Connected, Water Connected
Community & HOA
Community
- Pet fee: $0 monthly
- Subdivision: BOCA CIEGA SHORES
HOA
- Has HOA: No
Location
- Region: Saint Petersburg
Financial & listing details
- Price per square foot: $273/sqft
- Tax assessed value: $470,724
- Annual tax amount: $1,638
- Date on market: 3/19/2026
- Cumulative days on market: 157 days
- Listing terms: Cash,Conventional
- Ownership: Fee Simple
- Total actual rent: 0
- Electric utility on property: Yes
- Road surface type: Asphalt
Estimated market value
Not available
Estimated sales range
Not available
Not available
Price history
| Date | Event | Price |
|---|---|---|
| 8/11/2026 | Listed for sale | $480,000$273/sqft |
Source:  Stellar MLS #TB8488470 Report a problem Stellar MLS #TB8488470 Report a problem | ||
| 8/7/2026 | Contingent | $480,000$273/sqft |
Source: Stellar MLS #TB8488470 Report a problem | ||
| 7/7/2026 | Price change | $480,000-3.8%$273/sqft |
Source: Stellar MLS #TB8488470 Report a problem | ||
| 6/1/2026 | Price change | $499,000-2.7%$284/sqft |
Source: Stellar MLS #TB8488470 Report a problem | ||
| 5/1/2026 | Price change | $513,000-5%$292/sqft |
Source: Stellar MLS #TB8488470 Report a problem | ||
| 4/15/2026 | Price change | $540,000-6.1%$308/sqft |
Source: Stellar MLS #TB8488470 Report a problem | ||
| 4/1/2026 | Price change | $575,000-4%$327/sqft |
Source: Stellar MLS #TB8488470 Report a problem | ||
| 3/19/2026 | Listed for sale | $599,000+64.1%$341/sqft |
Source: Stellar MLS #TB8488470 Report a problem | ||
| 6/7/2018 | Sold | $365,000-3.9%$208/sqft |
Source: Public Record Report a problem | ||
| 5/1/2018 | Pending sale | $379,900$216/sqft |
Source: Saint Petersburg - WEICHERT, REALTORS - Equity #U7846106 Report a problem | ||
| 3/26/2018 | Price change | $379,900-4.7%$216/sqft |
Source: Saint Petersburg - WEICHERT, REALTORS - Equity #U7846106 Report a problem | ||
| 1/30/2018 | Listed for sale | $398,500+17.6%$227/sqft |
Source: WEICHERT, REALTORS� - EQUITY #U7846106 Report a problem | ||
| 5/23/2017 | Listing removed | $339,000$193/sqft |
Source: RE/MAX ACR ELITE GROUP INC #U7816916 Report a problem | ||
| 4/29/2017 | Listed for sale | $339,000+215.6%$193/sqft |
Source: RE/MAX ACR ELITE GROUP INC #U7816916 Report a problem | ||
| 2/27/2009 | Sold | $107,400-68.3%$61/sqft |
Source: Public Record Report a problem | ||
| 2/22/2009 | Price change | $339,000+4.3%$193/sqft |
Source: iHOUSEWeb Solutions, Inc #7346927 Report a problem | ||
| 12/10/2008 | Listed for sale | $325,000$185/sqft |
Source: iHOUSEWeb Solutions, Inc #7346927 Report a problem | ||
Public tax history
| Year | Property taxes | Tax assessment |
|---|---|---|
| 2025 | $1,639 -28.3% | $129,853 -21.2% |
| 2024 | $2,286 +2.5% | $164,689 +3% |
| 2023 | $2,231 -0.7% | $159,892 +3% |
| 2022 | $2,247 -0.8% | $155,235 +3% |
| 2021 | $2,265 -0.2% | $150,714 +1.4% |
| 2020 | $2,270 +2.3% | $148,633 +2.3% |
| 2019 | $2,219 | $145,291 -42.6% |
| 2018 | $2,219 -53.6% | $253,083 +9.5% |
| 2017 | $4,779 +17.2% | $231,043 +10.4% |
| 2016 | $4,076 +7.2% | $209,217 +9.4% |
| 2015 | $3,801 +13.2% | $191,161 +19.9% |
| 2014 | $3,358 +14% | $159,474 +25.1% |
| 2013 | $2,945 +5.4% | $127,429 +5.3% |
| 2012 | $2,795 | $121,007 -5.3% |
| 2011 | -- | $127,793 -9.2% |
| 2010 | -- | $140,811 +9.4% |
| 2009 | -- | $128,663 +0.1% |
| 2008 | $1,894 | $128,534 +3% |
| 2007 | -- | $124,790 -42.3% |
| 2005 | -- | $216,400 +12.5% |
| 2004 | $2,183 +1.9% | $192,400 +11.4% |
| 2003 | $2,142 +5.3% | $172,700 +23.8% |
| 2002 | $2,033 | $139,500 +4.3% |
| 2001 | $2,033 +3.7% | $133,800 +4.6% |
| 2000 | $1,960 | $127,900 |
Find assessor info on the county website
Monthly payment
Est. payment
Payment breakdown
Explore the cost of this home by adjusting the details. Changes won't be saved.Climate risks
Neighborhood: Jungle Prada
Getting around
17 / 100
Car-DependentNearby schools
GreatSchools rating
- 6/10Azalea Elementary SchoolGrades: PK-5Distance: 0.7 mi
- 3/10Azalea Middle SchoolGrades: 6-8Distance: 1 mi
- 4/10Boca Ciega High SchoolGrades: 9-12Distance: 2.6 mi
Schools provided by the listing agent
- Elementary: Azalea Elementary-PN
- Middle: Azalea Middle-PN
- High: Boca Ciega High-PN
Source: Stellar MLS. This data may not be complete. We recommend contacting the local school district to confirm school assignments for this home.
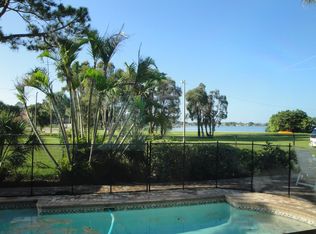
- $851,4003 bd4 ba2.4k sqft7916 Garden Dr N, Saint Petersburg, FL 33710Off Market
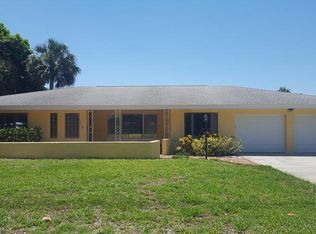
- $642,7003 bd2 ba1.9k sqft7908 Garden Dr N, Saint Petersburg, FL 33710Off Market
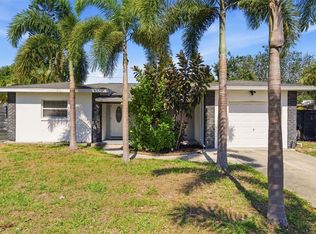
- $757,0003 bd3 ba2.3k sqft7913 Garden Dr N, Saint Petersburg, FL 33710Off Market

- $695,7003 bd3 ba2.1k sqft7915 Garden Dr N, Saint Petersburg, FL 33710Off Market

- $550,0003 bd3 ba1.5k sqft7909 Garden Dr N, Saint Petersburg, FL 33710Sold
- $555,2002 bd2 ba1.7k sqft7904 Garden Dr N, Saint Petersburg, FL 33710Off Market
- $750,0002 bd2 ba2.1k sqft7920 Garden Dr N, Saint Petersburg, FL 33710Sold
- $887,559-- bd3 ba2.5k sqft7932 Garden Dr N, Saint Petersburg, FL 33710Off Market
A local agent can set up tours, give advice and negotiate with sellers.
Similar homes
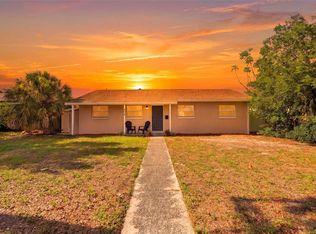
- $475,0003 bd2 ba1.2k sqft2150 76TH STREET N, ST PETERSBURG, FL 33710For Sale
 MLS ID #TB8508040, Nataliya Fillers, FUTURE HOME REALTY INC. Stellar MLS
 - $475,0003 bd2 ba1.6k sqft3361 59TH STREET N, ST PETERSBURG, FL 33710For Sale
 MLS ID #TB8532112, Jennifer Thayer, KELLER WILLIAMS ST PETE REALTY. Stellar MLS
 - $449,0004 bd3 ba1.6k sqft4075 38TH AVENUE N, ST PETERSBURG, FL 33713For Sale
 MLS ID #TB8541870, Joandry Ferras Perez, GRAYSTONE REAL ESTATE. Stellar MLS
 - $420,0002 bd1 ba984 sqft3164 52ND WAY N, ST PETERSBURG, FL 33710For Sale
 MLS ID #TB8516358, Jac Smith, KELLER WILLIAMS ST PETE REALTY. Stellar MLS
 - $599,9004 bd3 ba2.1k sqft5010 8th AVE N, ST PETERSBURG, FL 33710For SaleMLS ID #TB8486033, Katisleidy Hernandez, MIRANDA LANDA REALTY GROUP LLC. Stellar MLS
- $365,0003 bd2 ba1.2k sqft360 57TH STREET N, ST PETERSBURG, FL 33710For SaleMLS ID #TB8487174, Ali Schaaff, RE/MAX ACTION FIRST OF FLORIDA. Stellar MLS
- $436,9003 bd2 ba1.5k sqft4120 BURLINGTON AVENUE N, ST PETERSBURG, FL 33713For SaleMLS ID #TB8504703, Thomas Morillo, LLC, REALTY ONE GROUP INNOVATION. Stellar MLS
- $597,0003 bd2 ba2.1k sqft7919 CAUSEWAY BOULEVARD S, ST PETERSBURG, FL 33707For SaleMLS ID #TB8493139, Dana Tenaglia, ACCESS PARADISE REALTY. Stellar MLS
- $489,9004 bd2 ba1.8k sqft(Undisclosed Address), ST PETERSBURG, FL 33702For SaleMLS ID #TB8533420, Nathanael Brown, PARK PROPERTY GROUP. Stellar MLS
- $439,9003 bd2 ba1.1k sqft4720 MOHEGAN ROAD, ST PETERSBURG, FL 33708For SaleMLS ID #TB8510051, Valeria Aliaga, NETWORTH REALTY OF TAMPA, LLC. Stellar MLS
- $499,0004 bd3 ba2k sqft138 69TH AVENUE N, ST PETERSBURG, FL 33702For SaleMLS ID #TB8538550, Nicholas Buchanan, SMITH & ASSOCIATES REAL ESTATE. Stellar MLS
- $479,0003 bd2 ba1.1k sqft4430 CARSON STREET NE, ST PETERSBURG, FL 33703For SaleMLS ID #TB8512260, Vanessa Leonard, KELLER WILLIAMS REALTY- PALM HARBOR. Stellar MLS
- $460,0003 bd2 ba1.2k sqft517 HAMPTON AVENUE NE, ST PETERSBURG, FL 33703For SaleMLS ID #TB8531460, Arlex Ramirez Batista, EXP REALTY LLC. Stellar MLS
- $379,9002 bd1 ba1.1k sqft4716 17TH AVENUE N, ST PETERSBURG, FL 33713For SaleMLS ID #TB8535153, Son Vo, SMITH & ASSOCIATES REAL ESTATE. Stellar MLS
- $460,0003 bd2 ba1.6k sqft114 LAKE JUDY LEE DRIVE, LARGO, FL 33771For SaleMLS ID #TB8531936, Mickey Arruda, KNOWN REAL ESTATE LLC. Stellar MLS
- $314,9002 bd1 ba901 sqft5392 44TH AVENUE N, ST PETERSBURG, FL 33709For SaleMLS ID #TB8542524, Keaton Coyle, DALTON WADE INC. Stellar MLS
- $495,0003 bd2 ba1.4k sqft13690 87TH PLACE N, SEMINOLE, FL 33776For SaleMLS ID #TB8485502, Becky McConnell, SMITH & ASSOCIATES REAL ESTATE. Stellar MLS
- $475,0002 bd1 ba961 sqft17734 1ST STREET E, REDINGTON SHORES, FL 33708For SaleMLS ID #TB8499518, Sean Bates, EXP REALTY LLC. Stellar MLS
- $550,0005 bd2 ba1.8k sqft2853 35TH AVENUE N, ST PETERSBURG, FL 33713For SaleMLS ID #TB8534074, Nicole Poirier, STOFEL & ASSOCIATES REALTY. Stellar MLS
- $380,0003 bd2 ba1.3k sqft6691 56TH AVENUE N, ST PETERSBURG, FL 33709For SaleMLS ID #TB8520498, Denay Bartuseck, THE REAL ESTATE RX BROKERAGE, LLC. Stellar MLS
