Welcome to this beautifully updated mid-century modern gem, ideally located in the popular Jungle Prada area. Garden Drive is a loop street with neighborhood access to enjoy the sunset over the Intracoastal. This stunning three-bedroom home seamlessly blends timeless architectural style with modern comforts, offering an open and fairly layout, sleek finishes, and abundant natural light. Completely move-in ready, this home features a thoughtfully updated kitchen, stylish bathrooms, and designer touches throughout. Step outside to enjoy a private backyard oasis, perfect for relaxing or entertaining. BONUS--An air-conditioned detached studio/ office provides the ideal space for remote work, a creative retreat, or a guest suite. With Central Avenue's vibrant shops, dining, and culture just moments away, this is St Pete living at its finest! Don't miss this rare opportunity! This home had no water intrusion in last year's storms.
Sold for $550,000
$550,000
7909 GARDEN DRIVE N, ST PETERSBURG, FL 33710
3beds
1,502sqft
Single Family Residence
Built in 1954
10,502 Square Feet Lot
$674,300 Zestimate®
$366/sqft
$3,314 Estimated rent
Home value
$674,300
$620,000 - $735,000
$3,314/mo
Zestimate® history
Owner options
List your home for rent
$3,314/mo
Rent Zestimate®
Find your next renter with Zillow Rental Manager. Plus, with online applications, you can quickly screen prospective tenants – for free.
$3,314/mo
Rent Zestimate®
Refinance and save
$3,854/mo
Est. payment
Refinancing to a lower rate could help reduce your monthly payments and save thousands over the life of the loan.
$3,854/mo
Est. payment
Explore your selling options
Work with a Zillow partner agent
Leverage their expertise and Zillow's premium Showcase listings to get your home seen by more buyers.
Get startedList with your own agent
Get your home in front of millions of buyers by listing it on Zillow.
Learn how to do itSell it yourself
Take full control of how buyers see your home on Zillow by listing For Sale by Owner (FSBO).
List your homeWhat's special
Modern comfortsSleek finishesThoughtfully updated kitchenAbundant natural lightLoop streetPrivate backyard oasisStylish bathrooms
Zillow last checked:
Listing updated:
Listed by:
Patricia Rilling 727-460-8675,
COLDWELL BANKER REALTY 727-581-9411,
Susan Jinks 727-458-5196,
COLDWELL BANKER REALTY
Bought with:
Debi Watts, 3324237
KELLER WILLIAMS ST PETE REALTY
Source: Stellar MLS,MLS#: TB8368923 Originating MLS: Suncoast Tampa
Originating MLS: Suncoast Tampa
Facts & features
Interior
Bedrooms & bathrooms
- Bedrooms: 3
- Bathrooms: 3
- Full bathrooms: 2
- 1/2 bathrooms: 1
Rooms
- Room types: Great Room
Primary bedroom
- Features: Built-in Closet
- Level: First
- Area: 169 Square Feet
- Dimensions: 13x13
Bedroom 2
- Features: Built-in Closet
- Level: First
- Area: 143 Square Feet
- Dimensions: 13x11
Bedroom 3
- Features: Storage Closet
- Level: First
- Area: 187 Square Feet
- Dimensions: 11x17
Dining room
- Level: First
- Area: 110 Square Feet
- Dimensions: 10x11
Great room
- Level: First
- Area: 294 Square Feet
- Dimensions: 21x14
Kitchen
- Level: First
- Area: 132 Square Feet
- Dimensions: 12x11
Heating
- Central, Electric
Cooling
- Central Air
Appliances
- Included: Oven, Dishwasher, Disposal, Dryer, Electric Water Heater, Ice Maker, Microwave, Refrigerator, Washer
- Laundry: Electric Dryer Hookup, In Garage
Features
- Ceiling Fan(s), Kitchen/Family Room Combo, L Dining, Open Floorplan, Primary Bedroom Main Floor, Solid Surface Counters, Split Bedroom, Thermostat
- Flooring: Porcelain Tile, Terrazzo, Hardwood
- Doors: French Doors
- Windows: Window Treatments, Hurricane Shutters
- Has fireplace: No
Interior area
- Total structure area: 2,245
- Total interior livable area: 1,502 sqft
Property
Parking
- Total spaces: 1
- Parking features: Bath In Garage, Garage Door Opener, Ground Level
- Attached garage spaces: 1
- Details: Garage Dimensions: 16x31
Features
- Levels: One
- Stories: 1
- Patio & porch: Patio
- Exterior features: Private Mailbox
- Has view: Yes
- View description: Garden
Lot
- Size: 10,502 Square Feet
- Dimensions: 100 x 105
- Features: City Lot, Landscaped, Level, Near Marina, Private
- Residential vegetation: Bamboo, Mature Landscaping, Oak Trees, Trees/Landscaped
Details
- Additional structures: Shed(s), Workshop
- Parcel number: 133115097380020030
- Special conditions: None
Construction
Type & style
- Home type: SingleFamily
- Architectural style: Mid-Century Modern
- Property subtype: Single Family Residence
Materials
- Block, Stucco
- Foundation: Slab
- Roof: Tile
Condition
- Completed
- New construction: No
- Year built: 1954
Utilities & green energy
- Sewer: Public Sewer
- Water: Public
- Utilities for property: BB/HS Internet Available, Electricity Connected, Fire Hydrant, Natural Gas Available, Sewer Connected, Sprinkler Well, Water Connected
Community & HOA
Community
- Pet fee: $0 monthly
- Subdivision: BOCA CIEGA SHORES
HOA
- Has HOA: No
Location
- Region: Saint Petersburg
Financial & listing details
- Price per square foot: $366/sqft
- Tax assessed value: $551,552
- Annual tax amount: $8,009
- Date on market: 4/3/2025
- Cumulative days on market: 88 days
- Listing terms: Cash,Conventional
- Ownership: Fee Simple
- Total actual rent: 0
- Electric utility on property: Yes
- Road surface type: Asphalt
Price history
| Date | Event | Price |
|---|---|---|
| 7/21/2025 | Sold | $550,000-4.3%$366/sqft |
Source:  Stellar MLS #TB8368923 Report a problem Stellar MLS #TB8368923 Report a problem | ||
| 7/1/2025 | Pending sale | $575,000$383/sqft |
Source: Stellar MLS #TB8368923 Report a problem | ||
| 6/23/2025 | Price change | $575,000-2%$383/sqft |
Source: Stellar MLS #TB8368923 Report a problem | ||
| 6/16/2025 | Price change | $587,000-0.8%$391/sqft |
Source: Stellar MLS #TB8368923 Report a problem | ||
| 6/10/2025 | Price change | $592,000-0.8%$394/sqft |
Source: Stellar MLS #TB8368923 Report a problem | ||
| 5/6/2025 | Price change | $597,000-5.2%$397/sqft |
Source: Stellar MLS #TB8368923 Report a problem | ||
| 5/1/2025 | Price change | $629,900-3.1%$419/sqft |
Source: Stellar MLS #TB8368923 Report a problem | ||
| 4/21/2025 | Price change | $649,900-5.8%$433/sqft |
Source: Stellar MLS #TB8368923 Report a problem | ||
| 4/14/2025 | Price change | $689,900-1.4%$459/sqft |
Source: Stellar MLS #TB8368923 Report a problem | ||
| 4/7/2025 | Price change | $699,900-3.4%$466/sqft |
Source: Stellar MLS #TB8368923 Report a problem | ||
| 4/3/2025 | Listed for sale | $724,900+12.7%$483/sqft |
Source: Stellar MLS #TB8368923 Report a problem | ||
| 6/12/2023 | Sold | $643,000-3.9%$428/sqft |
Source: Public Record Report a problem | ||
| 5/8/2023 | Pending sale | $669,000$445/sqft |
Source: Stellar MLS #O6103244 Report a problem | ||
| 4/12/2023 | Listed for sale | $669,000+105.8%$445/sqft |
Source: Stellar MLS #O6103244 Report a problem | ||
| 4/29/2020 | Sold | $325,000-4.4%$216/sqft |
Source: Public Record Report a problem | ||
| 3/18/2020 | Pending sale | $339,900$226/sqft |
Source: LUXURY & BEACH REALTY INC #U8077489 Report a problem | ||
| 3/6/2020 | Listed for sale | $339,900+21.4%$226/sqft |
Source: LUXURY & BEACH REALTY INC #U8077489 Report a problem | ||
| 12/26/2017 | Sold | $280,000-6%$186/sqft |
Source: Public Record Report a problem | ||
| 8/18/2017 | Price change | $298,000-6.6%$198/sqft |
Source: RE/MAX METRO #U7828631 Report a problem | ||
| 7/15/2017 | Price change | $319,000-1.7%$212/sqft |
Source: Keller Williams St. Pete Realty #U7823007 Report a problem | ||
| 6/18/2017 | Listed for sale | $324,430$216/sqft |
Source: KELLER WILLIAMS ST PETE REALTY #U7823007 Report a problem | ||
| 11/16/2015 | Listing removed | $2,250$1/sqft |
Source: Owner Report a problem | ||
| 10/17/2015 | Listed for rent | $2,250$1/sqft |
Source: Owner Report a problem | ||
Public tax history
| Year | Property taxes | Tax assessment |
|---|---|---|
| 2025 | $8,439 +5.4% | $471,228 +2.9% |
| 2024 | $8,009 +19.7% | $457,948 +20.6% |
| 2023 | $6,693 +2.5% | $379,575 +3% |
| 2022 | $6,530 -5.8% | $368,519 +11.7% |
| 2021 | $6,935 +49.7% | $329,876 +27.3% |
| 2020 | $4,632 +1.9% | $259,082 +2.3% |
| 2019 | $4,546 | $253,257 +1.9% |
| 2018 | $4,546 +1.5% | $248,535 +86.8% |
| 2017 | $4,479 +126.8% | $133,020 +2.1% |
| 2016 | $1,975 -1.4% | $130,284 +0.7% |
| 2015 | $2,003 +0.7% | $129,378 +0.8% |
| 2014 | $1,988 +1% | $128,351 +1.5% |
| 2013 | $1,968 +2.3% | $126,454 +1.7% |
| 2012 | $1,925 | $124,340 -0.6% |
| 2011 | -- | $125,041 +1.5% |
| 2010 | -- | $123,193 +2.7% |
| 2009 | -- | $119,954 +0.1% |
| 2008 | $1,706 | $119,834 +3% |
| 2007 | -- | $116,344 -41.5% |
| 2005 | -- | $199,000 +10.4% |
| 2004 | $1,993 +2% | $180,200 +11.5% |
| 2003 | $1,954 +3.9% | $161,600 +21.6% |
| 2002 | $1,880 | $132,900 +4.8% |
| 2001 | $1,880 +3.8% | $126,800 +5.5% |
| 2000 | $1,811 | $120,200 |
Find assessor info on the county website
Neighborhood: Jungle Prada
Nearby homes
- $491,000-- bd2 ba1.9k sqft7905 Garden Dr N, Saint Petersburg, FL 33710Off Market
- $754,6003 bd3 ba2.3k sqft7913 Garden Dr N, Saint Petersburg, FL 33710Off Market

- $612,0003 bd3 ba2.1k sqft7971 Garden Dr N, Saint Petersburg, FL 33710Off Market
- $640,1003 bd2 ba1.9k sqft7908 Garden Dr N, Saint Petersburg, FL 33710Off Market
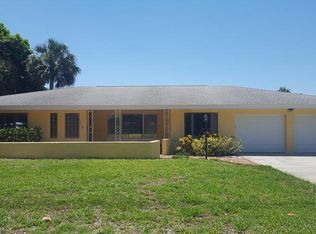
- $848,5004 bd3 ba2.1k sqft7975 Garden Dr N, Saint Petersburg, FL 33710Off Market
- $554,300-- bd3 ba1.6k sqft7967 Garden Dr N, Saint Petersburg, FL 33710Off Market
- $551,5002 bd2 ba1.7k sqft7904 Garden Dr N, Saint Petersburg, FL 33710Off Market
- $480,0002 bd4 ba1.7k sqft7912 Garden Dr N, Saint Petersburg, FL 33710For Sale
Nearby schools
GreatSchools rating
- 6/10Azalea Elementary SchoolGrades: PK-5Distance: 0.7 mi
- 3/10Azalea Middle SchoolGrades: 6-8Distance: 1 mi
- 4/10Boca Ciega High SchoolGrades: 9-12Distance: 2.6 mi
Schools provided by the listing agent
- Elementary: Azalea Elementary-PN
- Middle: Azalea Middle-PN
- High: Boca Ciega High-PN
Source: Stellar MLS. This data may not be complete. We recommend contacting the local school district to confirm school assignments for this home.
Get a cash offer in 3 minutes
Find out how much your home could sell for in as little as 3 minutes with a no-obligation cash offer.
Estimated market value
$674,300
Get a cash offer in 3 minutes
Find out how much your home could sell for in as little as 3 minutes with a no-obligation cash offer.
Estimated market value
$674,300
- Florida
- Pinellas County
- Saint Petersburg
- 33710
- Jungle Prada
- 7909 GARDEN DRIVE N
Nearby cities
Nearby neighborhoods
Nearby zip codes
Other Saint Petersburg Topics
- Apartments for Rent in 33710
- Houses for Sale in 33710
- Houses for Rent in 33710
- 33710 Real Estate
- Saint Petersburg Condos
- Houses for Sale in Saint Petersburg
- Newest Listings in Saint Petersburg
- Saint Petersburg Home Values
- Saint Petersburg Real Estate Agents
- Saint Petersburg Refinance
- Saint Petersburg Mortgage Rates
