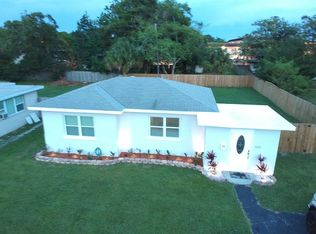
Welcome to this charming St.Pete pool house with great curb appeal! This recently remodeled 3 bedroom 2 bath home with a beautiful generous backyard and a NEW salt water HEATED pool is situated in a prime location and quiet neighborhood. The house has been updated inside and out. From NEW Hardie board siding (2024) and NEW roof (2023) to the gorgeous quartz countertops and stainless steel appliances with new cabinetry in the modernized kitchen to the fully updated bathrooms adorned with beautiful tile and water-proof floors everywhere in the house. The open floor layout creates a seamless flow throughout the home, perfect for gatherings. The split bedroom plan provides privacy for owners or guests. The generously sized primary bedroom boasts an en-suite bathroom with a shower. Did we mention some cool features of the home such as Lutron Smart Dimmers and Smart Thermostat with Integrated Security System? Those little details add to the experience of modern living and comfort. And wait until you see the backyard oasis or you can call it your very own private resort! Newly paved expansive grounds with beautiful landscaping, a sparkling pool, covered porch, and grilling and fire pit areas are ready for hosting friends and family or relaxation. So much space for entertaining your guests or for unwinding after a busy day or a hot beach weekend. Oh, and no more worries about high water bills. SPRINKLER WELL is in place for your peace of mind to keep your lush St. Augustine lawns and trees green and vibrant. Minutes away from the pristine beaches, the excitement of downtown St.Pete, Tropicana Field, the eclectic Gulfport and shopping. Biking anyone? With the popular Pinellas Trail just over a mile away, bike to the beach, downtown, or northbound. With its central location, this home offers easy access to any activity imaginable. It is important to note, that the home is located in a NO FLOOD zone of St. Pete, so flood insurance is NOT required. It is also an easy 28 min drive to TPA and a 20 min drive to PIE. The house can be sold fully or partially furnished as a separate bill of sale. Don't miss out on the opportunity to make this charmer your own slice of paradise
Sold for $520,000
$520,000
1325 59TH STREET N, ST PETERSBURG, FL 33710
3beds
1,154sqft
Single Family Residence
Built in 1950
7,518 Square Feet Lot
$497,500 Zestimate®
$451/sqft
$3,624 Estimated rent
Home value
$497,500
$448,000 - $552,000
$3,624/mo
Zestimate® history
Owner options
List your home for rent
$3,624/mo
Rent Zestimate®
Find your next renter with Zillow Rental Manager. Plus, with online applications, you can quickly screen prospective tenants – for free.
$3,624/mo
Rent Zestimate®
Refinance and save
$3,597/mo
Est. payment
Refinancing to a lower rate could help reduce your monthly payments and save thousands over the life of the loan.
$3,597/mo
Est. payment
Explore your selling options
Work with a Zillow partner agent
Leverage their expertise and Zillow's premium Showcase listings to get your home seen by more buyers.
Get startedList with your own agent
Get your home in front of millions of buyers by listing it on Zillow.
Learn how to do itSell it yourself
Take full control of how buyers see your home on Zillow by listing For Sale by Owner (FSBO).
List your homeWhat's special
Great curb appealCovered porchGorgeous quartz countertopsBackyard oasisSparkling poolExpansive groundsOpen floor layout
Zillow last checked:
Listing updated:
Listed by:
Vitaly Seabra 917-597-0085,
DALTON WADE INC 888-668-8283
Bought with:
Barb Ulrich, 3303853
KELLER WILLIAMS REALTY PORTFOLIO COLLECTION
Source: Stellar MLS,MLS#: TB8317142 Originating MLS: Suncoast Tampa
Originating MLS: Suncoast Tampa
Facts & features
Interior
Bedrooms & bathrooms
- Bedrooms: 3
- Bathrooms: 2
- Full bathrooms: 2
Primary bedroom
- Features: Walk-In Closet(s)
- Level: First
- Area: 240 Square Feet
- Dimensions: 20x12
Bathroom 2
- Level: First
- Area: 100 Square Feet
- Dimensions: 10x10
Bathroom 3
- Level: First
- Area: 120 Square Feet
- Dimensions: 12x10
Dining room
- Level: First
- Area: 180 Square Feet
- Dimensions: 15x12
Kitchen
- Level: First
- Area: 144 Square Feet
- Dimensions: 12x12
Living room
- Level: First
- Area: 150 Square Feet
- Dimensions: 15x10
Heating
- Central
Cooling
- Central Air, Wall/Window Unit(s)
Appliances
- Included: Dishwasher, Dryer, Electric Water Heater, Microwave, Range, Range Hood, Refrigerator, Washer
- Laundry: Laundry Closet, Washer Hookup
Features
- Ceiling Fan(s), Other, Split Bedroom, Stone Counters, Thermostat
- Flooring: Luxury Vinyl
- Has fireplace: No
Interior area
- Total structure area: 1,344
- Total interior livable area: 1,154 sqft
Property
Parking
- Parking features: Driveway
- Has uncovered spaces: Yes
Features
- Levels: One
- Stories: 1
- Exterior features: Garden, Other, Storage
- Has private pool: Yes
- Pool features: Heated, In Ground, Salt Water
Lot
- Size: 7,518 Square Feet
Details
- Parcel number: 173116929160070220
- Special conditions: None
Construction
Type & style
- Home type: SingleFamily
- Property subtype: Single Family Residence
Materials
- Wood Frame
- Foundation: Slab
- Roof: Other,Shingle
Condition
- New construction: No
- Year built: 1950
Utilities & green energy
- Sewer: Public Sewer
- Water: Public
- Utilities for property: Other
Community & HOA
Community
- Pet fee: $0 monthly
- Subdivision: TYRONE GARDENS SEC 1
HOA
- Has HOA: No
Location
- Region: Saint Petersburg
Financial & listing details
- Price per square foot: $451/sqft
- Tax assessed value: $375,294
- Annual tax amount: $641
- Date on market: 11/2/2024
- Cumulative days on market: 49 days
- Ownership: Fee Simple
- Total actual rent: 0
- Road surface type: Concrete
Price history
| Date | Event | Price |
|---|---|---|
| 3/5/2025 | Sold | $520,000-2.8%$451/sqft |
Source:  Stellar MLS #TB8317142 Report a problem Stellar MLS #TB8317142 Report a problem | ||
| 12/22/2024 | Pending sale | $535,000$464/sqft |
Source: Stellar MLS #TB8317142 Report a problem | ||
| 11/2/2024 | Listed for sale | $535,000+94.5%$464/sqft |
Source: Stellar MLS #TB8317142 Report a problem | ||
| 10/19/2024 | Listing removed | $4,100$4/sqft |
Source: Zillow Rentals Report a problem | ||
| 9/29/2024 | Price change | $4,100+26.2%$4/sqft |
Source: Zillow Rentals Report a problem | ||
| 8/12/2024 | Price change | $3,250-5.8%$3/sqft |
Source: Zillow Rentals Report a problem | ||
| 7/22/2024 | Price change | $3,450+7.8%$3/sqft |
Source: Zillow Rentals Report a problem | ||
| 7/19/2024 | Price change | $3,200-7.2%$3/sqft |
Source: Zillow Rentals Report a problem | ||
| 7/18/2024 | Price change | $3,450+7.8%$3/sqft |
Source: Zillow Rentals Report a problem | ||
| 7/2/2024 | Price change | $3,200-8.6%$3/sqft |
Source: Zillow Rentals Report a problem | ||
| 6/20/2024 | Price change | $3,500-10.3%$3/sqft |
Source: Zillow Rentals Report a problem | ||
| 5/26/2024 | Listed for rent | $3,900$3/sqft |
Source: Zillow Rentals Report a problem | ||
| 11/20/2023 | Sold | $275,000-8%$238/sqft |
Source: Stellar MLS #U8216966 Report a problem | ||
| 10/26/2023 | Pending sale | $299,000$259/sqft |
Source: Stellar MLS #U8216966 Report a problem | ||
| 10/11/2023 | Listed for sale | $299,000+31.6%$259/sqft |
Source: Stellar MLS #U8216966 Report a problem | ||
| 10/2/2023 | Sold | $227,200+305.7%$197/sqft |
Source: Public Record Report a problem | ||
| 11/8/1995 | Sold | $56,000$49/sqft |
Source: Public Record Report a problem | ||
Public tax history
| Year | Property taxes | Tax assessment |
|---|---|---|
| 2025 | $6,768 +40.1% | $323,341 +30.6% |
| 2024 | $4,831 +654.2% | $247,532 +233.3% |
| 2023 | $641 +1.3% | $74,259 +3% |
| 2022 | $633 -3% | $72,096 +3% |
| 2021 | $652 -0.8% | $69,996 +1.4% |
| 2020 | $657 +0.5% | $69,030 +2.3% |
| 2019 | $654 | $67,478 +1.9% |
| 2018 | $654 +0.3% | $66,220 +2.1% |
| 2017 | $652 -0.8% | $64,858 +2.1% |
| 2016 | $657 -2.1% | $63,524 +0.7% |
| 2015 | $671 +0.1% | $63,082 +0.8% |
| 2014 | $671 -0.2% | $62,581 +1.5% |
| 2013 | $672 +0.9% | $61,656 +1.7% |
| 2012 | $666 | $60,625 +3% |
| 2011 | -- | $58,859 +1.5% |
| 2010 | -- | $57,989 +2.7% |
| 2009 | -- | $56,464 +0.1% |
| 2008 | $590 | $56,408 +3% |
| 2007 | -- | $54,765 -43.8% |
| 2005 | -- | $97,400 +17.6% |
| 2004 | $520 +3.4% | $82,800 +21.2% |
| 2003 | $503 +7.6% | $68,300 +24.9% |
| 2002 | $467 | $54,700 +19.2% |
| 2001 | $467 +6.6% | $45,900 -5.7% |
| 2000 | $439 | $48,700 |
Find assessor info on the county website
Neighborhood: 33710
Nearby homes
- $394,700-- bd2 ba1.2k sqft1333 59th St N, Saint Petersburg, FL 33710Off Market
- $292,9002 bd1 ba777 sqft1317 59th St N, Saint Petersburg, FL 33710Off Market
- $345,4002 bd2 ba948 sqft1324 58th St N, Saint Petersburg, FL 33710Off Market

- $318,6002 bd1 ba1k sqft1401 59th St N, Saint Petersburg, FL 33710Off Market

- $267,8002 bd1 ba872 sqft1309 59th St N, Saint Petersburg, FL 33710Off Market
- $310,0002 bd1 ba820 sqft1316 58th St N, Saint Petersburg, FL 33710For Sale
- $186,9002 bd1 ba843 sqft1332 58th St N, Saint Petersburg, FL 33710Off Market
- $390,7003 bd-- ba1.4k sqft1400 58th St N, Saint Petersburg, FL 33710Off Market
Nearby schools
GreatSchools rating
- 9/10Northwest Elementary SchoolGrades: PK-5Distance: 0.5 mi
- 7/10Tyrone Middle SchoolGrades: 6-8Distance: 1 mi
- 4/10Boca Ciega High SchoolGrades: 9-12Distance: 1.7 mi
Schools provided by the listing agent
- Elementary: Northwest Elementary-PN
- Middle: Tyrone Middle-PN
- High: Boca Ciega High-PN
Source: Stellar MLS. This data may not be complete. We recommend contacting the local school district to confirm school assignments for this home.
Get a cash offer in 3 minutes
Find out how much your home could sell for in as little as 3 minutes with a no-obligation cash offer.
Estimated market value
$497,500
Get a cash offer in 3 minutes
Find out how much your home could sell for in as little as 3 minutes with a no-obligation cash offer.
Estimated market value
$497,500
- Florida
- Pinellas County
- Saint Petersburg
- 33710
- 1325 59TH STREET N
Nearby cities
Nearby neighborhoods
Nearby zip codes
Other Saint Petersburg Topics
- Apartments for Rent in 33710
- Houses for Sale in 33710
- Houses for Rent in 33710
- 33710 Real Estate
- Saint Petersburg Condos
- Houses for Sale in Saint Petersburg
- Newest Listings in Saint Petersburg
- Saint Petersburg Home Values
- Saint Petersburg Real Estate Agents
- Saint Petersburg Refinance
- Saint Petersburg Mortgage Rates
