Tucked away from the main road in the quiet, pet-friendly community of Oak Lake Park, this second-floor condominium offers both privacy and everyday convenience with no age restrictions. Fresh exterior paint and brand-new roofs were completed in 2024, giving the community a clean, updated feel and added peace of mind. This unit overlooks the sparkling community pool, just steps from your sliding glass doors. The kitchen features a pass-through window to the living area, creating an open, connected flow that’s ideal for entertaining. Wood laminate flooring runs throughout, offering a stylish look with easy maintenance. The living room opens to a screened lanai with relaxing poolside views, while a split floor plan provides added privacy between the generously sized bedrooms. The primary suite includes a walk-in shower, and the guest bathroom offers a tub/shower combination. An interior laundry and utility room adds everyday convenience and includes a water softener system. The monthly condo fee includes water, sewer, and trash. The unit includes one assigned parking space near the building along with ample guest parking. Residents also enjoy access to a scenic pond and dock, perfect for fishing or unwinding outdoors. Ideally located just minutes from downtown Dunedin, downtown Clearwater, shopping, and the Gulf beaches, this home offers exceptional convenience. Competitively priced to reflect current market conditions, this is a great opportunity for buyers seeking value in a desirable location. Schedule your private showing today.
For sale
Price cut: $4.9K (7/31)
$160,000
1960 UNION STREET #28, CLEARWATER, FL 33763
2beds
1,049sqft
Condominium
Built in 1979
-- sqft lot
$151,500 Zestimate®
$153/sqft
$608/mo HOA
What's special
Ample guest parkingFresh exterior paint
- 153 days
- 199
- 16
Zillow last checked:
Listing updated:
Listed by:
Tulio Zuloaga 727-403-0985,
EXP REALTY LLC 888-883-8509
Source: Stellar MLS,MLS#: TB8492216 Originating MLS: Sarasota - Manatee
Originating MLS: Sarasota - Manatee
Facts & features
Interior
Bedrooms & bathrooms
- Bedrooms: 2
- Bathrooms: 2
- Full bathrooms: 2
Primary bedroom
- Features: Built-in Closet
- Level: First
Bedroom 2
- Features: Built-in Closet
- Level: First
Dining room
- Level: First
Kitchen
- Level: First
Laundry
- Level: First
Living room
- Level: First
Heating
- Central, Electric
Cooling
- Central Air
Appliances
- Included: Dishwasher, Dryer, Electric Water Heater, Microwave, Range, Refrigerator, Water Filtration System, Water Softener
- Laundry: Inside, Laundry Room
Features
- Ceiling Fan(s), Solid Surface Counters, Thermostat
- Flooring: Laminate
- Doors: Sliding Doors
- Has fireplace: No
Interior area
- Total structure area: 1,049
- Total interior livable area: 1,049 sqft
Video & virtual tour
Property
Features
- Levels: One
- Stories: 1
- Exterior features: Balcony, Rain Gutters
Lot
- Size: 0.87 Acres
Details
- Parcel number: 362815628660000280
- Special conditions: None
Construction
Type & style
- Home type: Condo
- Property subtype: Condominium
Materials
- Stucco, Wood Frame, Wood Siding
- Foundation: Slab
- Roof: Shingle
Condition
- New construction: No
- Year built: 1979
Utilities & green energy
- Sewer: Public Sewer
- Water: Public
- Utilities for property: Cable Connected, Electricity Connected, Public, Sewer Connected, Water Connected
Community & HOA
Community
- Features: Dock, Fishing, Buyer Approval Required, Community Mailbox, Deed Restrictions, Pool
- Pet fee: $0 monthly
- Subdivision: OAK LAKE PARK CONDO
HOA
- Has HOA: Yes
- Amenities included: Pool
- Services included: Common Area Taxes, Community Pool, Reserve Fund, Maintenance Structure, Maintenance Grounds, Maintenance Repairs, Manager, Pest Control, Pool Maintenance, Sewer, Trash, Water
- HOA fee: $608 monthly
- HOA name: Jacqueline Torrens
- HOA phone: 727-906-1047
Location
- Region: Clearwater
Financial & listing details
- Price per square foot: $153/sqft
- Tax assessed value: $171,940
- Annual tax amount: $965
- Date on market: 3/31/2026
- Cumulative days on market: 103 days
- Ownership: Fee Simple
- Total actual rent: 0
- Electric utility on property: Yes
- Road surface type: Asphalt
Estimated market value
$151,500
$144,000 - $159,000
$1,893/mo
Price history
| Date | Event | Price |
|---|---|---|
| 7/31/2026 | Price change | $160,000-3%$153/sqft |
Source: eXp Realty #TB8492216 Report a problem | ||
| 7/4/2026 | Listed for sale | $164,900$157/sqft |
Source: eXp Realty #TB8492216 Report a problem | ||
| 5/28/2026 | Pending sale | $164,900$157/sqft |
Source:  Stellar MLS #TB8492216 Report a problem Stellar MLS #TB8492216 Report a problem | ||
| 5/13/2026 | Price change | $164,900-3%$157/sqft |
Source: eXp Realty #TB8492216 Report a problem | ||
| 3/31/2026 | Listed for sale | $170,000+102.4%$162/sqft |
Source: eXp Realty #TB8492216 Report a problem | ||
| 8/11/2017 | Sold | $84,000-6.7%$80/sqft |
Source: Stellar MLS #U7823679 Report a problem | ||
| 6/24/2017 | Listed for sale | $89,999+52.5%$86/sqft |
Source: CHARLES RUTENBERG REALTY INC #U7823679 Report a problem | ||
| 7/11/2014 | Sold | $59,000-4.7%$56/sqft |
Source: Stellar MLS #U7611810 Report a problem | ||
| 5/25/2014 | Price change | $61,900+3.3%$59/sqft |
Source: Stonebridge Real Estate Inc. #U7611810 Report a problem | ||
| 4/15/2014 | Price change | $59,900-4.8%$57/sqft |
Source: Stonebridge Real Estate Inc. #U7611810 Report a problem | ||
| 3/26/2014 | Price change | $62,900-1.6%$60/sqft |
Source: Stonebridge Real Estate Inc. #U7611810 Report a problem | ||
| 3/16/2014 | Price change | $63,900-0.2%$61/sqft |
Source: Stonebridge Real Estate Inc. #U7611810 Report a problem | ||
| 3/2/2014 | Listed for sale | $64,000-18.8%$61/sqft |
Source: Stonebridge Real Estate Inc. #U7611810 Report a problem | ||
| 11/19/2003 | Sold | $78,800$75/sqft |
Source: Public Record Report a problem | ||
Public tax history
| Year | Property taxes | Tax assessment |
|---|---|---|
| 2025 | $966 +7.7% | $92,251 +2.9% |
| 2024 | $897 +4% | $89,651 +3% |
| 2023 | $862 +5.4% | $87,040 +3% |
| 2022 | $818 +1.1% | $84,505 +3% |
| 2021 | $809 +1.5% | $82,044 +1.4% |
| 2020 | $797 +3.7% | $80,911 +2.3% |
| 2019 | $768 | $79,092 +0.2% |
| 2018 | $768 -0.6% | $78,928 +36.8% |
| 2017 | $773 +36.7% | $57,704 +2.1% |
| 2016 | $566 -50.8% | $56,517 +4% |
| 2015 | $1,151 +323.3% | $54,364 +43.9% |
| 2014 | $272 +3.4% | $37,790 +1.5% |
| 2013 | $263 +5.4% | $37,232 +1.7% |
| 2012 | $249 | $36,610 -39% |
| 2011 | -- | $60,010 -0.7% |
| 2010 | -- | $60,426 -16.1% |
| 2009 | -- | $72,060 +0.1% |
| 2008 | $686 | $71,988 +3% |
| 2007 | -- | $69,891 -6.6% |
| 2005 | -- | $74,800 +16.3% |
| 2004 | $903 -40.9% | $64,300 -2.9% |
| 2003 | $1,528 +52.1% | $66,200 +38.8% |
| 2002 | $1,005 | $47,700 +9.7% |
| 2001 | $1,005 +293.7% | $43,500 +7.9% |
| 2000 | $255 | $40,300 |
Find assessor info on the county website
Monthly payment
Est. payment
Payment breakdown
Explore the cost of this home by adjusting the details. Changes won't be saved.Climate risks
Neighborhood: 33763
Nearby schools
Schools provided by the listing agent
- Elementary: Garrison-Jones Elementary-PN
- Middle: Dunedin Highland Middle-PN
- High: Dunedin High-PN
Source: Stellar MLS. This data may not be complete. We recommend contacting the local school district to confirm school assignments for this home.


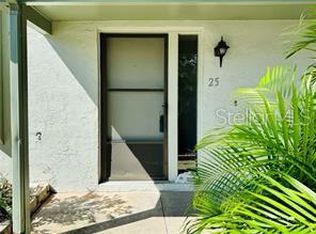

Similar homes
- $189,9002 bd2 ba1.4k sqft2401 ECUADORIAN WAY #57, CLEARWATER, FL 33763For Sale

 MLS ID #TB8538368, Jason Johantgen, ON TOP OF THE WORLD RE. Stellar MLS
 - $179,0002 bd2 ba1k sqft2400 WINDING CREEK BOULEVARD #9-202, CLEARWATER, FL 33761For Sale
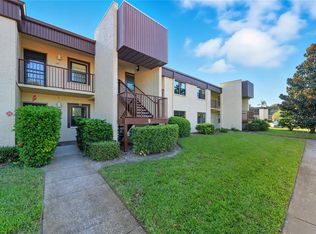 MLS ID #TB8434595, Sharon Vecchione, COLDWELL BANKER REALTY. Stellar MLS
 - $165,0002 bd2 ba1k sqft1655 S HIGHLAND AVENUE #F129, CLEARWATER, FL 33756For Sale
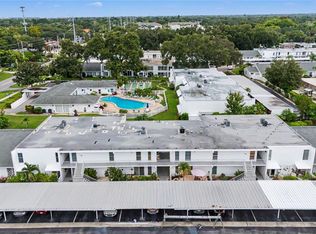 MLS ID #TB8535858, Brenda Ruiz, 54 REALTY LLC. Stellar MLS
 - $175,0002 bd2 ba1.3k sqft2440 WORLD PARKWAY BOULEVARD #38, CLEARWATER, FL 33763For Sale
 MLS ID #TB8475430, Chase Walseth, KELLER WILLIAMS REALTY PORTFOLIO COLLECTION. Stellar MLS
 - $235,0002 bd2 ba1.4k sqft2259 COSTA RICAN DRIVE #23, CLEARWATER, FL 33763For SaleMLS ID #TB8532732, Susan Sorensen, KELLER WILLIAMS REALTY PORTFOLIO COLLECTION. Stellar MLS
- $189,0002 bd2 ba1.1k sqft2461 RHODESIAN DRIVE #73, CLEARWATER, FL 33763For SaleMLS ID #TB8507359, Bree Bowen, PA, REAL BROKER, LLC. Stellar MLS
- $174,9001 bd2 ba1k sqft2866 COUNTRYBROOK DRIVE #12, PALM HARBOR, FL 34684For SaleMLS ID #TB8541187, Pamela Watkins, CHARLES RUTENBERG REALTY INC. Stellar MLS
- $235,0002 bd2 ba1.3k sqft2280 WORLD PARKWAY BOULEVARD #18, CLEARWATER, FL 33763For SaleMLS ID #TB8540020, Michelle Chenault, COLDWELL BANKER REALTY. Stellar MLS
- $230,0002 bd2 ba1.1k sqft2455 FINLANDIA LANE #3, CLEARWATER, FL 33763For SaleMLS ID #TB8463947, Jason Johantgen, ON TOP OF THE WORLD RE. Stellar MLS
- $140,0001 bd1 ba593 sqft2480 ENTERPRISE ROAD #6, CLEARWATER, FL 33763For SaleMLS ID #TB8427444, Angie Haddon, LPT REALTY, LLC. Stellar MLS
- $142,0002 bd1 ba857 sqft2207 BELLEAIR ROAD #B30, CLEARWATER, FL 33764For SaleMLS ID #TB8508143, Chase Walseth, KELLER WILLIAMS REALTY PORTFOLIO COLLECTION. Stellar MLS
- $165,0002 bd2 ba1k sqft3600 MAGNOLIA RIDGE CIRCLE #1224, PALM HARBOR, FL 34684For SaleMLS ID #TB8498754, Forrest Murphy, Jr, REALTY EXPERTS. Stellar MLS
- $119,5002 bd2 ba900 sqft1303 S HERCULES AVENUE #2, CLEARWATER, FL 33764For SaleMLS ID #TB8487757, Ganna Merritt, ALIGN RIGHT REALTY CARROLLWOOD. Stellar MLS
- $155,0002 bd1 ba898 sqft1828 BOUGH AVENUE #3, CLEARWATER, FL 33760For SaleMLS ID #TB8475627, Adrienne Nole, ALIGN RIGHT REALTY CARROLLWOOD. Stellar MLS
- $149,9002 bd2 ba985 sqft5973 TERRACE PARK DRIVE N #101, ST PETERSBURG, FL 33709For SaleMLS ID #TB8523313, Joseph Kipping, PA, KELLER WILLIAMS TAMPA PROPERTIES. Stellar MLS
- $179,9002 bd2 ba945 sqft1119 9TH CIRCLE SE #1119, LARGO, FL 33771For SaleMLS ID #TB8533598, Denise Stonik, FUTURE HOME REALTY INC. Stellar MLS
- $149,9002 bd1 ba898 sqft1832 BOUGH AVENUE #3, CLEARWATER, FL 33760For SaleMLS ID #L4959492, Ian Buurma, KELLER WILLIAMS REALTY. Stellar MLS
- $184,7002 bd2 ba898 sqft455 ALT 19 S #17, PALM HARBOR, FL 34683For SaleMLS ID #TB8541945, Michelle Rinello, BHHS FLORIDA PROPERTIES GROUP. Stellar MLS
- $134,9002 bd1 ba1k sqft337 S MCMULLEN BOOTH ROAD #158, CLEARWATER, FL 33759For SaleMLS ID #TB8479886, Jeffrey Borham, PA, EXP REALTY LLC. Stellar MLS
- $180,0001 bd1 ba605 sqft2460 NORTHSIDE DRIVE #604, CLEARWATER, FL 33761For SaleMLS ID #TB8504076, Ross Suddath, Jr, EXP REALTY LLC. Stellar MLS
