Investor Special in Desirable Azalea Woods – Opportunity Awaits! This 2-bedroom, 2-bath corner villa offering approximately 800 square feet is ready for a complete renovation and presents an excellent opportunity for investors, flippers, or buyers looking to create a personalized Florida retreat. The functional floor plan features a spacious living area, two generously sized bedrooms, a covered lanai perfect for additional living space, and a covered carport for convenient parking. As a corner unit, the home offers added privacy and an abundance of natural light. Located in a well-maintained community, residents enjoy access to a community clubhouse, sparkling pool, designated car wash area, and beautifully maintained grounds, all while enjoying a peaceful, established neighborhood. Perfectly situated in the heart of Clearwater’s desirable Countryside area, you’ll be just minutes from Countryside Mall, shopping, restaurants, grocery stores, medical facilities, parks, and everyday conveniences. Enjoy easy access to US-19, McMullen Booth Road, and SR-580, making it easy to reach Downtown Dunedin, Safety Harbor, Clearwater Beach, Honeymoon Island State Park, and both Tampa International Airport and St. Pete–Clearwater International Airport. Whether you’re searching for your next renovation project, investment opportunity, or a chance to design your own home in a fantastic location, this villa offers exceptional potential. Bring your contractor, your vision, and unlock the possibilities!
Pending
$129,900
2460 NORTHSIDE DRIVE #206, CLEARWATER, FL 33761
2beds
820sqft
:
Get pre-qualified$1,433/mo
Villa
Built in 1984
-- sqft lot
$127,900 Zestimate®
$158/sqft
$511/mo HOA
What's special
- 10 days |
- 460 |
- 24 |
Likely to sell faster than
Zillow last checked:
Listing updated:
Listed by:
Jordan Tremel 813-317-1766,
THE SOMERDAY GROUP PL 813-400-0132
Source: Stellar MLS,MLS#: TB8524889 Originating MLS: Suncoast Tampa
Originating MLS: Suncoast Tampa
Facts & features
Interior
Bedrooms & bathrooms
- Bedrooms: 2
- Bathrooms: 2
- Full bathrooms: 2
Primary bedroom
- Features: En Suite Bathroom, Walk-In Closet(s)
- Level: First
Kitchen
- Level: First
Living room
- Level: First
Heating
- Central, Electric
Cooling
- Central Air
Appliances
- Included: Dryer, Electric Water Heater, Range, Refrigerator, Washer
- Laundry: Laundry Closet, Outside
Features
- Eating Space In Kitchen, Living Room/Dining Room Combo, Split Bedroom, Thermostat, Walk-In Closet(s)
- Flooring: Carpet, Linoleum
- Windows: Window Treatments
- Has fireplace: No
- Common walls with other units/homes: Corner Unit
Interior area
- Total structure area: 820
- Total interior livable area: 820 sqft
Video & virtual tour
Property
Parking
- Total spaces: 1
- Parking features: Carport
- Carport spaces: 1
Features
- Levels: One
- Stories: 1
- Patio & porch: Covered, Enclosed, Patio, Porch, Rear Porch, Screened
- Exterior features: Lighting, Storage
Lot
- Residential vegetation: Mature Landscaping, Trees/Landscaped
Details
- Parcel number: 192816019910012060
- Special conditions: None
Construction
Type & style
- Home type: SingleFamily
- Property subtype: Villa
Materials
- Block, Brick
- Foundation: Slab
- Roof: Shingle
Condition
- New construction: No
- Year built: 1984
Utilities & green energy
- Sewer: Public Sewer
- Water: Public
- Utilities for property: BB/HS Internet Available, Cable Available, Electricity Available, Electricity Connected, Sewer Available, Sewer Connected, Water Available, Water Connected
Community & HOA
Community
- Features: Buyer Approval Required, Clubhouse, Community Mailbox, Deed Restrictions, Pool, Sidewalks, Wheelchair Access
- Pet fee: $0 monthly
- Subdivision: AZALEA WOODS CONDO II
HOA
- Has HOA: Yes
- Amenities included: Clubhouse
- Services included: Cable TV, Community Pool, Reserve Fund, Internet, Maintenance Structure, Maintenance Grounds, Manager, Pool Maintenance, Sewer, Trash, Water
- HOA fee: $511 monthly
- HOA name: Monarch Management - Cindy Stananought
- HOA phone: 727-204-4766
Location
- Region: Clearwater
Financial & listing details
- Price per square foot: $158/sqft
- Tax assessed value: $179,756
- Annual tax amount: $494
- Date on market: 7/17/2026
- Cumulative days on market: 9 days
- Listing terms: Cash,Other
- Ownership: Condominium
- Total actual rent: 0
- Electric utility on property: Yes
- Road surface type: Asphalt
Estimated market value
$127,900
$122,000 - $134,000
$1,530/mo
Price history
| Date | Event | Price |
|---|---|---|
| 7/23/2026 | Pending sale | $129,900$158/sqft |
Source:  Stellar MLS #TB8524889 Report a problem Stellar MLS #TB8524889 Report a problem | ||
| 7/17/2026 | Listed for sale | $129,900+185.5%$158/sqft |
Source: Stellar MLS #TB8524889 Report a problem | ||
| 3/1/1984 | Sold | $45,500$55/sqft |
Source: Agent Provided Report a problem | ||
Public tax history
| Year | Property taxes | Tax assessment |
|---|---|---|
| 2024 | $475 +3.8% | $50,210 +3% |
| 2023 | $458 +5.7% | $48,748 +3% |
| 2022 | $433 +1.7% | $47,328 +3% |
| 2021 | $426 +1.8% | $45,950 +1.4% |
| 2020 | $418 +4.4% | $45,316 +2.3% |
| 2019 | $401 | $44,297 +1.9% |
| 2018 | $401 +3.7% | $43,471 +2.1% |
| 2017 | $386 +11.6% | $42,577 +2.1% |
| 2016 | $346 -0.4% | $41,701 +0.7% |
| 2015 | $347 +1.6% | $41,411 +0.8% |
| 2014 | $342 +2.8% | $41,082 +1.5% |
| 2013 | $333 -17.1% | $40,475 -7.3% |
| 2012 | $401 | $43,674 -6.8% |
| 2011 | -- | $46,842 -8.1% |
| 2010 | -- | $50,976 +2.7% |
| 2009 | -- | $49,636 +0.1% |
| 2008 | $501 | $49,586 +3% |
| 2007 | -- | $48,142 -39.2% |
| 2005 | -- | $79,200 +23.8% |
| 2004 | $443 +3.8% | $64,000 +8.7% |
| 2003 | $427 +9.4% | $58,900 +6.9% |
| 2002 | $390 | $55,100 +9.1% |
| 2001 | $390 +8.1% | $50,500 +4.3% |
| 2000 | $361 | $48,400 |
Find assessor info on the county website
Monthly payment
Est. payment
Payment breakdown
Explore the cost of this home by adjusting the details. Changes won't be saved.Climate risks
Neighborhood: 33761
Nearby schools
GreatSchools rating
- 8/10Curlew Creek Elementary SchoolGrades: PK-5Distance: 1.5 mi
- 5/10Palm Harbor Middle SchoolGrades: 6-8Distance: 2.1 mi
- 5/10Countryside High SchoolGrades: PK,9-12Distance: 1.9 mi
- $215,0002 bd2 ba815 sqft2460 Northside Dr APT 802, Clearwater, FL 33761Sold

- $180,0001 bd1 ba605 sqft2460 Northside Dr APT 604, Clearwater, FL 33761For Sale
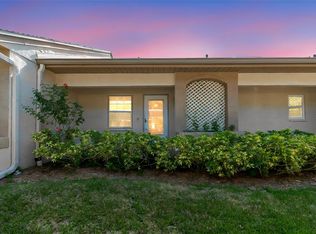
- $225,0002 bd2 ba815 sqft2460 Northside Dr APT 1406, Clearwater, FL 33761Sold
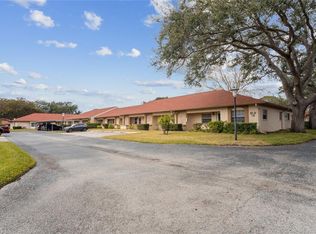
- $173,9002 bd2 ba815 sqft2460 Northside Dr APT 1407, Clearwater, FL 33761Sold

- $230,0002 bd2 ba815 sqft2460 Northside Dr APT 1102, Clearwater, FL 33761Sold
- $180,0002 bd2 ba815 sqft2460 Northside Dr APT 1002, Clearwater, FL 33761Sold
- $130,0002 bd2 ba925 sqft2460 Northside Dr APT 1004, Clearwater, FL 33761Sold
- $258,0002 bd2 ba915 sqft2460 Northside Dr APT 1207, Clearwater, FL 33761Sold
A local agent can set up tours, give advice and negotiate with sellers.
Similar homes
- $147,0002 bd2 ba935 sqft2465 NORTHSIDE DRIVE #906, CLEARWATER, FL 33761For Sale

 MLS ID #A4627524, Eric Zitelli, ZITELLI REALTY NETWORK LLC. Stellar MLS
 - $145,0002 bd2 ba935 sqft2465 NORTHSIDE DRIVE #603, CLEARWATER, FL 33761For Sale
 MLS ID #TB8521373, Barbara McGill, RAINBOW PROPERTY MANAGEMENT. Stellar MLS
 - $179,0002 bd2 ba935 sqft2465 NORTHSIDE DRIVE #1502, CLEARWATER, FL 33761For Sale
 MLS ID #TB8531386, Bonnie Lee Marton, RENAISSANCE REAL ESTATE. Stellar MLS
 - $144,0002 bd2 ba960 sqft29250 US HIGHWAY 19 N #537, CLEARWATER, FL 33761For Sale
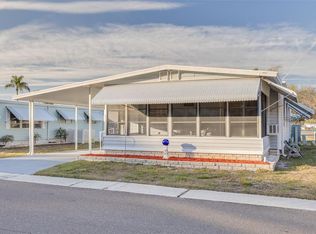 MLS ID #TB8473487, Robyn Burton, CHARLES RUTENBERG REALTY INC. Stellar MLS
 - $119,9002 bd2 ba1k sqft2971 ESTANCIA BOULEVARD #229, CLEARWATER, FL 33761For SaleMLS ID #A4686419, kevin Brinkworth, DALTON WADE INC. Stellar MLS
- $119,9952 bd2 ba960 sqftRegency Heights, Clearwater, FL 33761For SaleMLS ID #606605, Sales Representative. MHBO
- $128,0002 bd2 ba1k sqft2650 COUNTRYSIDE BOULEVARD #B105, CLEARWATER, FL 33761For SaleMLS ID #TB8525538, Sal DeGaetano, ACROPOLIS REALTY GROUP LLC. Stellar MLS
- $129,9002 bd2 ba1.1k sqft29250 US HIGHWAY 19 N #248, CLEARWATER, FL 33761For SaleMLS ID #TB8478015, Patricia Long, SELECT REAL ESTATE OF PINELLAS. Stellar MLS
- $169,9002 bd2 ba935 sqft2465 NORTHSIDE DRIVE #604, CLEARWATER, FL 33761For SaleMLS ID #TB8510932, Naureen Merchant, FUTURE HOME REALTY INC. Stellar MLS
- $130,0002 bd2 ba960 sqft173 HICKORY GATE DRIVE, PALM HARBOR, FL 34684For SaleMLS ID #TB8528095, Stacey Glogowski, COLDWELL BANKER REALTY. Stellar MLS
- $128,0002 bd2 ba984 sqft29250 US HIGHWAY 19 N #294, CLEARWATER, FL 33761For SaleMLS ID #TB8364087, Patricia Long, SELECT REAL ESTATE OF PINELLAS. Stellar MLS
- $139,9002 bd2 ba1.1k sqft29250 US HIGHWAY 19 N #578, CLEARWATER, FL 33761For SaleMLS ID #TB8469027, Zoltan Varszegi, CHARLES RUTENBERG REALTY INC. Stellar MLS
- $160,0002 bd2 ba955 sqft2587 COUNTRYSIDE BOULEVARD #6110, CLEARWATER, FL 33761For SaleMLS ID #TB8521981, Jorge Braham, VANTAGE REALTY PARTNERS. Stellar MLS
- $176,0002 bd2 ba1k sqft2465 NORTHSIDE DRIVE #1808, CLEARWATER, FL 33761For SaleMLS ID #TB8329824, Christina Nostro, MIHARA & ASSOCIATES INC.. Stellar MLS
- $157,5002 bd2 ba1k sqft2465 NORTHSIDE DRIVE #1901, CLEARWATER, FL 33761For SaleMLS ID #TB8520372, Mark Kimball, COLDWELL BANKER REALTY. Stellar MLS
- $139,0002 bd2 ba1.2k sqft29250 US HIGHWAY 19 N #135, CLEARWATER, FL 33761For SaleMLS ID #TB8488594, Patricia Long, SELECT REAL ESTATE OF PINELLAS. Stellar MLS
- $129,9902 bd2 ba955 sqft2587 COUNTRYSIDE BOULEVARD #6109, CLEARWATER, FL 33761For SaleMLS ID #TB8465654, Teri Pecoroni, COLDWELL BANKER REALTY. Stellar MLS
- $180,0002 bd2 ba928 sqft2400 WINDING CREEK BOULEVARD #18B-101, CLEARWATER, FL 33761For SaleMLS ID #TB8526167, Barbara Ann Grady, PA, CHARLES RUTENBERG REALTY INC. Stellar MLS
- $152,0002 bd2 ba1.1k sqft1871 PINE CONE CIRCLE #1, CLEARWATER, FL 33761For SaleMLS ID #O6426858, Raymond Epps, REAL ESTATE SALES AND CONSULTANTS LLC. Stellar MLS
- $183,9002 bd2 ba1k sqft2465 NORTHSIDE DRIVE #1001, CLEARWATER, FL 33761For SaleMLS ID #TB8463639, Karen Mehr, CHARLES RUTENBERG REALTY INC. Stellar MLS
