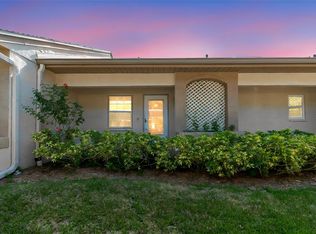
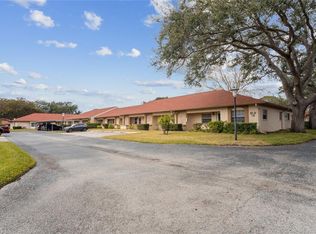
Whether you're a first-time homebuyer, looking to downsize, this condo offers everything you need for comfortable living. This charming light and bright 2-bedroom, 2-bath condo is ideally situated in the Countryside Azalea Woods community. It's a lovely neighborhood with reasonable monthly maintenance fees, your very own assigned covered parking and lots of open guest parking available making this condo an excellent choice for anyone seeking quality and affordability in a prime location. This one story unit id was freshly painted in May 2024; It only needs a buyer to make it their own. It features a newer Electrical Panel (2021), HVAC system (2022) , and a newly redone roof from 2022. Best of all no new assessments according to the seller, who paid the roof assessment when the roof was replaced in 2022. The indoor Laundry Closet is very convenient as you do not have to leave the comfort of your home. The heated and air conditioned sunroom, which overlooks a grassy common area, not only offers 120 square feet of additional living space, but also brings the outdoors in, making it perfect for entertaining or for use as a home office. Pull down stairs to the attic offers easy access to tons of storage space. The Community Pool, has a small clubhouse cabana with restrooms and car washing station and is just a short walk from this condo so get your sun shades and bathing suit ready for a relaxing time by the pool. Enjoy living in this great space in a zone served by excellent schools, shopping, fine dining, and the beautiful Pinellas County beaches just a short drive away. Another plus, there's no need for flood insurance as this unit is in a “X’ Flood zone. This is the perfect home for you; call and schedule your showing appointment today!
Sold for $173,900
$173,900
2460 NORTHSIDE DRIVE #1407, CLEARWATER, FL 33761
2beds
815sqft
Condominium
Built in 1983
-- sqft lot
$165,800 Zestimate®
$213/sqft
$1,660 Estimated rent
Home value
$165,800
$149,000 - $184,000
$1,660/mo
Zestimate® history
Owner options
List your home for rent
$1,660/mo
Rent Zestimate®
Find your next renter with Zillow Rental Manager. Plus, with online applications, you can quickly screen prospective tenants – for free.
$1,660/mo
Rent Zestimate®
Refinance and save
$1,748/mo
Est. payment
Refinancing to a lower rate could help reduce your monthly payments and save thousands over the life of the loan.
$1,748/mo
Est. payment
Explore your selling options
Work with a Zillow partner agent
Leverage their expertise and Zillow's premium Showcase listings to get your home seen by more buyers.
Get startedList with your own agent
Get your home in front of millions of buyers by listing it on Zillow.
Learn how to do itSell it yourself
Take full control of how buyers see your home on Zillow by listing For Sale by Owner (FSBO).
List your homeWhat's special
Additional living spaceNewly redone roofHvac systemTons of storage spaceIndoor laundry closetLight and brightNewer electrical panel
Zillow last checked:
Listing updated:
Listed by:
Ivonne Alvarez 727-723-5719,
REALNET BROKERAGE 727-753-8555,
Marcus Howard 727-421-0055,
REALNET BROKERAGE
Bought with:
Dee Dee Huston, 3490945
COLDWELL BANKER REALTY
Source: Stellar MLS,MLS#: TB8329150 Originating MLS: Suncoast Tampa
Originating MLS: Suncoast Tampa
Facts & features
Interior
Bedrooms & bathrooms
- Bedrooms: 2
- Bathrooms: 2
- Full bathrooms: 2
Primary bedroom
- Features: Other, Walk-In Closet(s)
- Level: First
Bedroom 2
- Features: Built-in Closet
- Level: First
Balcony porch lanai
- Features: Ceiling Fan(s), Built-in Closet
- Level: First
Great room
- Level: First
Kitchen
- Level: First
Heating
- Electric
Cooling
- Central Air
Appliances
- Included: Dishwasher, Microwave, Range, Refrigerator
- Laundry: Inside, Laundry Closet
Features
- Ceiling Fan(s), Eating Space In Kitchen, Walk-In Closet(s)
- Flooring: Carpet, Ceramic Tile
- Has fireplace: No
Interior area
- Total structure area: 815
- Total interior livable area: 815 sqft
Property
Parking
- Total spaces: 1
- Parking features: Carport
- Carport spaces: 1
Features
- Levels: One
- Stories: 1
- Patio & porch: Enclosed, Rear Porch
- Exterior features: Irrigation System
Lot
- Size: 1 Acres
Details
- Parcel number: 192816019890061407
- Special conditions: None
Construction
Type & style
- Home type: Condo
- Property subtype: Condominium
Materials
- Block, Concrete
- Foundation: Slab
- Roof: Shingle
Condition
- New construction: No
- Year built: 1983
Utilities & green energy
- Sewer: Public Sewer
- Water: Public
- Utilities for property: Cable Connected, Electricity Connected, Sewer Connected, Water Connected
Community & HOA
Community
- Features: Association Recreation - Owned, Buyer Approval Required, Clubhouse, Community Mailbox, Deed Restrictions
- Pet fee: $0 monthly
- Subdivision: AZALEA WOODS CONDO
HOA
- Has HOA: Yes
- Amenities included: Pool
- Services included: Cable TV, Community Pool, Reserve Fund, Maintenance Structure, Maintenance Grounds, Pool Maintenance, Sewer, Trash, Water
- HOA fee: $471 monthly
- HOA name: Ameritech
Location
- Region: Clearwater
Financial & listing details
- Price per square foot: $213/sqft
- Tax assessed value: $150,361
- Annual tax amount: $2,688
- Date on market: 12/11/2024
- Cumulative days on market: 256 days
- Listing terms: Cash,Conventional,VA Loan
- Ownership: Fee Simple
- Total actual rent: 0
- Electric utility on property: Yes
- Road surface type: Asphalt
Price history
| Date | Event | Price |
|---|---|---|
| 3/13/2025 | Sold | $173,900-2.2%$213/sqft |
Source:  Stellar MLS #TB8329150 Report a problem Stellar MLS #TB8329150 Report a problem | ||
| 2/21/2025 | Pending sale | $177,900$218/sqft |
Source: Stellar MLS #TB8329150 Report a problem | ||
| 2/9/2025 | Price change | $177,900-1.1%$218/sqft |
Source: Stellar MLS #TB8329150 Report a problem | ||
| 1/7/2025 | Price change | $179,900-1.3%$221/sqft |
Source: Stellar MLS #TB8329150 Report a problem | ||
| 12/11/2024 | Listed for sale | $182,252-0.1%$224/sqft |
Source: Stellar MLS #TB8329150 Report a problem | ||
| 12/1/2024 | Listing removed | $182,500$224/sqft |
Source: Stellar MLS #U8244693 Report a problem | ||
| 11/13/2024 | Price change | $182,500-1.8%$224/sqft |
Source: Stellar MLS #U8244693 Report a problem | ||
| 10/31/2024 | Price change | $185,900-1.1%$228/sqft |
Source: Stellar MLS #U8244693 Report a problem | ||
| 10/18/2024 | Price change | $187,900-1.1%$231/sqft |
Source: Stellar MLS #U8244693 Report a problem | ||
| 9/11/2024 | Price change | $189,900-4.8%$233/sqft |
Source: Stellar MLS #U8244693 Report a problem | ||
| 8/22/2024 | Price change | $199,500-4.3%$245/sqft |
Source: Stellar MLS #U8244693 Report a problem | ||
| 6/27/2024 | Price change | $208,500-4.8%$256/sqft |
Source: Stellar MLS #U8244693 Report a problem | ||
| 5/30/2024 | Listed for sale | $219,000+90.4%$269/sqft |
Source: Stellar MLS #U8244693 Report a problem | ||
| 2/26/2021 | Sold | $115,000-8.7%$141/sqft |
Source: Public Record Report a problem | ||
| 1/3/2021 | Pending sale | $125,900$154/sqft |
Source: Stellar MLS #U8108134 Report a problem | ||
| 12/22/2020 | Listed for sale | $125,900+93.7%$154/sqft |
Source: RE/MAX ACR ELITE GROUP INC #U8108134 Report a problem | ||
| 3/28/2001 | Sold | $65,000+15%$80/sqft |
Source: Public Record Report a problem | ||
| 9/30/1998 | Sold | $56,500+18.2%$69/sqft |
Source: Public Record Report a problem | ||
| 2/8/1995 | Sold | $47,800$59/sqft |
Source: Public Record Report a problem | ||
Public tax history
| Year | Property taxes | Tax assessment |
|---|---|---|
| 2025 | $2,910 -2.1% | $150,361 +2.2% |
| 2024 | $2,972 +10.5% | $147,178 +10% |
| 2023 | $2,689 +14% | $133,798 +10% |
| 2022 | $2,359 +10.8% | $121,635 +16.1% |
| 2021 | $2,128 +465.5% | $104,740 +139.2% |
| 2020 | $376 +4.8% | $43,784 +2.3% |
| 2019 | $359 | $42,800 +1.9% |
| 2018 | $359 +4% | $42,002 +2.1% |
| 2017 | $345 +12.6% | $41,138 +2.1% |
| 2016 | $307 -0.2% | $40,292 +0.7% |
| 2015 | $307 +1.8% | $40,012 +0.8% |
| 2014 | $302 +3.2% | $39,694 +1.5% |
| 2013 | $292 -27.1% | $39,107 -11.5% |
| 2012 | $401 | $44,185 -6% |
| 2011 | -- | $47,028 -23% |
| 2010 | -- | $61,074 -21.4% |
| 2009 | -- | $77,671 -9.2% |
| 2008 | $916 | $85,581 +3% |
| 2007 | -- | $83,088 +5.6% |
| 2005 | -- | $78,700 +23.7% |
| 2004 | $705 +2.8% | $63,600 +10.8% |
| 2003 | $686 +42.7% | $57,400 +7.5% |
| 2002 | $480 | $53,400 +8.8% |
| 2001 | $480 +7.2% | $49,100 +4.7% |
| 2000 | $448 | $46,900 |
Find assessor info on the county website
Neighborhood: 33761
Nearby homes
- $215,0002 bd2 ba815 sqft2460 Northside Dr APT 802, Clearwater, FL 33761Sold

- $180,0001 bd1 ba605 sqft2460 Northside Dr APT 604, Clearwater, FL 33761For Sale
- $225,0002 bd2 ba815 sqft2460 Northside Dr APT 1406, Clearwater, FL 33761Sold
- $230,0002 bd2 ba815 sqft2460 Northside Dr APT 1102, Clearwater, FL 33761Sold

- $180,0002 bd2 ba815 sqft2460 Northside Dr APT 1002, Clearwater, FL 33761Sold
- $130,0002 bd2 ba925 sqft2460 Northside Dr APT 1004, Clearwater, FL 33761Sold
- $258,0002 bd2 ba915 sqft2460 Northside Dr APT 1207, Clearwater, FL 33761Sold
- $129,9002 bd2 ba820 sqft2460 Northside Dr APT 206, Clearwater, FL 33761Pending
Nearby schools
GreatSchools rating
- 8/10Curlew Creek Elementary SchoolGrades: PK-5Distance: 1.5 mi
- 5/10Palm Harbor Middle SchoolGrades: 6-8Distance: 2.1 mi
- 5/10Countryside High SchoolGrades: PK,9-12Distance: 1.9 mi
Schools provided by the listing agent
- Elementary: Curlew Creek Elementary-PN
- Middle: Palm Harbor Middle-PN
- High: Countryside High-PN
Source: Stellar MLS. This data may not be complete. We recommend contacting the local school district to confirm school assignments for this home.
Get a cash offer in 3 minutes
Find out how much your home could sell for in as little as 3 minutes with a no-obligation cash offer.
Estimated market value
$165,800
Get a cash offer in 3 minutes
Find out how much your home could sell for in as little as 3 minutes with a no-obligation cash offer.
Estimated market value
$165,800
- Florida
- Pinellas County
- Clearwater
- 33761
- 2460 NORTHSIDE DRIVE Unit 1407
Nearby cities
Nearby neighborhoods
Nearby zip codes
Other Clearwater Topics
