FULLY RENOVATED, one-story, walk-up 2 bed, 2 bath condo with lovely screened in patio and covered carport available for the first time ever. All work has been thoughtfully completed to include brand new kitchen, bathrooms, luxury vinyl plank floors (interior) and tile (screened patio), doors, trim and 5 1/4 baseboards, light fixtures and ceiling fans, new paint and BRAND NEW HVAC! Cabinetry and plumbing fixtures all brand new, too. Great natural light and floor plan is very comfortable, maximizing space with bedrooms nicely separated to offer great living flexibility and privacy. Located in the charming Azalea Woods of Countryside area in Clearwater, home is central with easy access to Hwy 19 and Curlew. Neighborhood has a nice community pool and very pretty landscaping including lovely shade trees. HOA includes cable and water. Home is all ready to move in and just enjoy fabulous FLorida lifestyle - love the beaches? Honeymoon Island and Clearwater Beach less than half an hour away! love sports? so many great options less than 45 minutes away! love dining out? oh wow... the foodie choices are endless and all over the area! Call today to schedule your showing for your new Florida home! Seller encourages OFFERS and is open to appliance credit or credits that work best for buyer situation/preferences.
Sold for $215,000
$215,000
2460 Northside Dr APT 802, Clearwater, FL 33761
2beds
815sqft
Condominium
Built in 1981
-- sqft lot
$212,000 Zestimate®
$264/sqft
$1,666 Estimated rent
Home value
$212,000
$193,000 - $233,000
$1,666/mo
Zestimate® history
Owner options
List your home for rent
$1,666/mo
Rent Zestimate®
Find your next renter with Zillow Rental Manager. Plus, with online applications, you can quickly screen prospective tenants – for free.
$1,666/mo
Rent Zestimate®
Refinance and save
$2,050/mo
Est. payment
Refinancing to a lower rate could help reduce your monthly payments and save thousands over the life of the loan.
$2,050/mo
Est. payment
Explore your selling options
Work with a Zillow partner agent
Leverage their expertise and Zillow's premium Showcase listings to get your home seen by more buyers.
Get startedList with your own agent
Get your home in front of millions of buyers by listing it on Zillow.
Learn how to do itSell it yourself
Take full control of how buyers see your home on Zillow by listing For Sale by Owner (FSBO).
List your homeWhat's special
Lovely shade treesNew paintGreat natural lightCommunity poolMaximizing spaceBrand new hvacBrand new kitchen
Zillow last checked:
Listing updated:
Listed by:
Douglas Wood, PA 813-957-3941,
SMITH & ASSOCIATES REAL ESTATE 813-839-3800,
Nancy Wood 813-451-9761,
SMITH & ASSOCIATES REAL ESTATE
Bought with:
Judson VanWorp, 3296324
RE/MAX CHAMPIONS
Source: Stellar MLS,MLS#: TB8394897 Originating MLS: Suncoast Tampa
Originating MLS: Suncoast Tampa
Facts & features
Interior
Bedrooms & bathrooms
- Bedrooms: 2
- Bathrooms: 2
- Full bathrooms: 2
Primary bedroom
- Features: En Suite Bathroom, Walk-In Closet(s)
- Level: First
- Area: 143 Square Feet
- Dimensions: 13x11
Bedroom 2
- Features: Built-in Closet
- Level: First
- Area: 110 Square Feet
- Dimensions: 10x11
Balcony porch lanai
- Level: First
- Area: 99 Square Feet
- Dimensions: 11x9
Dining room
- Level: First
- Area: 84 Square Feet
- Dimensions: 7x12
Kitchen
- Level: First
- Area: 80 Square Feet
- Dimensions: 10x8
Living room
- Level: First
- Area: 180 Square Feet
- Dimensions: 15x12
Heating
- Central, Electric
Cooling
- Central Air
Appliances
- Included: None
- Laundry: Laundry Closet, Outside
Features
- Ceiling Fan(s), Living Room/Dining Room Combo, Split Bedroom, Stone Counters, Walk-In Closet(s)
- Flooring: Luxury Vinyl
- Has fireplace: No
Interior area
- Total structure area: 815
- Total interior livable area: 815 sqft
Property
Parking
- Total spaces: 802
- Parking features: Guest, Reserved
- Carport spaces: 802
Features
- Levels: One
- Stories: 1
- Patio & porch: Patio, Screened
- Exterior features: Sidewalk
Lot
- Size: 1.12 Acres
Details
- Parcel number: 192816019890020802
- Special conditions: None
Construction
Type & style
- Home type: Condo
- Property subtype: Condominium
Materials
- Block, Concrete, Stucco
- Foundation: Slab
- Roof: Shingle
Condition
- New construction: No
- Year built: 1981
Utilities & green energy
- Sewer: Public Sewer
- Water: Public
- Utilities for property: BB/HS Internet Available, Cable Available, Electricity Connected, Phone Available, Sewer Connected
Community & HOA
Community
- Features: Association Recreation - Owned, Buyer Approval Required, Deed Restrictions, No Truck/RV/Motorcycle Parking, Pool, Sidewalks
- Pet fee: $0 monthly
- Subdivision: AZALEA WOODS CONDO
HOA
- Has HOA: Yes
- Amenities included: Cable TV, Pool, Recreation Facilities, Vehicle Restrictions
- Services included: Cable TV, Community Pool, Maintenance Grounds, Pool Maintenance, Recreational Facilities, Sewer, Trash, Water
- HOA fee: $471 monthly
- HOA name: Ronny Dunner
- HOA phone: 727-726-8000
Location
- Region: Clearwater
Financial & listing details
- Price per square foot: $264/sqft
- Tax assessed value: $176,657
- Annual tax amount: $199
- Date on market: 6/19/2025
- Cumulative days on market: 92 days
- Listing terms: Cash,Conventional,FHA,VA Loan
- Ownership: Condominium
- Total actual rent: 0
- Electric utility on property: Yes
- Road surface type: Asphalt, Paved
Price history
| Date | Event | Price |
|---|---|---|
| 11/3/2025 | Sold | $215,000$264/sqft |
Source:  Stellar MLS #TB8394897 Report a problem Stellar MLS #TB8394897 Report a problem | ||
| 9/19/2025 | Pending sale | $215,000$264/sqft |
Source: Stellar MLS #TB8394897 Report a problem | ||
| 9/10/2025 | Price change | $215,000-1.8%$264/sqft |
Source: Stellar MLS #TB8394897 Report a problem | ||
| 6/19/2025 | Listed for sale | $219,000$269/sqft |
Source: Stellar MLS #TB8394897 Report a problem | ||
Public tax history
| Year | Property taxes | Tax assessment |
|---|---|---|
| 2024 | $200 +6.8% | $45,285 +3% |
| 2023 | $187 -19.4% | $43,966 +3% |
| 2022 | $232 +1.3% | $42,685 +3% |
| 2021 | $229 +1.8% | $41,442 +1.4% |
| 2020 | $225 +5.1% | $40,870 +2.3% |
| 2019 | $214 | $39,951 +1.9% |
| 2018 | $214 +4.3% | $39,206 +2.1% |
| 2017 | $205 +8.8% | $38,400 +2.1% |
| 2016 | $189 -0.7% | $37,610 +0.7% |
| 2015 | $190 +2% | $37,349 +0.8% |
| 2014 | $186 +3.5% | $37,053 +1.5% |
| 2013 | $180 -36.2% | $36,505 -14.6% |
| 2012 | $282 | $42,759 -5.8% |
| 2011 | -- | $45,400 -12.9% |
| 2010 | -- | $52,095 +2.7% |
| 2009 | -- | $50,725 +0.1% |
| 2008 | $504 | $50,674 +3% |
| 2007 | -- | $49,198 -37.5% |
| 2005 | -- | $78,700 +23.7% |
| 2004 | $455 +1% | $63,600 +10.8% |
| 2003 | $450 +8.9% | $57,400 +7.5% |
| 2002 | $413 | $53,400 +8.8% |
| 2001 | $413 +7.7% | $49,100 +4.7% |
| 2000 | $384 | $46,900 |
Find assessor info on the county website
Neighborhood: 33761
Nearby homes
- $180,0001 bd1 ba605 sqft2460 Northside Dr APT 604, Clearwater, FL 33761For Sale
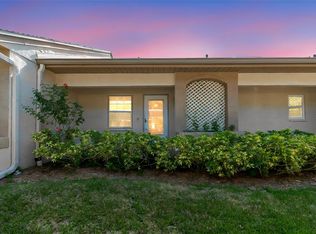
- $225,0002 bd2 ba815 sqft2460 Northside Dr APT 1406, Clearwater, FL 33761Sold
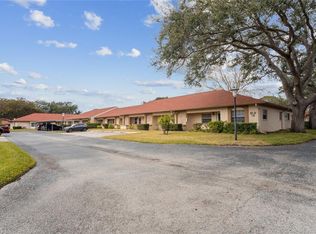
- $173,9002 bd2 ba815 sqft2460 Northside Dr APT 1407, Clearwater, FL 33761Sold

- $230,0002 bd2 ba815 sqft2460 Northside Dr APT 1102, Clearwater, FL 33761Sold

- $180,0002 bd2 ba815 sqft2460 Northside Dr APT 1002, Clearwater, FL 33761Sold
- $130,0002 bd2 ba925 sqft2460 Northside Dr APT 1004, Clearwater, FL 33761Sold
- $258,0002 bd2 ba915 sqft2460 Northside Dr APT 1207, Clearwater, FL 33761Sold
- $129,9002 bd2 ba820 sqft2460 Northside Dr APT 206, Clearwater, FL 33761Pending
Nearby schools
GreatSchools rating
- 8/10Curlew Creek Elementary SchoolGrades: PK-5Distance: 1.5 mi
- 5/10Palm Harbor Middle SchoolGrades: 6-8Distance: 2.1 mi
- 5/10Countryside High SchoolGrades: PK,9-12Distance: 1.9 mi
Schools provided by the listing agent
- Elementary: Curlew Creek Elementary-PN
- Middle: Palm Harbor Middle-PN
- High: Countryside High-PN
Source: Stellar MLS. This data may not be complete. We recommend contacting the local school district to confirm school assignments for this home.
Get a cash offer in 3 minutes
Find out how much your home could sell for in as little as 3 minutes with a no-obligation cash offer.
Estimated market value
$212,000
Get a cash offer in 3 minutes
Find out how much your home could sell for in as little as 3 minutes with a no-obligation cash offer.
Estimated market value
$212,000
- Florida
- Pinellas County
- Clearwater
- 33761
- 2460 Northside Dr Apartment 802
Nearby cities
Nearby neighborhoods
Nearby zip codes
Other Clearwater Topics
