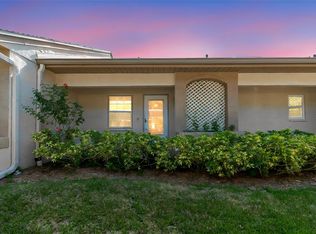
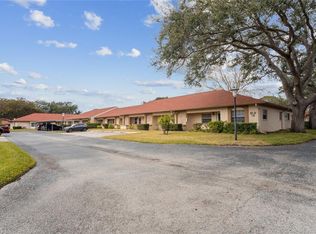
Beautiful villa style condo, completely updated, custom wood cabinets throughout, granite counters, luxury vinyl plank flooring, 5" base molding in main living area with tiled wet areas. The kitchen and both baths have been updated with the same granite for a consistent beautiful look. 2 Bedrooms split plan, 2 Baths plus a newly tiled Sun-room with Laundry closet under an additional 120 sq ft of heat and a/c. This unit is Located 1 bldg down and across from the Pool & Clubhouse with the convenience of the community mailboxes right outside your front door. The Master suite has a private bath with walk-in shower, single vanity with extra counter space. The Condo unit's had new roofs and gutters installed 2023, a water softener was installed in 2020. Hurricane impact windows installed 2018. AC unit new as of 2020. New electrical panel and breakers installed 2018. This unit has pull down ladder access with lots of attic storage. A newly installed paver patio allows you to relax outside to view your tropical garden area. The quiet Azalea Woods condominium community has nicely maintained landscaping, 1 covered parking space per unit, additional parking conveniently located in front of unit and an inviting community pool area with Car wash conveniently located directly across from the condo unit. The floor plan includes walk-in closets in each of the bedrooms. The monthly Condo fee covers Exterior Bldg. maintenance and insurance, Roof, grounds care, Trash, sewer/water and basic cable. Owner's small pet is welcome here. Couch/Futon, coffee table, recliner chair and two counter height bar stools could convey with home purchase upon buyer request. Countryside of Clearwater is centrally located to Award winning Beaches, Shopping, Medical services and convenient to the airports. 2 year ownership period before leasing the unit is required. "No Flood Zone and No Evacuation Zone" ***Only a Pre-approved qualified buyers offer will be accepted ***
Sold for $230,000
$230,000
2460 NORTHSIDE DRIVE #1102, CLEARWATER, FL 33761
2beds
815sqft
Condominium
Built in 1982
-- sqft lot
$191,800 Zestimate®
$282/sqft
$1,693 Estimated rent
Home value
$191,800
$178,000 - $207,000
$1,693/mo
Zestimate® history
Owner options
List your home for rent
$1,693/mo
Rent Zestimate®
Find your next renter with Zillow Rental Manager. Plus, with online applications, you can quickly screen prospective tenants – for free.
$1,693/mo
Rent Zestimate®
Refinance and save
$2,033/mo
Est. payment
Refinancing to a lower rate could help reduce your monthly payments and save thousands over the life of the loan.
$2,033/mo
Est. payment
Explore your selling options
Work with a Zillow partner agent
Leverage their expertise and Zillow's premium Showcase listings to get your home seen by more buyers.
Get startedList with your own agent
Get your home in front of millions of buyers by listing it on Zillow.
Learn how to do itSell it yourself
Take full control of how buyers see your home on Zillow by listing For Sale by Owner (FSBO).
List your homeWhat's special
Beautiful villa style condoAdditional parkingTiled wet areasNew roofsCustom wood cabinets throughoutLaundry closetSingle vanity
Zillow last checked:
Listing updated:
Listed by:
Stephen Hachey 813-642-6030,
FLAT FEE MLS REALTY 813-642-6030
Bought with:
Non-Member Agent
STELLAR NON-MEMBER OFFICE
Source: Stellar MLS,MLS#: T3477940 Originating MLS: Tampa
Originating MLS: Tampa
Facts & features
Interior
Bedrooms & bathrooms
- Bedrooms: 2
- Bathrooms: 2
- Full bathrooms: 2
Rooms
- Room types: Florida Room
Primary bedroom
- Features: Walk-In Closet(s)
- Level: First
- Dimensions: 13x11
Bedroom 2
- Features: Walk-In Closet(s)
- Level: First
- Dimensions: 10x11
Bathroom 1
- Level: First
- Dimensions: 5x11
Bathroom 2
- Level: First
- Dimensions: 7x5
Dining room
- Level: First
- Dimensions: 12x9
Florida room
- Level: First
- Dimensions: 9x11
Kitchen
- Level: First
- Dimensions: 8x11
Laundry
- Level: First
- Dimensions: 4.5x5
Living room
- Level: First
- Dimensions: 12x13
Heating
- Heat Pump
Cooling
- Central Air
Appliances
- Included: Dishwasher, Dryer, Electric Water Heater, Ice Maker, Microwave, Range, Refrigerator, Washer
- Laundry: Inside, Laundry Closet
Features
- Ceiling Fan(s), Living Room/Dining Room Combo, Open Floorplan, Solid Surface Counters, Solid Wood Cabinets, Split Bedroom, Stone Counters, Thermostat, Walk-In Closet(s)
- Flooring: Vinyl
- Windows: Blinds, Drapes, ENERGY STAR Qualified Windows, Insulated Windows, Window Treatments
- Has fireplace: No
Interior area
- Total structure area: 920
- Total interior livable area: 815 sqft
Property
Parking
- Total spaces: 1
- Parking features: Assigned, Covered, Open
- Carport spaces: 1
- Has uncovered spaces: Yes
Features
- Levels: One
- Stories: 1
- Patio & porch: Front Porch
- Exterior features: Irrigation System, Rain Gutters
- Has view: Yes
- View description: Garden, Trees/Woods
Lot
- Features: Level, Sidewalk
- Residential vegetation: Mature Landscaping, Oak Trees, Trees/Landscaped
Details
- Parcel number: 192816019890071102
- Special conditions: None
Construction
Type & style
- Home type: Condo
- Property subtype: Condominium
Materials
- Block, Stucco
- Foundation: Slab
- Roof: Shingle
Condition
- New construction: No
- Year built: 1982
Utilities & green energy
- Sewer: Public Sewer
- Water: Public
- Utilities for property: Cable Available, Electricity Available, Sewer Available, Water Available
Community & HOA
Community
- Features: Buyer Approval Required, Irrigation-Reclaimed Water, Pool
- Pet fee: $0 monthly
- Subdivision: AZALEA WOODS CONDO
HOA
- Has HOA: Yes
- Services included: Cable TV, Community Pool, Internet, Maintenance Structure, Maintenance Grounds, Pool Maintenance, Sewer, Trash, Water
- HOA fee: $358 monthly
- HOA name: T.C. Sayles
- HOA phone: 727-726-8000
Location
- Region: Clearwater
Financial & listing details
- Price per square foot: $282/sqft
- Tax assessed value: $178,378
- Annual tax amount: $2,270
- Date on market: 10/11/2023
- Cumulative days on market: 8 days
- Listing terms: Cash,Conventional,FHA,VA Loan
- Ownership: Fee Simple
- Total actual rent: 0
- Electric utility on property: Yes
- Road surface type: Asphalt, Paved
Price history
| Date | Event | Price |
|---|---|---|
| 12/6/2023 | Sold | $230,000-1.7%$282/sqft |
Source:  Stellar MLS #T3477940 Report a problem Stellar MLS #T3477940 Report a problem | ||
| 10/20/2023 | Pending sale | $233,900$287/sqft |
Source: Stellar MLS #T3477940 Report a problem | ||
| 10/11/2023 | Listed for sale | $233,900+124.9%$287/sqft |
Source: Stellar MLS #T3477940 Report a problem | ||
| 6/4/2018 | Sold | $104,000-1.8%$128/sqft |
Source: Public Record Report a problem | ||
| 4/20/2018 | Pending sale | $105,900$130/sqft |
Source: Countryside Clearwater #U8000571 Report a problem | ||
| 4/13/2018 | Listed for sale | $105,900+47.1%$130/sqft |
Source: BHHS FLORIDA PROPERTIES GROUP #U8000571 Report a problem | ||
| 9/16/2014 | Listing removed | $850$1/sqft |
Source: FIRST CHOICE METRO REALTY INC #U7709605 Report a problem | ||
| 9/11/2014 | Listed for rent | $850$1/sqft |
Source: FIRST CHOICE METRO REALTY INC #U7709605 Report a problem | ||
| 12/18/2002 | Sold | $72,000+152.6%$88/sqft |
Source: Public Record Report a problem | ||
| 10/6/2000 | Sold | $28,500$35/sqft |
Source: Public Record Report a problem | ||
Public tax history
| Year | Property taxes | Tax assessment |
|---|---|---|
| 2024 | $2,578 -0.6% | $178,378 +40.9% |
| 2023 | $2,592 +14.2% | $126,625 +10% |
| 2022 | $2,270 +6.8% | $115,114 +10% |
| 2021 | $2,127 +6.6% | $104,649 +9% |
| 2020 | $1,996 +10.1% | $96,032 +10% |
| 2019 | $1,812 | $87,302 +16.9% |
| 2018 | $1,812 +35% | $74,649 +15.1% |
| 2017 | $1,343 +25.9% | $64,860 +15.7% |
| 2016 | $1,066 +9.1% | $56,066 +14.4% |
| 2015 | $977 +6% | $49,006 +1.4% |
| 2014 | $922 +18.2% | $48,335 +31.4% |
| 2013 | $780 -9.4% | $36,775 -9.3% |
| 2012 | $860 | $40,556 -11.9% |
| 2011 | -- | $46,043 -20.7% |
| 2010 | -- | $58,077 -11.4% |
| 2009 | -- | $65,528 +0.1% |
| 2008 | $623 | $65,463 +3% |
| 2007 | -- | $63,556 -19.2% |
| 2005 | -- | $78,700 +23.7% |
| 2004 | $758 +2.9% | $63,600 +10.8% |
| 2003 | $736 +32.3% | $57,400 +7.5% |
| 2002 | $557 | $53,400 +8.8% |
| 2001 | $557 +65.8% | $49,100 +4.7% |
| 2000 | $336 | $46,900 |
Find assessor info on the county website
Neighborhood: 33761
Nearby homes
- $215,0002 bd2 ba815 sqft2460 Northside Dr APT 802, Clearwater, FL 33761Sold

- $180,0001 bd1 ba605 sqft2460 Northside Dr APT 604, Clearwater, FL 33761For Sale
- $225,0002 bd2 ba815 sqft2460 Northside Dr APT 1406, Clearwater, FL 33761Sold
- $173,9002 bd2 ba815 sqft2460 Northside Dr APT 1407, Clearwater, FL 33761Sold

- $180,0002 bd2 ba815 sqft2460 Northside Dr APT 1002, Clearwater, FL 33761Sold
- $130,0002 bd2 ba925 sqft2460 Northside Dr APT 1004, Clearwater, FL 33761Sold
- $258,0002 bd2 ba915 sqft2460 Northside Dr APT 1207, Clearwater, FL 33761Sold
- $129,9002 bd2 ba820 sqft2460 Northside Dr APT 206, Clearwater, FL 33761Pending
Nearby schools
GreatSchools rating
- 8/10Curlew Creek Elementary SchoolGrades: PK-5Distance: 1.5 mi
- 5/10Palm Harbor Middle SchoolGrades: 6-8Distance: 2.1 mi
- 5/10Countryside High SchoolGrades: PK,9-12Distance: 1.9 mi
Get a cash offer in 3 minutes
Find out how much your home could sell for in as little as 3 minutes with a no-obligation cash offer.
Estimated market value
$191,800
Get a cash offer in 3 minutes
Find out how much your home could sell for in as little as 3 minutes with a no-obligation cash offer.
Estimated market value
$191,800
- Florida
- Pinellas County
- Clearwater
- 33761
- 2460 NORTHSIDE DRIVE Unit 1102
Nearby cities
Nearby neighborhoods
Nearby zip codes
Other Clearwater Topics
