PERFECT HOME for the Seasonal or Full Time Resident!! Prime location Villa style condo in pristine condition! FULLY FURNISHED and PERFECTLY DECORATED! This super cute home offers gorgeous new VINYL PLANK flooring THROUGHOUT the home, FRESH PAINT, 6 INCH BASEBOARDS and updated LIGHTING and WINDOW COVERS. The kitchen has been updated with gleaming GRANITE COUNTERS, TILE BACKSPLASH and new SS APPLIANCES including a DUAL oven! Both bedrooms feature a walk-in closet! Roof has been replaced in 2022, Gutters in 2023 and AC in 2016! NEST Thermostat and RING Doorbell included in sale! The BRIGHT Florida room/Office adds to the living area and includes a large storage/laundry closet with full size washer and dryer! Well managed neighborhood w/affordable $358.03/Month Maintenance and NO AGE Restrictions! PETS are welcome as well! Fee covers Internet, Premium Cable and Water, Sewer, Trash and all outside maintenance! CAREFREE Florida Living; Easy to LOCK and LEAVE; Beautiful Community Pool and Cabana for your social Meetings, Light and Open, Convenient Parking right in front under Covered Carport! Desirable Countryside/Clearwater location. Downtown Dunedin and Safety Harbor are just minutes away from your front door, along with Countryside Westfield Mall, Clearwater Beach and Honeymoon Island. Make your appointment today, this is more than a condo, it's a LIFESTYLE!!!
Sold for $258,000
$258,000
2460 NORTHSIDE DRIVE #1207, CLEARWATER, FL 33761
2beds
915sqft
Villa
Built in 1982
-- sqft lot
$205,500 Zestimate®
$282/sqft
$1,687 Estimated rent
Home value
$205,500
$189,000 - $224,000
$1,687/mo
Zestimate® history
Owner options
List your home for rent
$1,687/mo
Rent Zestimate®
Find your next renter with Zillow Rental Manager. Plus, with online applications, you can quickly screen prospective tenants – for free.
$1,687/mo
Rent Zestimate®
Refinance and save
$2,162/mo
Est. payment
Refinancing to a lower rate could help reduce your monthly payments and save thousands over the life of the loan.
$2,162/mo
Est. payment
Explore your selling options
Work with a Zillow partner agent
Leverage their expertise and Zillow's premium Showcase listings to get your home seen by more buyers.
Get startedList with your own agent
Get your home in front of millions of buyers by listing it on Zillow.
Learn how to do itSell it yourself
Take full control of how buyers see your home on Zillow by listing For Sale by Owner (FSBO).
List your homeWhat's special
Fully furnishedFull size washerPristine conditionClearwater beachUpdated lightingNew ss appliancesNest thermostat
Zillow last checked:
Listing updated:
Listed by:
Antje Anderson 727-656-9741,
BLAKE REAL ESTATE INC 727-359-0388
Bought with:
Antje Anderson, 3157833
BLAKE REAL ESTATE INC
Source: Stellar MLS,MLS#: U8217105 Originating MLS: Pinellas Suncoast
Originating MLS: Pinellas Suncoast
Facts & features
Interior
Bedrooms & bathrooms
- Bedrooms: 2
- Bathrooms: 2
- Full bathrooms: 2
Rooms
- Room types: Florida Room
Primary bedroom
- Features: En Suite Bathroom, Walk-In Closet(s)
- Level: First
- Dimensions: 11x13
Bedroom 2
- Features: Walk-In Closet(s)
- Level: First
- Dimensions: 10x11
Florida room
- Level: First
- Dimensions: 10x9
Great room
- Features: Ceiling Fan(s)
- Level: First
- Dimensions: 12x22
Kitchen
- Features: Granite Counters
- Level: First
- Dimensions: 8x10
Heating
- Central
Cooling
- Central Air
Appliances
- Included: Dishwasher, Disposal, Dryer, Electric Water Heater, Microwave, Range, Refrigerator, Washer
- Laundry: Inside, Laundry Closet
Features
- Ceiling Fan(s), Eating Space In Kitchen, Living Room/Dining Room Combo, Primary Bedroom Main Floor, Open Floorplan, Split Bedroom, Stone Counters, Thermostat, Walk-In Closet(s)
- Flooring: Luxury Vinyl, Tile
- Windows: Blinds, Drapes, Rods, Window Treatments
- Has fireplace: Yes
- Fireplace features: Decorative, Electric, Free Standing, Living Room
Interior area
- Total structure area: 915
- Total interior livable area: 915 sqft
Property
Parking
- Total spaces: 1
- Parking features: Assigned, Covered, Ground Level, Guest
- Carport spaces: 1
Features
- Levels: One
- Stories: 1
- Exterior features: Lighting, Rain Gutters, Sidewalk
- Has view: Yes
- View description: Pool
Lot
- Features: City Lot, Near Public Transit, Sidewalk, Street Dead-End
- Residential vegetation: Mature Landscaping, Trees/Landscaped
Details
- Parcel number: 192816019890081207
- Special conditions: None
Construction
Type & style
- Home type: SingleFamily
- Architectural style: Traditional
- Property subtype: Villa
Materials
- Block, Wood Frame
- Foundation: Slab
- Roof: Shingle
Condition
- New construction: No
- Year built: 1982
Utilities & green energy
- Sewer: Public Sewer
- Water: Public
- Utilities for property: Cable Connected, Electricity Connected, Public, Sewer Connected, Street Lights, Underground Utilities, Water Connected
Community & HOA
Community
- Features: Association Recreation - Owned, Buyer Approval Required, Community Mailbox, Pool, Sidewalks
- Security: Smoke Detector(s)
- Pet fee: $0 monthly
- Subdivision: AZALEA WOODS CONDO
HOA
- Has HOA: Yes
- Amenities included: Cable TV, Pool
- Services included: Cable TV, Common Area Taxes, Community Pool, Reserve Fund, Insurance, Internet, Maintenance Structure, Maintenance Grounds, Maintenance Repairs, Manager, Pool Maintenance, Sewer, Trash, Water
- HOA fee: $358 monthly
- HOA name: Ameritech
- HOA phone: 727-726-8000
Location
- Region: Clearwater
Financial & listing details
- Price per square foot: $282/sqft
- Tax assessed value: $160,629
- Annual tax amount: $1,173
- Date on market: 10/12/2023
- Cumulative days on market: 4 days
- Listing terms: Cash,Conventional
- Ownership: Condominium
- Total actual rent: 0
- Electric utility on property: Yes
- Road surface type: Asphalt
Price history
| Date | Event | Price |
|---|---|---|
| 12/1/2023 | Sold | $258,000-6%$282/sqft |
Source:  Stellar MLS #U8217105 Report a problem Stellar MLS #U8217105 Report a problem | ||
| 10/16/2023 | Pending sale | $274,500$300/sqft |
Source: Stellar MLS #U8217105 Report a problem | ||
| 10/12/2023 | Listed for sale | $274,500+32%$300/sqft |
Source: Stellar MLS #U8217105 Report a problem | ||
| 10/25/2022 | Sold | $208,000+1.5%$227/sqft |
Source: Public Record Report a problem | ||
| 9/25/2022 | Pending sale | $204,900$224/sqft |
Source: Stellar MLS #U8177237 Report a problem | ||
| 9/22/2022 | Listed for sale | $204,900+85.3%$224/sqft |
Source: Stellar MLS #U8177237 Report a problem | ||
| 9/27/2019 | Sold | $110,600-7.8%$121/sqft |
Source: Stellar MLS #U8054820 Report a problem | ||
| 8/6/2019 | Listed for sale | $119,900$131/sqft |
Source: Charles Rutenberg Realty, Inc. #U8054820 Report a problem | ||
Public tax history
| Year | Property taxes | Tax assessment |
|---|---|---|
| 2025 | $2,289 -18.7% | $160,629 -15.8% |
| 2024 | $2,814 -5% | $190,854 +24.2% |
| 2023 | $2,962 +152.5% | $153,671 +48.7% |
| 2022 | $1,173 +0.3% | $103,313 +3% |
| 2021 | $1,170 +0.2% | $100,304 +1.4% |
| 2020 | $1,168 +232.8% | $98,919 +133.3% |
| 2019 | $351 | $42,407 +1.9% |
| 2018 | $351 +4.1% | $41,616 +2.1% |
| 2017 | $337 +12.8% | $40,760 +2.1% |
| 2016 | $299 -0.2% | $39,922 +0.7% |
| 2015 | $299 +1.9% | $39,644 +0.8% |
| 2014 | $294 +3.2% | $39,329 +1.5% |
| 2013 | $285 -28.7% | $38,748 -12.1% |
| 2012 | $400 | $44,099 -6.2% |
| 2011 | -- | $47,028 -9.7% |
| 2010 | -- | $52,095 +2.7% |
| 2009 | -- | $50,725 +0.1% |
| 2008 | $504 | $50,674 +3% |
| 2007 | -- | $49,198 -37.5% |
| 2005 | -- | $78,700 +23.7% |
| 2004 | $455 +3.7% | $63,600 +10.8% |
| 2003 | $439 +6.1% | $57,400 +7.5% |
| 2002 | $413 | $53,400 +8.8% |
| 2001 | $413 +7.7% | $49,100 +4.7% |
| 2000 | $384 | $46,900 |
Find assessor info on the county website
Neighborhood: 33761
Nearby homes
- $215,0002 bd2 ba815 sqft2460 Northside Dr APT 802, Clearwater, FL 33761Sold

- $180,0001 bd1 ba605 sqft2460 Northside Dr APT 604, Clearwater, FL 33761For Sale
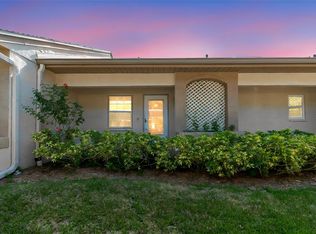
- $225,0002 bd2 ba815 sqft2460 Northside Dr APT 1406, Clearwater, FL 33761Sold
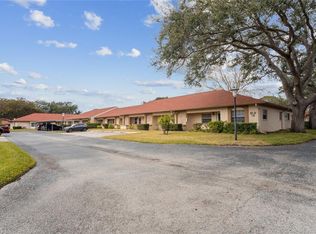
- $173,9002 bd2 ba815 sqft2460 Northside Dr APT 1407, Clearwater, FL 33761Sold

- $230,0002 bd2 ba815 sqft2460 Northside Dr APT 1102, Clearwater, FL 33761Sold
- $180,0002 bd2 ba815 sqft2460 Northside Dr APT 1002, Clearwater, FL 33761Sold
- $130,0002 bd2 ba925 sqft2460 Northside Dr APT 1004, Clearwater, FL 33761Sold
- $129,9002 bd2 ba820 sqft2460 Northside Dr APT 206, Clearwater, FL 33761Pending
Nearby schools
GreatSchools rating
- 8/10Curlew Creek Elementary SchoolGrades: PK-5Distance: 1.5 mi
- 5/10Palm Harbor Middle SchoolGrades: 6-8Distance: 2.1 mi
- 5/10Countryside High SchoolGrades: PK,9-12Distance: 1.9 mi
Schools provided by the listing agent
- Elementary: Curlew Creek Elementary-PN
- Middle: Palm Harbor Middle-PN
- High: Countryside High-PN
Source: Stellar MLS. This data may not be complete. We recommend contacting the local school district to confirm school assignments for this home.
Get a cash offer in 3 minutes
Find out how much your home could sell for in as little as 3 minutes with a no-obligation cash offer.
Estimated market value
$205,500
Get a cash offer in 3 minutes
Find out how much your home could sell for in as little as 3 minutes with a no-obligation cash offer.
Estimated market value
$205,500
- Florida
- Pinellas County
- Clearwater
- 33761
- 2460 NORTHSIDE DRIVE Unit 1207
Nearby cities
Nearby neighborhoods
Nearby zip codes
Other Clearwater Topics
