Welcome to your beautiful new condo at 2484 Laurelwood Drive, Unit A, Clearwater, FL 33763. As one of the best locations in the entire community, this is one of the few corner units that's secluded and has a nice view of nature. Tucked away in the corner, it's serene, calm, and quiet for the discriminating future homeowner. This unique gem comes with an additional 210sf of enclosed patio area, transforming it into a Florida room for you! There are no age restrictions here. The LOW monthly condo fee of $385 covers cable TV, water, trash, sewer, ground maintenance, exterior care, and the community pool. The roof is maintained by the HOA and was changed in 2013. The unit is floored with ceramic tile and luxury vinyl plank- no carpet! The primary suite has an en suite bathroom and two walk in closets. Did you see the stainless steel appliances in the kitchen? Another half bath adjoins the main hallway, separating it from the primary bedroom, allowing the owners privacy when hosting guests. A spacious, privately-enclosed lovely front patio meets with a reserved covered parking area, along with a separate exterior storage space. The washer/dryer combo sits conveniently inside the unit! Most of the real estate nowadays is so expensive, but finally today, you can own your own beautiful property, in a desirable area, with a low HOA. This property has been priced well to sell. Showings for this listing are by appointment only, with the listing agent of record. All statements in the listing are believed to be true and reliable by the Sellers and listing agent. Buyer and Buyer's Agent should verify all facts, statements, and measurements. Sellers requests no assignable, subject to, seller finance, or wholesale purchase offers. Schedule your showing with the listing agent or your agent today!
For sale
Price cut: $9K (7/30)
$169,000
2484 LAURELWOOD DRIVE #A, CLEARWATER, FL 33763
1beds
825sqft
:
Get pre-qualified$1,584/mo
Villa
Built in 1974
-- sqft lot
$164,500 Zestimate®
$205/sqft
$385/mo HOA
What's special
Nice view of natureFlorida roomSeparate exterior storage spaceReserved covered parking areaCorner unit
- 171 days |
- 517 |
- 28 |
Zillow last checked:
Listing updated:
Listed by:
Kumar Jairamdas 813-300-7813,
MALA REAL ESTATE, LLC 813-300-7813,
Brian Sidote 727-225-1189,
MALA REAL ESTATE, LLC
Source: Stellar MLS,MLS#: TB8469220 Originating MLS: Suncoast Tampa
Originating MLS: Suncoast Tampa
Facts & features
Interior
Bedrooms & bathrooms
- Bedrooms: 1
- Bathrooms: 2
- Full bathrooms: 1
- 1/2 bathrooms: 1
Rooms
- Room types: Florida Room, Utility Room
Primary bedroom
- Features: Ceiling Fan(s), Walk-In Closet(s)
- Level: First
- Area: 168 Square Feet
- Dimensions: 12x14
Dining room
- Level: First
- Area: 84 Square Feet
- Dimensions: 7x12
Florida room
- Features: Ceiling Fan(s)
- Level: First
- Area: 210 Square Feet
- Dimensions: 10x21
Kitchen
- Features: Ceiling Fan(s)
- Level: First
- Area: 80 Square Feet
- Dimensions: 8x10
Living room
- Features: Ceiling Fan(s)
- Level: First
- Area: 196 Square Feet
- Dimensions: 14x14
Heating
- Central, Electric
Cooling
- Central Air
Appliances
- Included: Dishwasher, Disposal, Dryer, Electric Water Heater, Range, Refrigerator, Washer
- Laundry: Inside, Laundry Closet
Features
- Ceiling Fan(s), Eating Space In Kitchen, Living Room/Dining Room Combo, Open Floorplan, Primary Bedroom Main Floor, Walk-In Closet(s)
- Flooring: Carpet, Ceramic Tile
- Has fireplace: No
Interior area
- Total structure area: 1,035
- Total interior livable area: 825 sqft
Video & virtual tour
Property
Parking
- Total spaces: 1
- Parking features: Covered, Driveway, Guest, Open, Parking Pad
- Carport spaces: 1
- Has uncovered spaces: Yes
Features
- Levels: One
- Stories: 1
- Patio & porch: Patio, Porch
- Exterior features: Irrigation System, Other, Storage
- Has view: Yes
- View description: Trees/Woods
Lot
- Features: Corner Lot, In County
- Residential vegetation: Trees/Landscaped
Details
- Additional structures: Other
- Parcel number: 312816504810050010
- Zoning: 0430-CONDO
- Special conditions: None
Construction
Type & style
- Home type: SingleFamily
- Architectural style: Courtyard
- Property subtype: Villa
Materials
- Block, Stucco, Wood Frame
- Foundation: Slab
- Roof: Built-Up,Shingle
Condition
- Completed
- New construction: No
- Year built: 1974
Utilities & green energy
- Sewer: Public Sewer
- Water: Public
- Utilities for property: BB/HS Internet Available, Cable Connected, Electricity Connected, Fire Hydrant, Phone Available, Sewer Connected, Street Lights, Underground Utilities, Water Connected
Community & HOA
Community
- Features: Association Recreation - Owned, Buyer Approval Required, Deed Restrictions, Irrigation-Reclaimed Water, Pool
- Pet fee: $0 monthly
- Subdivision: LAURELWOOD CONDO I
HOA
- Has HOA: Yes
- Amenities included: Pool
- Services included: Cable TV, Reserve Fund, Insurance, Maintenance Structure, Maintenance Grounds, Pool Maintenance, Sewer, Trash, Water
- HOA fee: $385 monthly
- HOA name: Ameritech James Mateka
- HOA phone: 727-726-8000
Location
- Region: Clearwater
Financial & listing details
- Price per square foot: $205/sqft
- Tax assessed value: $153,085
- Annual tax amount: $2,844
- Date on market: 2/10/2026
- Cumulative days on market: 156 days
- Listing terms: Cash,Conventional
- Ownership: Condominium
- Total actual rent: 0
- Electric utility on property: Yes
- Road surface type: Paved, Asphalt
Estimated market value
$164,500
$156,000 - $173,000
$1,710/mo
Price history
| Date | Event | Price |
|---|---|---|
| 7/30/2026 | Price change | $169,000-5.1%$205/sqft |
Source:  Stellar MLS #TB8469220 Report a problem Stellar MLS #TB8469220 Report a problem | ||
| 6/28/2026 | Listed for sale | $178,000$216/sqft |
Source: Stellar MLS #TB8469220 Report a problem | ||
| 6/18/2026 | Pending sale | $178,000$216/sqft |
Source: Stellar MLS #TB8469220 Report a problem | ||
| 3/24/2026 | Price change | $178,000-3.3%$216/sqft |
Source: Stellar MLS #TB8469220 Report a problem | ||
| 3/18/2026 | Price change | $184,000-2.1%$223/sqft |
Source: Stellar MLS #TB8469220 Report a problem | ||
| 2/25/2026 | Price change | $188,000-1.1%$228/sqft |
Source: Stellar MLS #TB8469220 Report a problem | ||
| 2/20/2026 | Pending sale | $190,000$230/sqft |
Source: Stellar MLS #TB8469220 Report a problem | ||
| 2/10/2026 | Listed for sale | $190,000+58.2%$230/sqft |
Source: Stellar MLS #TB8469220 Report a problem | ||
| 4/7/2021 | Sold | $120,100+0.2%$146/sqft |
Source: Public Record Report a problem | ||
| 2/20/2021 | Pending sale | $119,900$145/sqft |
Source: CHARLES RUTENBERG REALTY INC #U8106974 Report a problem | ||
| 2/20/2021 | Listed for sale | $119,900$145/sqft |
Source: CHARLES RUTENBERG REALTY INC #U8106974 Report a problem | ||
| 2/20/2021 | Pending sale | $119,900$145/sqft |
Source: Stellar MLS #U8106974 Report a problem | ||
| 2/15/2021 | Price change | $119,900-4%$145/sqft |
Source: Stellar MLS #U8106974 Report a problem | ||
| 12/9/2020 | Listed for sale | $124,900+140.2%$151/sqft |
Source: CHARLES RUTENBERG REALTY INC #U8106974 Report a problem | ||
| 4/21/2015 | Sold | $52,000-7%$63/sqft |
Source: Public Record Report a problem | ||
| 3/14/2015 | Price change | $55,900-1.8%$68/sqft |
Source: Coldwell Banker Residential Real Estate - Clearwater #U7707052 Report a problem | ||
| 9/26/2014 | Price change | $56,900-1.7%$69/sqft |
Source: Coldwell Banker Residential Real Estate - Clearwater #U7707052 Report a problem | ||
| 8/19/2014 | Listed for sale | $57,900+6.2%$70/sqft |
Source: Coldwell Banker Residential Real Estate - Clearwater #U7707052 Report a problem | ||
| 5/24/2014 | Listing removed | $54,500$66/sqft |
Source: Bay Realty Group Inc #U7611175 Report a problem | ||
| 2/25/2014 | Listed for sale | $54,500+36.3%$66/sqft |
Source: Bay Realty Group Inc #U7611175 Report a problem | ||
| 9/26/1995 | Sold | $40,000$48/sqft |
Source: Public Record Report a problem | ||
Public tax history
| Year | Property taxes | Tax assessment |
|---|---|---|
| 2025 | $2,963 -12.9% | $153,085 -13.9% |
| 2024 | $3,402 +8% | $177,798 +10% |
| 2023 | $3,151 +10.6% | $161,635 +10% |
| 2022 | $2,850 +692% | $146,941 +193.3% |
| 2021 | $360 +0.8% | $50,094 +1.4% |
| 2020 | $357 +3.6% | $49,402 +2.3% |
| 2019 | $345 | $48,291 +1.9% |
| 2018 | $345 +2.9% | $47,391 +2.1% |
| 2017 | $335 +5.2% | $46,416 +2.1% |
| 2016 | $319 +411.5% | $45,461 +62.7% |
| 2015 | $62 +7.7% | $27,941 +0.8% |
| 2014 | $58 +53.2% | $27,719 +1.5% |
| 2013 | $38 -62.5% | $27,309 -12.4% |
| 2012 | $101 | $31,172 -7.2% |
| 2011 | -- | $33,573 -17.2% |
| 2010 | -- | $40,562 +2.7% |
| 2009 | -- | $39,496 +0.1% |
| 2008 | $294 | $39,457 +3% |
| 2007 | -- | $38,308 -32.1% |
| 2005 | -- | $56,400 -0.4% |
| 2004 | $225 +6% | $56,600 +26.1% |
| 2003 | $212 +16.4% | $44,900 +26.5% |
| 2002 | $182 | $35,500 -1.4% |
| 2001 | $182 +13.4% | $36,000 +6.8% |
| 2000 | $161 | $33,700 |
Find assessor info on the county website
Monthly payment
Est. payment
Payment breakdown
Explore the cost of this home by adjusting the details. Changes won't be saved.Climate risks
Neighborhood: Village on the Green
Nearby schools
GreatSchools rating
- 8/10Leila Davis Elementary SchoolGrades: PK-5Distance: 1.7 mi
- 6/10Safety Harbor Middle SchoolGrades: 6-8Distance: 3.4 mi
- 5/10Countryside High SchoolGrades: PK,9-12Distance: 2.1 mi
Schools provided by the listing agent
- Elementary: Leila G Davis Elementary-PN
- Middle: Safety Harbor Middle-PN
- High: Countryside High-PN
Source: Stellar MLS. This data may not be complete. We recommend contacting the local school district to confirm school assignments for this home.
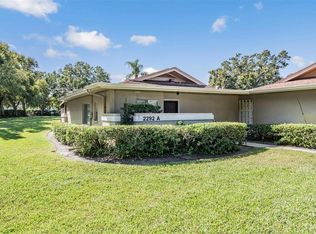
- $169,0001 bd2 ba825 sqft2292 Oak Neck Rd APT A, Clearwater, FL 33763For Sale
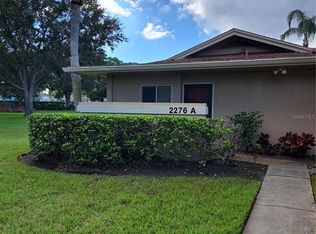
- $169,0001 bd2 ba825 sqft2276 Oak Neck Rd APT A, Clearwater, FL 33763Sold
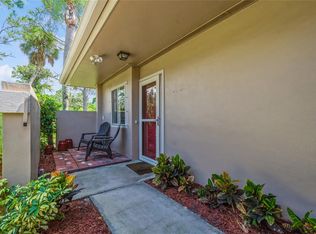
- $205,0001 bd2 ba825 sqft2460 Laurelwood Dr APT A, Clearwater, FL 33763Sold
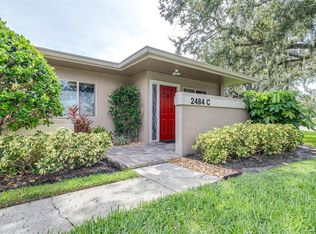
- $277,5002 bd2 ba1k sqft2484 Laurelwood Dr APT C, Clearwater, FL 33763Sold
- $199,0001 bd2 ba825 sqft2484 Laurelwood Dr APT F, Clearwater, FL 33763Sold
- $270,0002 bd2 ba1k sqft2476 Laurelwood Dr APT B, Clearwater, FL 33763Sold
- $300,0002 bd2 ba1k sqft2476 Laurelwood Dr APT E, Clearwater, FL 33763Sold
- $218,0002 bd2 ba1k sqft2468 Laurelwood Dr APT B, Clearwater, FL 33763Sold
A local agent can set up tours, give advice and negotiate with sellers.
Similar homes
- $164,0002 bd2 ba1.1k sqft2461 RHODESIAN DRIVE #45, CLEARWATER, FL 33763For Sale

 MLS ID #TB8522593, Lindsey Van Deilen, INNOVATE REAL ESTATE. Stellar MLS
 - $185,0001 bd2 ba825 sqft2284 OAK NECK ROAD #F, CLEARWATER, FL 33763For Sale
 MLS ID #TB8531282, Lisa Hall, LISA HALL REALTY, INC. Stellar MLS
 - $159,9002 bd1 ba817 sqft2438 ENTERPRISE ROAD #25, CLEARWATER, FL 33763For Sale
 MLS ID #TB8523414, Susan Gibson, BREMER-BJURQUIST INC REALTY. Stellar MLS
 - $175,0003 bd3 ba1.1k sqft1799 N HIGHLAND AVENUE #53, CLEARWATER, FL 33755For Sale
 MLS ID #W7883714, Alan Alcuaz, RE/MAX CHAMPIONS. Stellar MLS
 - $160,0002 bd2 ba1.2k sqft1009 PEARCE DRIVE #206, CLEARWATER, FL 33764For SaleMLS ID #TB8490594, Marianne Knowles, REAL BROKER, LLC. Stellar MLS
- $160,0002 bd2 ba1k sqft1024 DE SOTO DRIVE, DUNEDIN, FL 34698For SaleMLS ID #TB8520419, Liselle Emery, LPT REALTY, LLC. Stellar MLS
- $155,0002 bd2 ba1k sqft1300 S HERCULES AVENUE #1, CLEARWATER, FL 33764For SaleMLS ID #TB8509547, Stephanie Sadler, SADLER SUNCOAST REALTY. Stellar MLS
- $165,0002 bd2 ba1k sqft3600 MAGNOLIA RIDGE CIRCLE #1224, PALM HARBOR, FL 34684For SaleMLS ID #TB8498754, Forrest Murphy, Jr, REALTY EXPERTS. Stellar MLS
- $180,0001 bd1 ba605 sqft2460 NORTHSIDE DRIVE #604, CLEARWATER, FL 33761For SaleMLS ID #TB8504076, Ross Suddath, Jr, EXP REALTY LLC. Stellar MLS
- $199,9002 bd2 ba918 sqft2261 SHELLY DRIVE #D, PALM HARBOR, FL 34684For SaleMLS ID #TB8503311, Lesley Kanehl, COLDWELL BANKER REALTY. Stellar MLS
- $145,0002 bd2 ba935 sqft400 GLENNES LANE #107, DUNEDIN, FL 34698For SaleMLS ID #TB8521771, Kathie Lea, EXP REALTY. Stellar MLS
- $129,0002 bd2 ba813 sqft1799 N HIGHLAND AVENUE #169, CLEARWATER, FL 33755For SaleMLS ID #TB8510324, Holly Frandeka, CHARLES RUTENBERG REALTY INC. Stellar MLS
- $119,5002 bd2 ba900 sqft1303 S HERCULES AVENUE #2, CLEARWATER, FL 33764For SaleMLS ID #TB8487757, Ganna Merritt, ALIGN RIGHT REALTY CARROLLWOOD. Stellar MLS
- $160,0002 bd1 ba1k sqft946 VIRGINIA STREET #107, DUNEDIN, FL 34698For SaleMLS ID #TB8504384, Lance Willard LLC, CHARLES RUTENBERG REALTY INC. Stellar MLS
- $245,0002 bd2 ba1.1k sqft2765 COUNTRYSIDE BOULEVARD #104, CLEARWATER, FL 33761For SaleMLS ID #TB8499979, Taylor Topolski, CONCI, REALTORS. Stellar MLS
- $180,0001 bd1 ba974 sqft1668 S LAKE AVENUE #2, CLEARWATER, FL 33756For SaleMLS ID #TB8517522, Jason Gernat, ENGEL & VOLKERS BELLEAIR. Stellar MLS
- $165,0002 bd2 ba900 sqft5265 E BAY DRIVE #410, CLEARWATER, FL 33764For SaleMLS ID #TB8492734, Michelle Byrd, CHARLES RUTENBERG REALTY INC. Stellar MLS
- $174,0002 bd2 ba1.1k sqft12300 PARK BOULEVARD #221, SEMINOLE, FL 33772For SaleMLS ID #TB8490823, McKenzie Metts, MAVREALTY. Stellar MLS
- $99,0001 bd1 ba593 sqft24862 US HIGHWAY 19 N #806, CLEARWATER, FL 33763For SaleMLS ID #TB8527205, Heather Spinosa, MIHARA & ASSOCIATES INC.. Stellar MLS
- $92,1502 bd1 ba790 sqft2001 GREENBRIAR BOULEVARD #17, CLEARWATER, FL 33763For SaleMLS ID #TB8409021, Jeffrey Stone, LOKATION. Stellar MLS
